
6315 Williams Drive, Broadview Heights, OH 44147
Local realty services provided by:CENTURY 21 Transcendent Realty
6315 Williams Drive,Broadview Heights, OH 44147
$780,000
- 4 Beds
- 5 Baths
- - sq. ft.
- Single family
- Sold
Listed by: michele k mihalich
Office: berkshire hathaway homeservices stouffer realty
MLS#:5212987
Source:OH_NORMLS
Sorry, we are unable to map this address
Price summary
- Price:$780,000
- Monthly HOA dues:$20.83
About this home
Nestled on a private cul-de-sac, experience exceptional custom craftsmanship in this stunning 4BR/5Bath Colonial. A welcoming exterior blends stone accents, a charming Front Porch and low maintenance James Hardie siding creating a timeless appeal. Step inside and enjoy warm HWD flooring, rich millwork, solid wood doors and Amish Built-Ins throughout. The Two Story Foyer with convenient Split Staircase greets guests and opens to a lovely Formal Dining Room and handsome Study with Built-In Desk and an impressive Coffered Ceiling. The Eat-In Kitchen is the heart of the home featuring quality Cherry cabinetry, S/S appliances and separate Pantry. The soaring two story Great Room is warmed by a stone raised hearth Gas Fireplace and anchored by an Amish entertainment wall system. The 1st floor Flex Room boasts the 3rd Amish Built-In and can be used for a 2nd Office, Play Room, 5th Bedroom - you choose! Upstairs, you will enjoy an oversized Primary Bedroom with vaulted ceiling and massive Walk-In Closet! Relax at the end of your day in the jetted Jacuzzi tucked away in your private ensuite. Three generously sized Bedrooms round out the 2nd floor - two which share a Jack-n-Jill bath PLUS enjoy an additional Full Bath with Dual Sinks. Thoughtful details abound, like the 2nd floor Laundry Chute to the 1st floor Laundry Room! The 13 course LL offers a nicely finished Recreation Room w/Granite top Wet Bar and the 4th full Bathroom! Or take your entertaining outdoors and relax in your wooded rear yard with Paver Patio complete w/gas grill line and five person Hot Tub! Additional premium features include insulated interior walls, insulated solid core doors, silent truss flooring, Anderson windows, sound system in Great Room and Primary Bedroom, insulated garage doors, heated Garage, sprinkler system and Dual Zone high efficiency HVAC w/app control! This offering is located in a prime location within walking distance to DT Brecksville and the BBHCSD campuses.Welcome Home!...
Contact an agent
Home facts
- Year built:2002
- Listing ID #:5212987
- Added:61 day(s) ago
- Updated:July 28, 2026 at 06:33 AM
Rooms and interior
- Bedrooms:4
- Total bathrooms:5
- Full bathrooms:4
- Half bathrooms:1
- Kitchen Description:Dishwasher, Disposal, Freezer, Humidifier, Microwave, Range, Refrigerator
- Basement:Yes
- Basement Description:Full, Partially Furnished
Heating and cooling
- Cooling:Central Air
- Heating:Fireplaces, Forced Air, Gas, Zoned
- Central air:Yes
Structure and exterior
- Roof:Asphalt, Fiberglass
- Year built:2002
- Lot Features:Wooded/Treed
- Architectural Style:Colonial
- Exterior Features:Patio, Wooded
- Levels:2 Stories, 2 Story
Utilities
- Water:Public
- Sewer:Public Sewer
Finances and disclosures
- Price:$780,000
- Tax amount:$11,900 (2025)
Features and amenities
- Appliances:Dishwasher, Disposal, Microwave, Range, Refrigerator, Washer
- Laundry features:Dryer, Washer
- Amenities:Security System, Smoke Detectors
Parking
- Parking description:Attached, Drain, Garage
- Garage:Yes
- Garage spaces:3

New listings near 6315 Williams Drive
- Open Sun, 1:30 to 3pmNew
 $475,000Active4 beds 3 baths2,736 sq. ft.
2723 Sexton Court, Broadview Heights, OH 44147
MLS# 5229860Listed by: EXP REALTY, LLC. - New
 $605,000Active4 beds 3 baths4,596 sq. ft.
401 Norwich Drive, Broadview Heights, OH 44147
MLS# 5230037Listed by: RE/MAX OMEGA - New
 $375,000Active3 beds 3 baths2,053 sq. ft.
1540 Brighton Way, Broadview Heights, OH 44147
MLS# 5230305Listed by: REAL OF OHIO - New
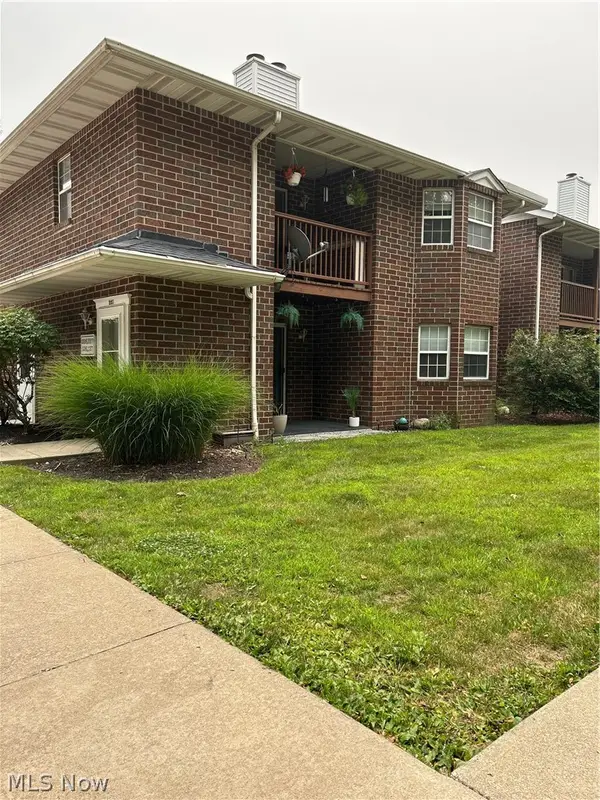 $165,000Active2 beds 2 baths
1200 Tollis Parkway #127, Broadview Heights, OH 44147
MLS# 5227707Listed by: TOLLIS PROPERTIES, INC.  $70,000Active0.93 Acres
V/L W Edgerton Road, Broadview Heights, OH 44147
MLS# 5210052Listed by: KELLER WILLIAMS CHERVENIC RLTY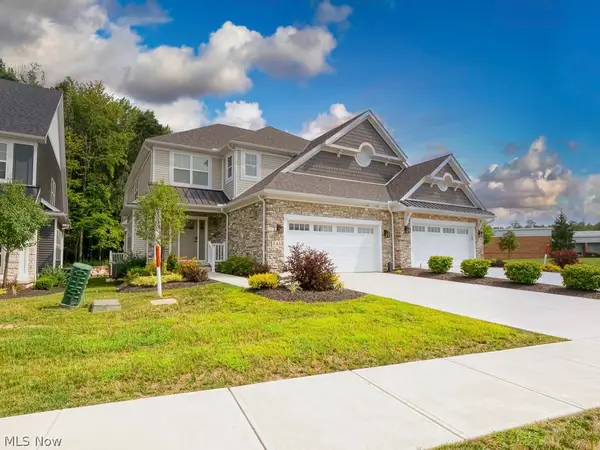 $570,000Pending3 beds 3 baths2,530 sq. ft.
143 Town Centre Drive, Broadview Heights, OH 44147
MLS# 5226757Listed by: REAL OF OHIO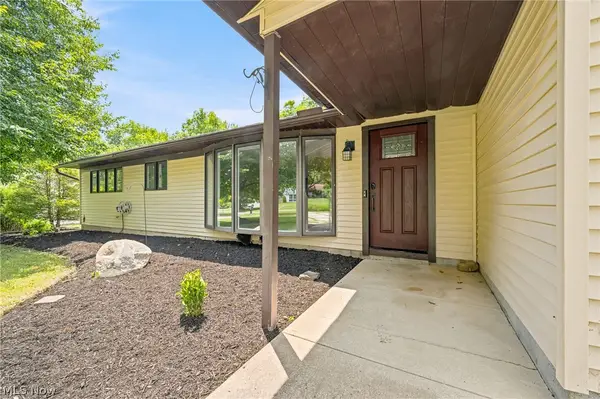 $395,000Active3 beds 2 baths2,208 sq. ft.
8160 Joyce Road, Broadview Heights, OH 44147
MLS# 5226650Listed by: KELLER WILLIAMS LIVING $475,000Pending4 beds 4 baths2,550 sq. ft.
615 Cornell Drive, Broadview Heights, OH 44147
MLS# 5226354Listed by: OHIO BROKER DIRECT $325,000Pending3 beds 2 baths2,448 sq. ft.
8276 Marianna Boulevard, Broadview Heights, OH 44147
MLS# 5225652Listed by: EXP REALTY, LLC. $147,900Pending2 beds 2 baths987 sq. ft.
2002 Stoney Run Circle, Broadview Heights, OH 44147
MLS# 5220876Listed by: RUSSELL REAL ESTATE SERVICES


Protect your home and budget from life's surprises with an Assurant Home Warranty, backed by a partner that supports you through every step of homeownership. Explore Plans.
©2026 Century 21 Real Estate LLC. All rights reserved. CENTURY 21®, the CENTURY 21 Logo and C21® are service marks owned by Century 21 Real Estate LLC. Century 21 Real Estate LLC fully supports the principles of the Fair Housing Act and the Equal Opportunity Act. Each office is independently owned and operated. Listing information is deemed reliable but not guaranteed accurate.