8411 N Bluff Drive, Broadview Heights, OH 44147
Local realty services provided by:CENTURY 21 Premiere Properties
Listed by: john besozzi
Office: re/max above & beyond
MLS#:5256665
Source:OH_NORMLS
Price summary
- Price:$579,900
- Price per sq. ft.:$151.29
About this home
Distinctive architecture, an elegant kitchen, and a picturesque wooded setting welcome you to 8411 North Bluff Drive. Positioned at the end of a dead end street with no neighboring home on one side, this Tudor style colonial offers over 2,800 square feet of above grade living space on just over half an acre in the desirable Brecksville Broadview Heights School District. Held by the same family since its construction in 1987, this home is ready to welcome its next chapter.
The brick exterior, decorative timber accents, and established landscaping create a memorable first impression. Inside, the beautifully appointed kitchen features white cabinetry with crown molding, contrasting dark hardware, stainless steel appliances, and expansive counters. A coordinating range hood and recessed lighting complete the polished space, while views of the wooded backyard bring the setting indoors.
A substantial brick fireplace with a classic white mantel anchors the inviting family room, providing a warm backdrop for quiet evenings and gatherings alike. Four bedrooms include a primary suite with a private full bathroom, complemented by an additional full bathroom and a half bath. The finished basement extends the living space with room for recreation, entertaining, or a home gym.
Enjoy summer days by the inground pool and peaceful evenings surrounded by mature trees. A beautifully crafted shed, built in 2019, features a covered front porch, exposed timber detailing, and charming windows that make it a standout addition to the grounds. An attached 2 car garage completes this compelling combination of character, space, and setting. Schedule your private tour to experience it for yourself....
Contact an agent
Home facts
- Year built:1987
- Subdivision & Development:Quail Run
- Listing ID #:5256665
- Added:1 day(s) ago
- Updated:October 30, 2026 at 05:41 PM
Rooms and interior
- Bedrooms:4
- Total bathrooms:3
- Full bathrooms:2
- Half bathrooms:1
- Rooms Total:11
- Kitchen Description:Dishwasher, Disposal, Microwave, Range, Refrigerator
- Basement:Yes
- Basement Description:Finished, Full, Sump Pump
- Living area:3,833 sq. ft.
Heating and cooling
- Cooling:Central Air
- Heating:Forced Air, Gas
- Central air:Yes
Structure and exterior
- Roof:Asphalt
- Year built:1987
- Building area:3,833 sq. ft.
- Lot area:0.51 Acres
- Lot Features:Wooded/Treed
- Architectural Style:Colonial, Tudor
- Construction Materials:Brick
- Exterior Features:Deck, Wooded
- Levels:2 Stories, 2 Story
Utilities
- Water:Public
- Sewer:Public Sewer
Finances and disclosures
- Price:$579,900
- Price per sq. ft.:$151.29
- Tax amount:$7,671 (2025)
Features and amenities
- Appliances:Dishwasher, Disposal, Microwave, Range, Refrigerator, Washer
- Laundry features:Dryer, Washer
- Amenities:Smoke Detectors
- Pool features:In Ground
Parking
- Parking description:Attached, Garage
- Garage:Yes
- Garage spaces:2

New listings near 8411 N Bluff Drive
- New
 $425,000Active5 beds 2 baths3,139 sq. ft.
2812 E Wallings Road, Broadview Heights, OH 44147
MLS# 5257224Listed by: COLDWELL BANKER SCHMIDT REALTY - New
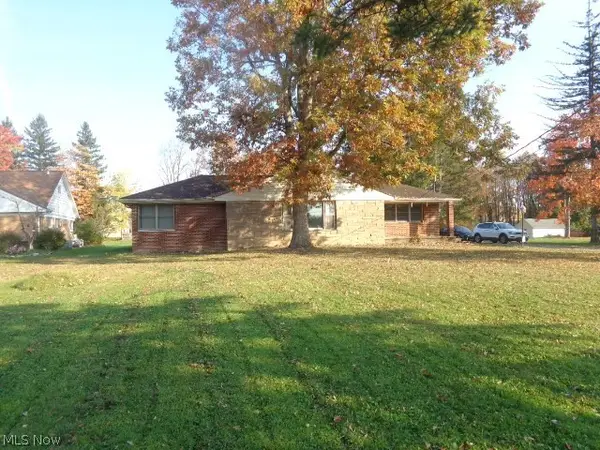
 $330,000Active3 beds 3 baths1,580 sq. ft.
4121 Harris Road, Broadview Heights, OH 44147
MLS# 5256463Listed by: CENTURY 21 DEPIERO & ASSOCIATES, INC. - New
 $775,000Active4 beds 3 baths3,675 sq. ft.
8650 Treetop Trail, Broadview Heights, OH 44147
MLS# 5256957Listed by: RE/MAX ABOVE & BEYOND - New
 $375,000Active3 beds 3 baths1,981 sq. ft.
648 Cornell Drive, Broadview Heights, OH 44147
MLS# 5255510Listed by: HOMESMART REAL ESTATE MOMENTUM LLC - New
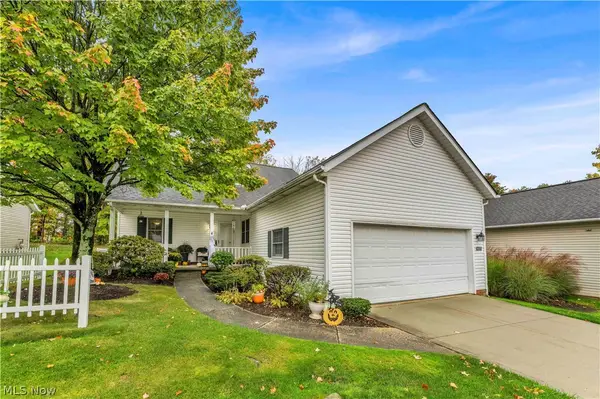 $375,000Active3 beds 2 baths1,890 sq. ft.
1605 Windrow Lane, Broadview Heights, OH 44147
MLS# 5255288Listed by: RUSSELL REAL ESTATE SERVICES - New
 $349,000Active5 beds 3 baths3,056 sq. ft.
7938 Skyline Drive, Broadview Heights, OH 44147
MLS# 5254646Listed by: KELLER WILLIAMS CHERVENIC RLTY 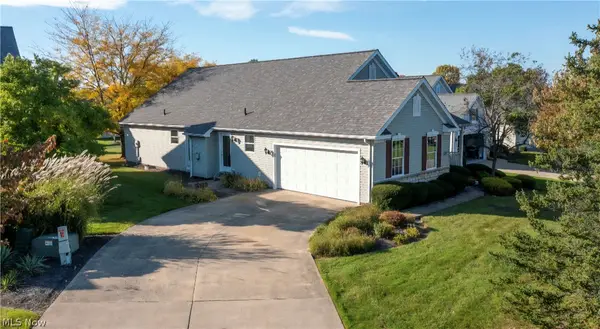 $399,900Activeundercontract3 beds 2 baths1,748 sq. ft.
10258 Mayapple Place, Broadview Heights, OH 44147
MLS# 5254341Listed by: BERKSHIRE HATHAWAY HOMESERVICES STOUFFER REALTY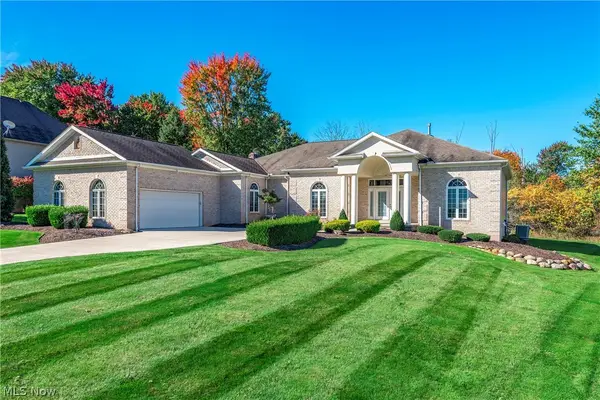 $569,000Pending3 beds 3 baths2,657 sq. ft.
8496 Countryview Drive, Broadview Heights, OH 44147
MLS# 5251917Listed by: BERKSHIRE HATHAWAY HOMESERVICES LUCIEN REALTY $305,000Pending3 beds 3 baths1,514 sq. ft.
1434 South Yorkshire Drive, Broadview Heights, OH 44147
MLS# 5253234Listed by: KELLER WILLIAMS CHERVENIC RLTY


Protect your home and budget from life's surprises with an Assurant Home Warranty, backed by a partner that supports you through every step of homeownership. Explore Plans.
©2026 Century 21 Real Estate LLC. All rights reserved. CENTURY 21®, the CENTURY 21 Logo and C21® are service marks owned by Century 21 Real Estate LLC. Century 21 Real Estate LLC fully supports the principles of the Fair Housing Act and the Equal Opportunity Act. Each office is independently owned and operated. Listing information is deemed reliable but not guaranteed accurate.