8650 Treetop Trail, Broadview Heights, OH 44147
Local realty services provided by:CENTURY 21 DeAnna Realty
Listed by: sharon m hajek
Office: re/max above & beyond
MLS#:5256957
Source:OH_NORMLS
Price summary
- Price:$775,000
- Price per sq. ft.:$210.88
About this home
Welcome to Whispering Winds, one of Broadview Heights’ most desirable communities! This absolutely beautiful, custom-built home is truly move-in ready and offers an exceptional combination of quality, space, thoughtful updates, and an incredible private backyard retreat all within the highly regarded Brecksville-Broadview Heights School District. As soon as you walk in, you appreciate the quality craftsmanship throughout. 9' ceilings enhance the spacious feel of the 1st floor and hardwood flooring flows through much of the main level. The impressive gourmet kitchen features custom granite counters, large center island, double ovens, custom range hood and an additional beverage refrigerator. The kitchen opens to the spacious Great Room where a beautiful brick fireplace and wall of windows create an inviting gathering space with picturesque views of the backyard. 1st floor also includes a large formal dining room, newly renovated private office and an additional living room. Upstairs are 4 generously sized bedrooms including an impressive primary suite with a newly renovated spa-like bath with heated floors. One of the additional bedrooms offers an incredible 10' x 18' bonus space. The home also features a partially finished lower level and 3-car oversized garage. And then there is the backyard the showstopper of this property. Beautifully landscaped and exceptionally private, this peaceful outdoor retreat was created for both entertaining and relaxing. Enjoy the two-tiered deck, tranquil water feature, dedicated gas fire pit area, expansive green space, and lush mature foliage. A meticulously maintained hot tub completes the setting, creating the perfect place to enjoy the serenity. An integrated sound system throughout the entire first floor and backyard makes entertaining effortless. This exceptional home is beautifully maintained, thoughtfully updated, and designed for comfortable everyday living. Move right in and enjoy everything this gorgeous home has to offer!...
Contact an agent
Home facts
- Year built:1990
- Subdivision & Development:Whispering Winds Sub
- Listing ID #:5256957
- Added:1 day(s) ago
- Updated:October 29, 2026 at 09:51 PM
Rooms and interior
- Bedrooms:4
- Total bathrooms:3
- Full bathrooms:2
- Half bathrooms:1
- Rooms Total:9
- Kitchen Description:Cooktop, Dishwasher, Disposal, Microwave, Range, Refrigerator
- Basement:Yes
- Basement Description:Partially Furnished
- Living area:3,675 sq. ft.
Heating and cooling
- Cooling:Central Air
- Heating:Forced Air
- Central air:Yes
Structure and exterior
- Roof:Asphalt
- Year built:1990
- Building area:3,675 sq. ft.
- Lot area:0.52 Acres
- Architectural Style:Colonial
- Construction Materials:Brick, Vinyl Siding
- Exterior Features:Deck
- Levels:2 Story
Utilities
- Water:Public
- Sewer:Public Sewer
Finances and disclosures
- Price:$775,000
- Price per sq. ft.:$210.88
- Tax amount:$8,967 (2025)
Features and amenities
- Appliances:Cooktop, Dishwasher, Disposal, Microwave, Range, Refrigerator, Washer
- Laundry features:Dryer, Washer
- Amenities:Carbon Monoxide Detectors, Smoke Detectors
Parking
- Parking description:Attached, Garage
- Garage:Yes
- Garage spaces:3

New listings near 8650 Treetop Trail
- New
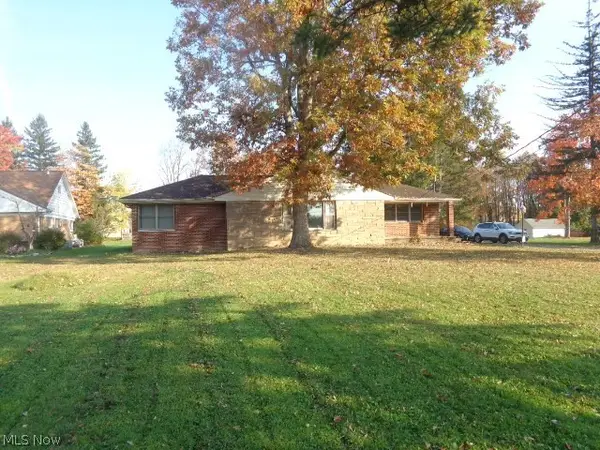
 $330,000Active3 beds 3 baths1,580 sq. ft.
4121 Harris Road, Broadview Heights, OH 44147
MLS# 5256463Listed by: CENTURY 21 DEPIERO & ASSOCIATES, INC. - New
 $579,900Active4 beds 3 baths3,833 sq. ft.
8411 N Bluff Drive, Broadview Heights, OH 44147
MLS# 5256665Listed by: RE/MAX ABOVE & BEYOND - New
 $375,000Active3 beds 3 baths1,981 sq. ft.
648 Cornell Drive, Broadview Heights, OH 44147
MLS# 5255510Listed by: HOMESMART REAL ESTATE MOMENTUM LLC - New
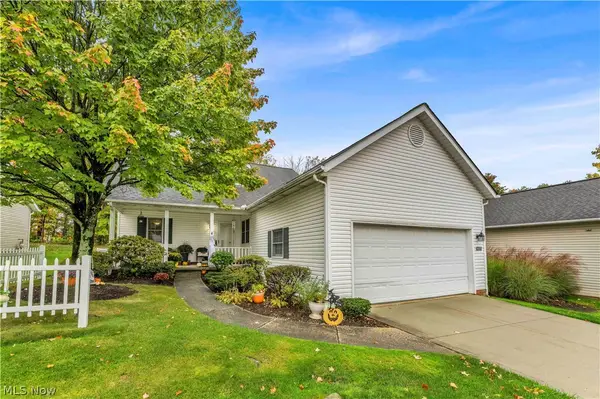 $375,000Active3 beds 2 baths1,890 sq. ft.
1605 Windrow Lane, Broadview Heights, OH 44147
MLS# 5255288Listed by: RUSSELL REAL ESTATE SERVICES - New
 $349,000Active5 beds 3 baths3,056 sq. ft.
7938 Skyline Drive, Broadview Heights, OH 44147
MLS# 5254646Listed by: KELLER WILLIAMS CHERVENIC RLTY 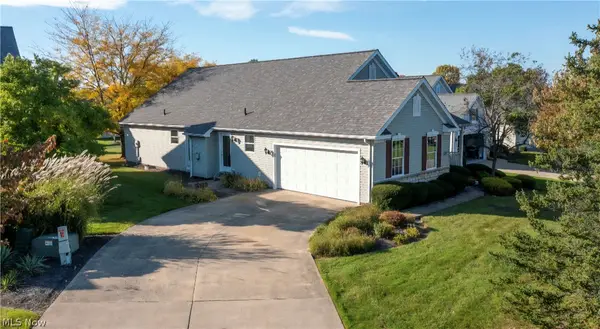 $399,900Activeundercontract3 beds 2 baths1,748 sq. ft.
10258 Mayapple Place, Broadview Heights, OH 44147
MLS# 5254341Listed by: BERKSHIRE HATHAWAY HOMESERVICES STOUFFER REALTY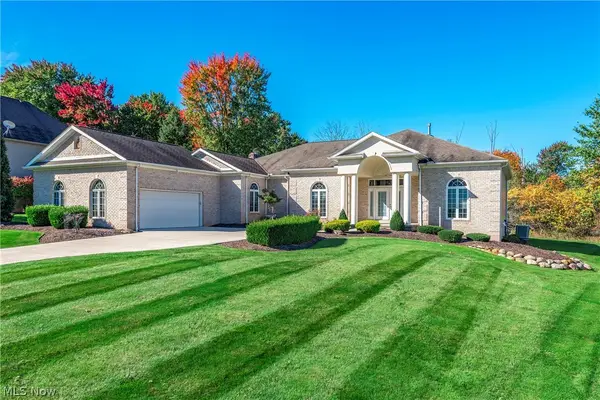 $569,000Pending3 beds 3 baths2,657 sq. ft.
8496 Countryview Drive, Broadview Heights, OH 44147
MLS# 5251917Listed by: BERKSHIRE HATHAWAY HOMESERVICES LUCIEN REALTY $305,000Pending3 beds 3 baths1,514 sq. ft.
1434 South Yorkshire Drive, Broadview Heights, OH 44147
MLS# 5253234Listed by: KELLER WILLIAMS CHERVENIC RLTY $645,000Pending4 beds 4 baths3,974 sq. ft.
8519 Windsor Way, Broadview Heights, OH 44147
MLS# 5252698Listed by: RE/MAX CROSSROADS PROPERTIES


Protect your home and budget from life's surprises with an Assurant Home Warranty, backed by a partner that supports you through every step of homeownership. Explore Plans.
©2026 Century 21 Real Estate LLC. All rights reserved. CENTURY 21®, the CENTURY 21 Logo and C21® are service marks owned by Century 21 Real Estate LLC. Century 21 Real Estate LLC fully supports the principles of the Fair Housing Act and the Equal Opportunity Act. Each office is independently owned and operated. Listing information is deemed reliable but not guaranteed accurate.