
996 Sharon Hogue Road, Brookfield, OH 44438
Local realty services provided by:CENTURY 21 Premiere Properties
Listed by: dennis sheldon, david firtik
Office: more options realty, llc.
MLS#:5231614
Source:OH_NORMLS
Price summary
- Price:$189,900
- Price per sq. ft.:$152.65
About this home
Welcome to this charming 3-bedroom brick ranch nestled on a serene 1-acre lot in the heart of Masury. Surrounded by picturesque farmland, this home offers peaceful countryside living with all the comforts of a cozy, single-story design. Step inside to find a spacious, light-filled living area that flows seamlessly into a well-appointed kitchen, perfect for entertaining or quiet family meals. Each bedroom provides ample space and natural light, while the classic brick exterior adds timeless charm and durability. Outside, enjoy the expansive yard with room for gardening, outdoor activities, or simply relaxing to take in the rural views. This property is an ideal retreat for those seeking a blend of comfort, privacy, and country charm. Don’t miss your chance to own a piece of tranquil living in Masury!
Contact an agent
Home facts
- Year built:1955
- Listing ID #:5231614
- Added:45 day(s) ago
- Updated:September 12, 2026 at 07:32 AM
Rooms and interior
- Bedrooms:3
- Total bathrooms:1
- Full bathrooms:1
- Rooms Total:5
- Basement:Yes
- Living area:1,244 sq. ft.
Heating and cooling
- Cooling:Central Air
- Heating:Gas
- Central air:Yes
Structure and exterior
- Roof:Metal
- Year built:1955
- Building area:1,244 sq. ft.
- Lot area:1.02 Acres
- Architectural Style:Ranch
- Construction Materials:Brick
- Levels:1 Story
Utilities
- Water:Well
- Sewer:Septic Tank
Finances and disclosures
- Price:$189,900
- Price per sq. ft.:$152.65
- Tax amount:$1,740 (2025)
Parking
- Parking description:Attached, Garage
- Garage:Yes
- Garage spaces:1

New listings near 996 Sharon Hogue Road
 $110,000Pending3 beds 2 baths1,040 sq. ft.
7930 3rd Street, Masury, OH 44438
MLS# 5241933Listed by: RE/MAX EDGE REALTY- New
 $43,000Active2 beds 1 baths1,120 sq. ft.
794 N Stateline Road, Masury, OH 44438
MLS# 5241128Listed by: BROKERS REALTY GROUP - New
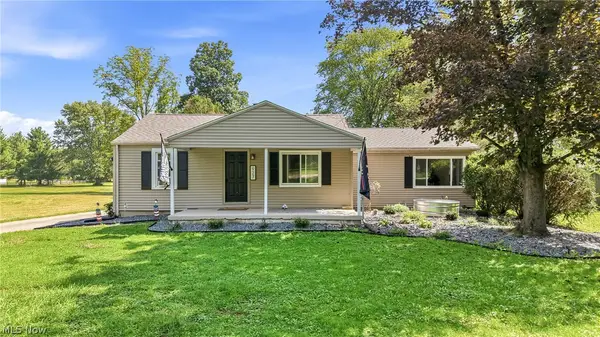 $199,900Active3 beds 1 baths1,329 sq. ft.
927 Warner Se Road, Brookfield, OH 44403
MLS# 5241616Listed by: BROKERS REALTY GROUP  $70,000Active3 beds 2 baths
1006 South Park Circle, Brookfield, OH 44403
MLS# 5240458Listed by: UNDERWOOD & ASSOCIATES $60,000Pending1.39 Acres
641 State Route 7 Se, Brookfield, OH 44403
MLS# 5237630Listed by: BROKERS REALTY GROUP $160,000Active3 beds 1 baths1,320 sq. ft.
919 Owsley Street, Masury, OH 44438
MLS# 5238714Listed by: BROKERS REALTY GROUP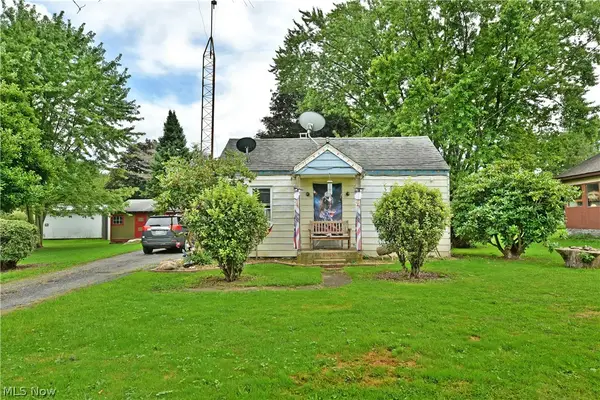 $160,000Active3 beds 1 baths864 sq. ft.
8114 W Lincoln Ne Street, Masury, OH 44438
MLS# 5240553Listed by: BROKERS REALTY GROUP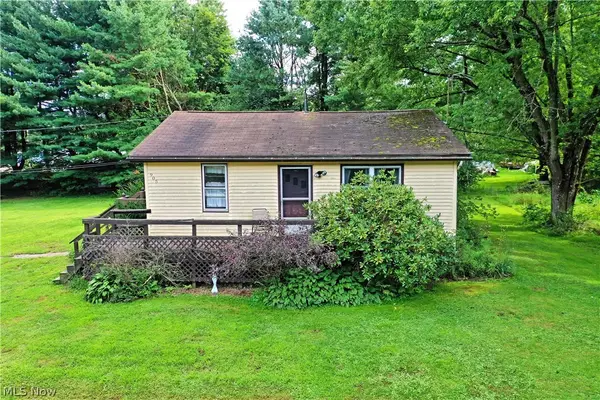 $160,000Active3 beds 1 baths840 sq. ft.
905 Owsley Street, Masury, OH 44438
MLS# 5240681Listed by: BROKERS REALTY GROUP $139,900Active3 beds 4 baths2,672 sq. ft.
6771 Warren Sharon Road, Brookfield, OH 44403
MLS# 5234414Listed by: RIVER VALLEY REALTY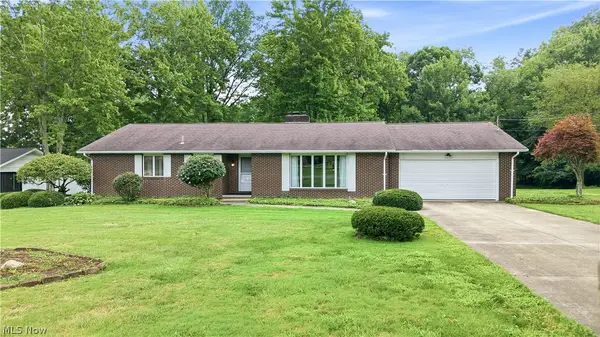 $280,000Active3 beds 2 baths1,540 sq. ft.
7166 Wildwood Drive, Brookfield, OH 44403
MLS# 5230710Listed by: BURGAN REAL ESTATE


Protect your home and budget from life's surprises with an Assurant Home Warranty, backed by a partner that supports you through every step of homeownership. Explore Plans.
©2026 Century 21 Real Estate LLC. All rights reserved. CENTURY 21®, the CENTURY 21 Logo and C21® are service marks owned by Century 21 Real Estate LLC. Century 21 Real Estate LLC fully supports the principles of the Fair Housing Act and the Equal Opportunity Act. Each office is independently owned and operated. Listing information is deemed reliable but not guaranteed accurate.