
1587 Polk Drive, Brunswick, OH 44212
Local realty services provided by:CENTURY 21 Premiere Properties
1587 Polk Drive,Brunswick, OH 44212
$335,000
- 3 Beds
- 2 Baths
- - sq. ft.
- Single family
- Sold
Listed by: bryan burke
Office: mccrae & co. real estate, llc.
MLS#:5232092
Source:OH_NORMLS
Sorry, we are unable to map this address
Price summary
- Price:$335,000
About this home
Welcome home to 1587 Polk Dr. This 3 bed 1.5 bath well cared for home in Brunswick is ready for its new owner. Walk in to 1800 sq ft of living space on the upper level that has hardwood floors throughout. If you like to cook and entertain this is the place for you with a nice open concept kitchen that offers granite countertops, stainless steel appliances and more than enough cabinet space. As you go upstairs you will find 3 nice sized bedrooms all with hardwood floors. If that is not enough space for you then head down to the finished basement to hang out during parties or holidays and makes for a nice man cave. This home is close to all shopping and highway access and is in a very highly sought after school system. All the mechanicals are in great shape. AC-2021, furnace and AC just serviced. HWT 2023, Roof and Gutters 2012, siding 2014. All new hardwood flooring throughout the main level and master bedroom in 2022. Both bathrooms were fully remodeled also in 2022. Pool and deck were taken down in 2025. Come check this one out. OPEN HOUSE Aug. 1st is CANCELLED....
Contact an agent
Home facts
- Year built:1974
- Subdivision & Development:Presidential
- Listing ID #:5232092
- Added:48 day(s) ago
- Updated:September 17, 2026 at 06:28 AM
Rooms and interior
- Bedrooms:3
- Total bathrooms:2
- Full bathrooms:1
- Half bathrooms:1
- Rooms Total:6
- Kitchen Description:Dishwasher, Disposal, Microwave, Range, Refrigerator
- Basement:Yes
- Basement Description:Finished
Heating and cooling
- Cooling:Central Air
- Heating:Forced Air
- Central air:Yes
Structure and exterior
- Roof:Asphalt, Fiberglass
- Year built:1974
- Construction Materials:Aluminium Siding
Utilities
- Water:Public
- Sewer:Public Sewer
Finances and disclosures
- Price:$335,000
- Tax amount:$4,188 (2025)
Features and amenities
- Appliances:Dishwasher, Disposal, Microwave, Range, Refrigerator, Washer
- Laundry features:Dryer, Washer
- Amenities:Carbon Monoxide Detectors, Smoke Detectors
Parking
- Parking description:Attached, Driveway, Garage
- Garage:Yes
- Garage spaces:2

New listings near 1587 Polk Drive
- Open Sun, 11am to 12:30pmNew
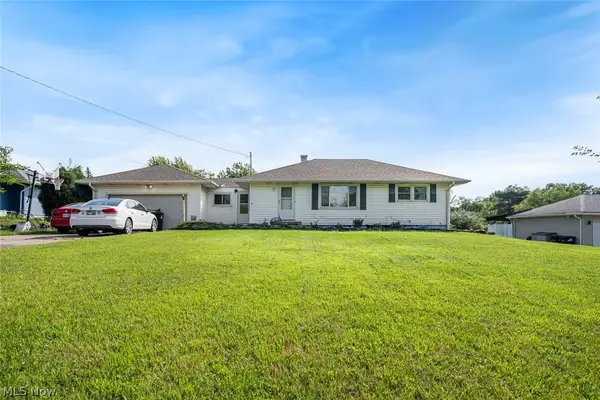 $290,000Active3 beds 2 baths2,000 sq. ft.
1187 Meadowbrook Boulevard, Brunswick, OH 44212
MLS# 5245611Listed by: KELLER WILLIAMS CITYWIDE - New
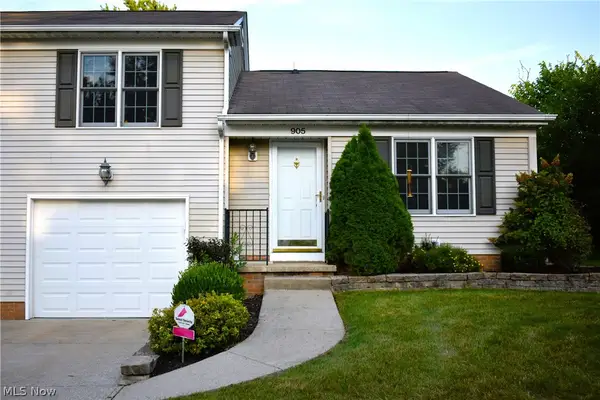 $214,900Active2 beds 2 baths1,574 sq. ft.
905 Quinebaug Court, Brunswick, OH 44212
MLS# 5244109Listed by: EXP REALTY, LLC. 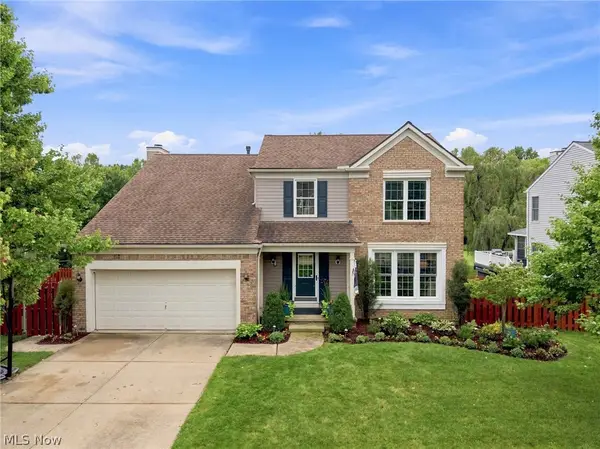 $400,000Pending4 beds 3 baths2,850 sq. ft.
2950 Benjamin Drive, Brunswick, OH 44212
MLS# 5243013Listed by: RE/MAX ABOVE & BEYOND- New
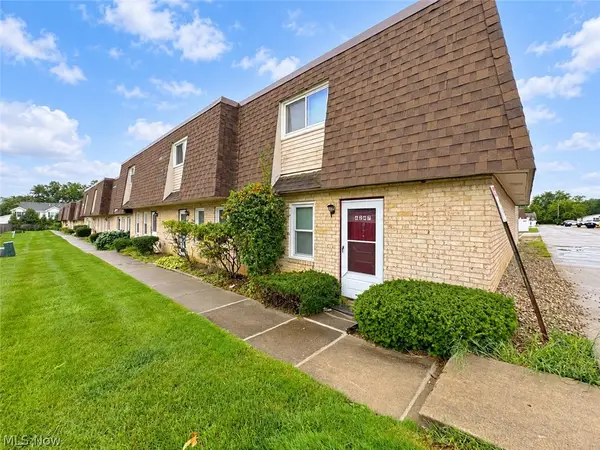 $159,900Active3 beds 2 baths1,302 sq. ft.
4245 Bennington Boulevard, Brunswick, OH 44212
MLS# 5243769Listed by: HOMESMART REAL ESTATE MOMENTUM LLC 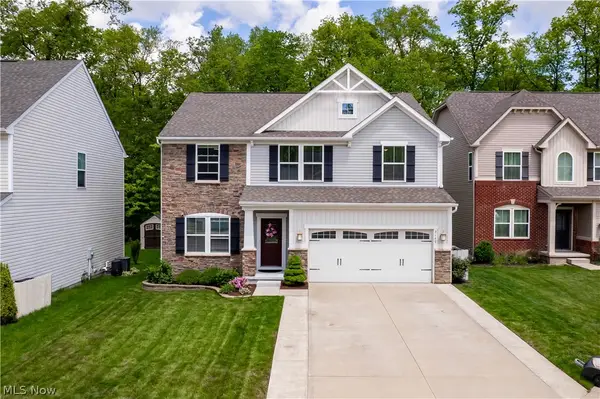 $475,000Pending3 beds 3 baths3,934 sq. ft.
3149 Blackburn Lane, Brunswick, OH 44212
MLS# 5243664Listed by: KELLER WILLIAMS ELEVATE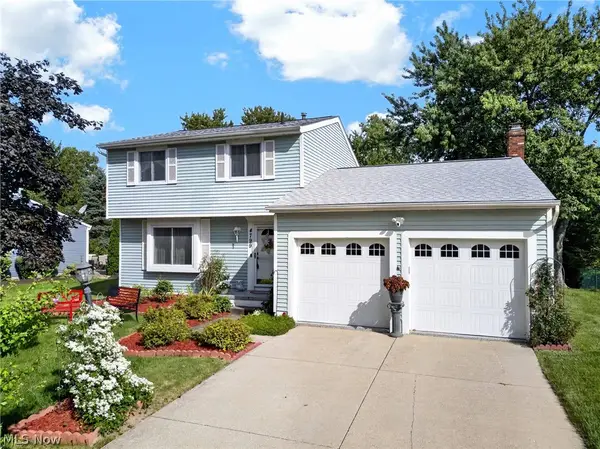 $300,000Pending3 beds 2 baths1,830 sq. ft.
4799 Emerald Lane, Brunswick, OH 44212
MLS# 5241353Listed by: KELLER WILLIAMS LIVING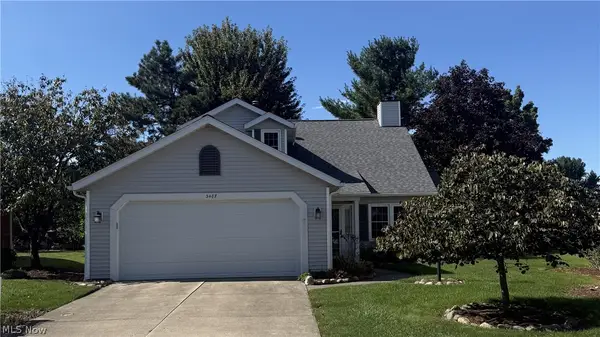 $290,000Pending2 beds 2 baths1,858 sq. ft.
3487 Nantucket Cove, Brunswick, OH 44212
MLS# 5243672Listed by: HOMESMART REAL ESTATE MOMENTUM LLC- New
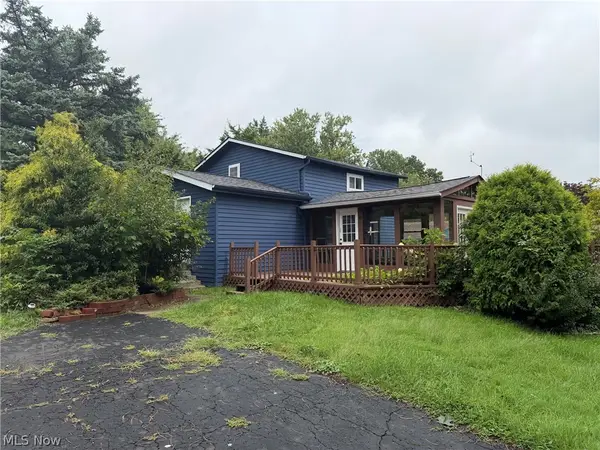 $200,000Active3 beds 2 baths1,532 sq. ft.
1453 Roosevelt Avenue, Brunswick, OH 44212
MLS# 5242728Listed by: LPT REALTY 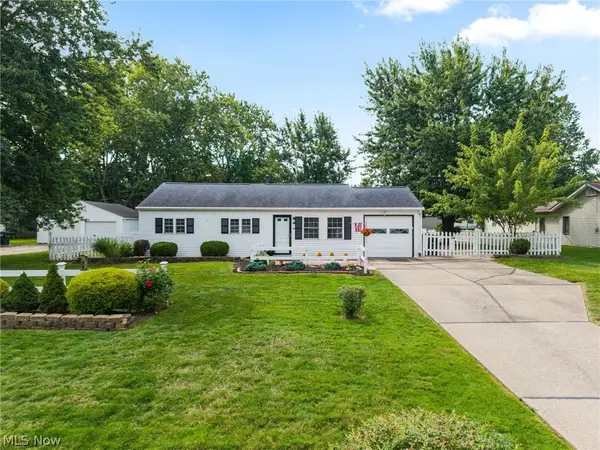 $234,900Pending4 beds 2 baths1,512 sq. ft.
3726 Manchester Drive, Brunswick, OH 44212
MLS# 5242976Listed by: EXP REALTY, LLC.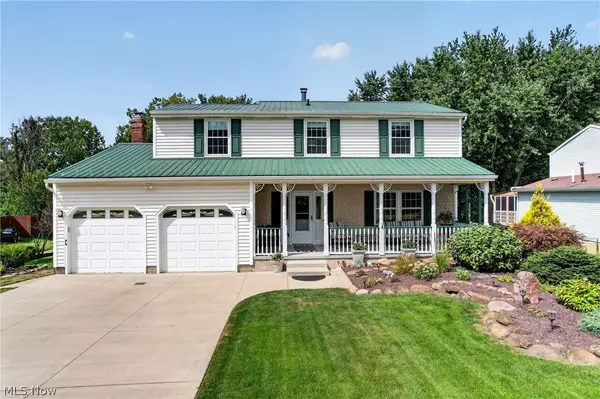 $379,000Pending4 beds 2 baths2,368 sq. ft.
1690 Lares Lane, Brunswick, OH 44212
MLS# 5240968Listed by: LENTZ ASSOCIATES, INC.


Protect your home and budget from life's surprises with an Assurant Home Warranty, backed by a partner that supports you through every step of homeownership. Explore Plans.
©2026 Century 21 Real Estate LLC. All rights reserved. CENTURY 21®, the CENTURY 21 Logo and C21® are service marks owned by Century 21 Real Estate LLC. Century 21 Real Estate LLC fully supports the principles of the Fair Housing Act and the Equal Opportunity Act. Each office is independently owned and operated. Listing information is deemed reliable but not guaranteed accurate.