
169 Aster Place, Brunswick, OH 44212
Local realty services provided by:CENTURY 21 HomeStar
169 Aster Place,Brunswick, OH 44212
$415,000
- 3 Beds
- 3 Baths
- - sq. ft.
- Single family
- Sold
Listed by: robert r erney
Office: re closing professionals, llc.
MLS#:5213697
Source:OH_NORMLS
Sorry, we are unable to map this address
Price summary
- Price:$415,000
About this home
Welcome to 169 Aster Place! This move-in ready, beautiful center hall colonial offers 3 bedrooms, 2.5 bathrooms, and pristine newer maple hardwood flooring throughout. The open floor plan of the main level is perfect for relaxing and entertaining. The kitchen has an oversized island with a morning room to enjoy the first sunbeams of daylight and the changing seasons. A family room with a gas fireplace completes this open layout.
There are many updates including: energy efficient windows with tinting, maintenance-free deck, full privacy fence, garage door, front door, updated brick façade above entry door, blown-in insulation, gutter guards and custom blinds. Additional updates: newer hot water tank, newer lighting and added overhead lighting, AC 2023.
The massive basement provides endless possibilities to suit your needs and is already plumbed for a future bathroom. Enjoy a large backyard with no HOA fees and back gate access to the scenic hiking trails of North Park —a 42.5-acre community destination featuring picnic areas, fishing ponds and walking paths.
Conveniently located on the border of Brunswick and Strongsville, with easy access to highways, the aiport and shopping, this turn-key home blends comfort, convenience, and value in one great package. High-end items you won't get anywhere else. The seller is motivated and willing to negotiate....
Contact an agent
Home facts
- Year built:1998
- Subdivision & Development:North Park
- Listing ID #:5213697
- Added:104 day(s) ago
- Updated:September 10, 2026 at 06:32 AM
Rooms and interior
- Bedrooms:3
- Total bathrooms:3
- Full bathrooms:2
- Half bathrooms:1
- Rooms Total:9
- Kitchen Description:Dishwasher, Microwave, Range, Refrigerator
- Basement:Yes
- Basement Description:Full, Unfinished
Heating and cooling
- Cooling:Central Air
- Heating:Forced Air, Gas
- Central air:Yes
Structure and exterior
- Roof:Asphalt, Fiberglass
- Year built:1998
- Architectural Style:Colonial
- Construction Materials:Brick, Vinyl Siding, Wood Siding
- Exterior Features:Deck
Utilities
- Water:Public
- Sewer:Public Sewer
Finances and disclosures
- Price:$415,000
- Tax amount:$6,123 (2025)
Features and amenities
- Appliances:Dishwasher, Microwave, Range, Refrigerator
Parking
- Parking description:Attached, Driveway, Garage
- Garage:Yes
- Garage spaces:2

New listings near 169 Aster Place
- Open Sun, 1 to 3pmNew
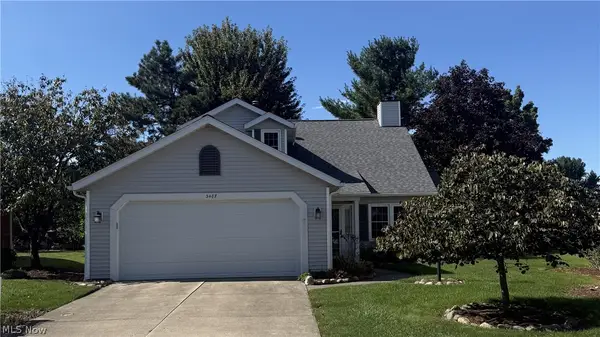 $290,000Active2 beds 2 baths1,858 sq. ft.
3487 Nantucket Cove, Brunswick, OH 44212
MLS# 5243672Listed by: HOMESMART REAL ESTATE MOMENTUM LLC - Open Sat, 12 to 2pmNew
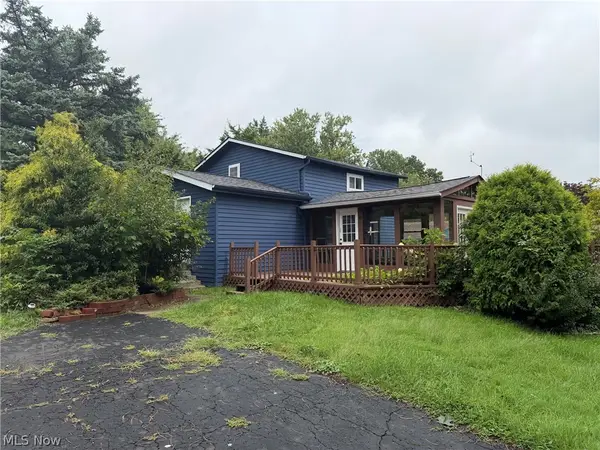 $200,000Active3 beds 2 baths1,532 sq. ft.
1453 Roosevelt Avenue, Brunswick, OH 44212
MLS# 5242728Listed by: LPT REALTY - New
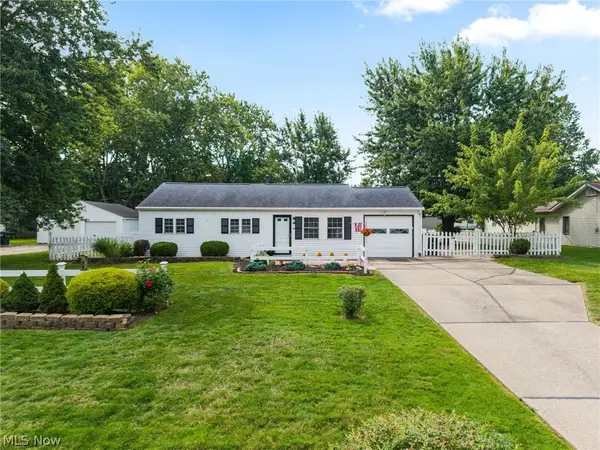 $234,900Active4 beds 2 baths1,512 sq. ft.
3726 Manchester Drive, Brunswick, OH 44212
MLS# 5242976Listed by: EXP REALTY, LLC. - New
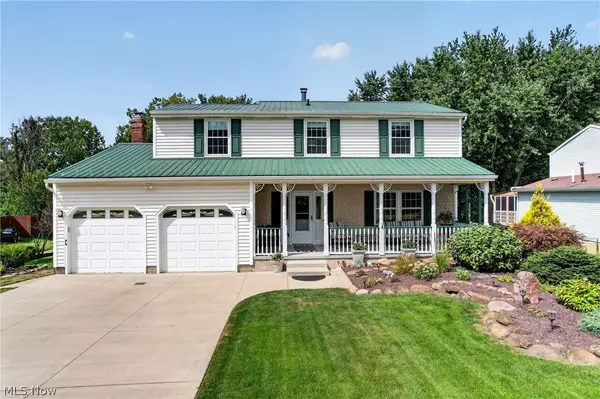 $379,000Active4 beds 2 baths2,368 sq. ft.
1690 Lares Lane, Brunswick, OH 44212
MLS# 5240968Listed by: LENTZ ASSOCIATES, INC. - New
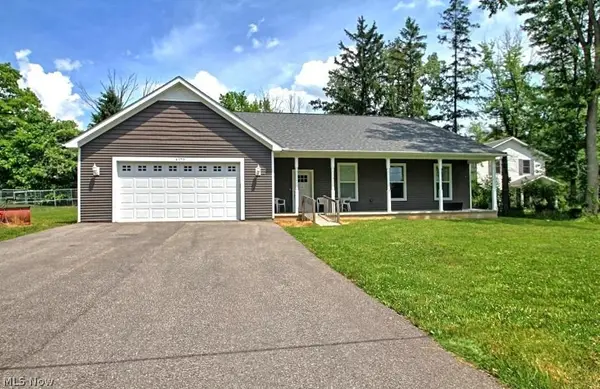 $419,000Active4 beds 4 baths2,725 sq. ft.
4173 Keller Hanna Drive, Brunswick, OH 44212
MLS# 5243347Listed by: EXP REALTY, LLC. - New
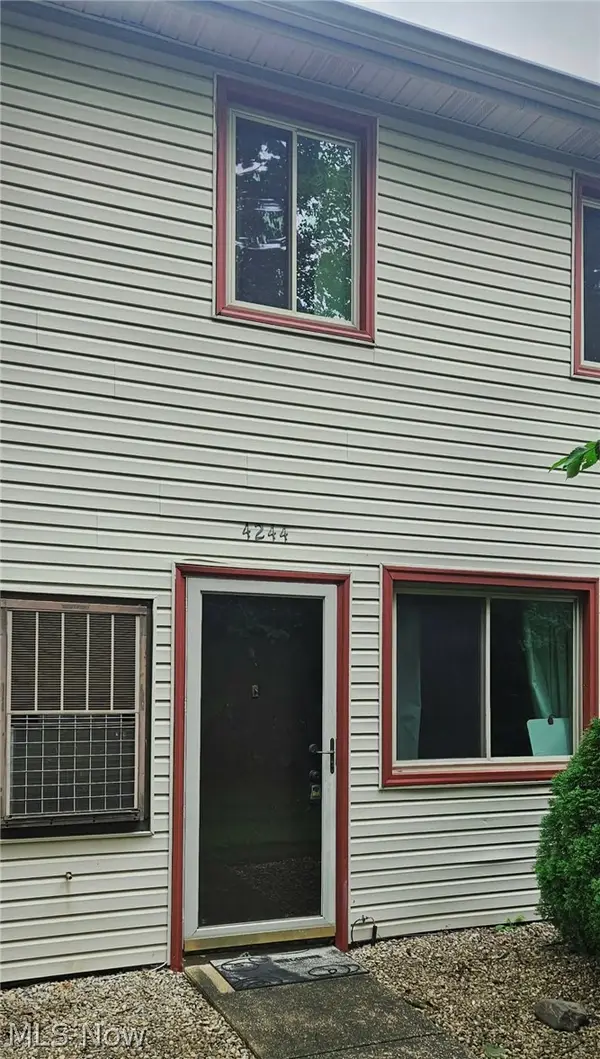 $150,000Active3 beds 2 baths
4244 Duke Court, Brunswick, OH 44212
MLS# 5241228Listed by: HOME EQUITY REALTY GROUP - Open Sat, 12 to 2pmNew
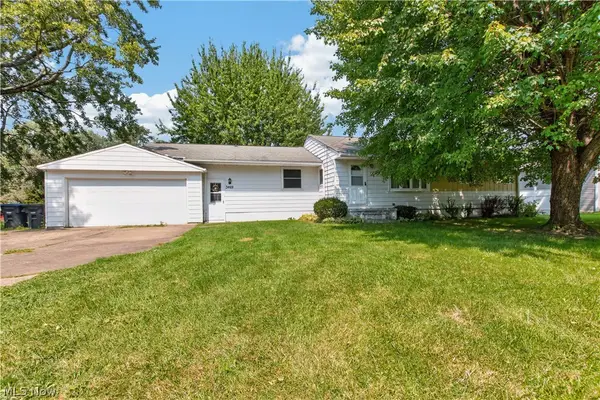 $299,900Active4 beds 2 baths1,408 sq. ft.
3469 James Boulevard, Brunswick, OH 44212
MLS# 5242241Listed by: LOFASO REAL ESTATE SERVICES - Open Sun, 12 to 2pmNew
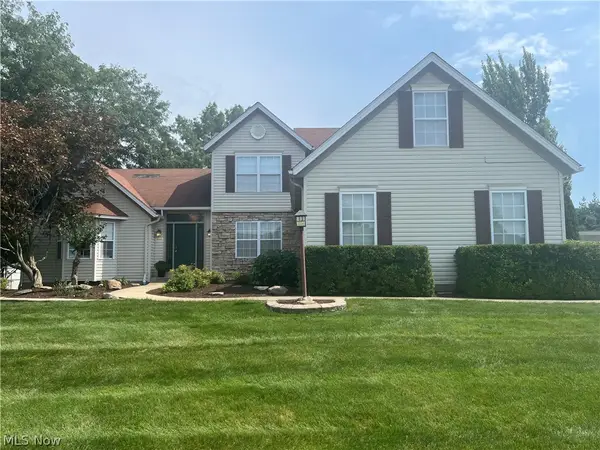 $460,000Active4 beds 3 baths3,831 sq. ft.
805 Gallo Drive, Brunswick, OH 44212
MLS# 5242116Listed by: KELLER WILLIAMS GREATER METROPOLITAN - New
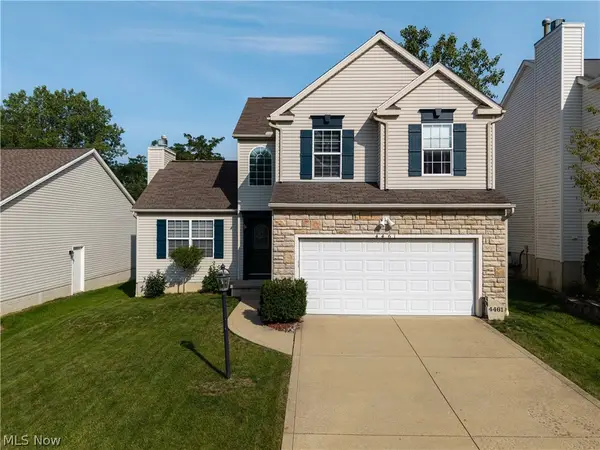 $349,900Active3 beds 3 baths2,436 sq. ft.
4461 Lockmoor Lane, Brunswick, OH 44212
MLS# 5240295Listed by: KELLER WILLIAMS ELEVATE - Open Sat, 12 to 1pmNew
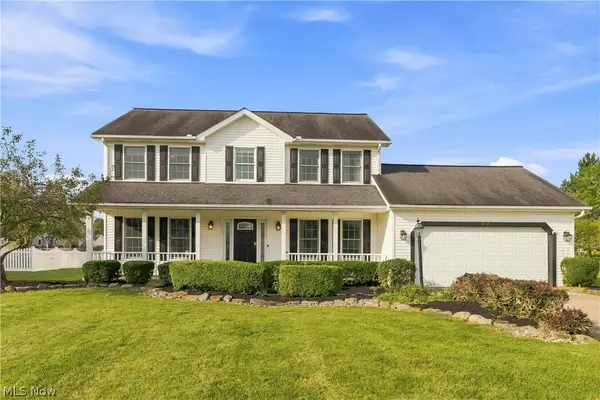 $389,900Active4 beds 3 baths2,260 sq. ft.
3432 Hanover Drive, Brunswick, OH 44212
MLS# 5237058Listed by: GENTILE REAL ESTATE LLC


Protect your home and budget from life's surprises with an Assurant Home Warranty, backed by a partner that supports you through every step of homeownership. Explore Plans.
©2026 Century 21 Real Estate LLC. All rights reserved. CENTURY 21®, the CENTURY 21 Logo and C21® are service marks owned by Century 21 Real Estate LLC. Century 21 Real Estate LLC fully supports the principles of the Fair Housing Act and the Equal Opportunity Act. Each office is independently owned and operated. Listing information is deemed reliable but not guaranteed accurate.