
2074 Samuel Drive, Brunswick, OH 44212
Local realty services provided by:CENTURY 21 DeAnna Realty
2074 Samuel Drive,Brunswick, OH 44212
$270,000
- 3 Beds
- 2 Baths
- - sq. ft.
- Single family
- Sold
Listed by: christopher moscarino
Office: keller williams elevate
MLS#:5227608
Source:OH_NORMLS
Sorry, we are unable to map this address
Price summary
- Price:$270,000
About this home
Welcome to 2074 Samuel Dr, a move-in ready 3 bedroom, 2 full bath home in the heart of Brunswick.
The entire home was freshly painted & finished with luxury vinyl plank flooring throughout. You enter into the family room, which opens up the whole main living area. Down the hall to the left are two bedrooms & a full bath. The master bedroom sits just off the family room, giving it a little separation from the others.
The family room flows into the eat-in kitchen, finished with tile floors, granite counters & updated cabinets. A wood burning fireplace sits right in the eat-in area, so the fire is part of where you actually gather & eat. A new slider off the dining area opens to the backyard. Past the dining area you will find a second full bath & a large laundry room. It is a layout that keeps everything on one level & puts the daily stuff right where you need it.
Out back, the covered patio looks over a large yard with a fenced section, great for pets, kids & summer cookouts. The oversized 4 car detached garage is the standout. Use it for vehicles, a workshop, tools, lawn equipment or all of the above. Garage space like this is hard to find at this price.
The roof was replaced in 2025. The windows, siding, central air & hot water tank were all done about seven years ago. A home warranty is being offered for added peace of mind.
Location is a win. You are minutes from Meijer & Giant Eagle for groceries, plus Brunswick Town Center for shopping & dining. Market 42 on Pearl Rd is a local favorite food hall with a dozen options under one roof. Mission BBQ & Tlaquepaque are close by for a quick night out. Hopkins Park on Laurel Rd & Brunswick Lake Park give you ball fields, walking trails & open space just down the road. Route 303 & Route 42 put I-71 within a short drive, so Cleveland, Akron & Strongsville commutes are simple.
Schedule your showing today....
Contact an agent
Home facts
- Year built:1955
- Subdivision & Development:Bruns Meadows
- Listing ID #:5227608
- Added:56 day(s) ago
- Updated:September 11, 2026 at 06:25 AM
Rooms and interior
- Bedrooms:3
- Total bathrooms:2
- Full bathrooms:2
- Rooms Total:6
- Kitchen Description:Dishwasher, Microwave, Range, Refrigerator
- Basement:Yes
Heating and cooling
- Cooling:Central Air
- Heating:Forced Air
- Central air:Yes
Structure and exterior
- Roof:Asphalt, Fiberglass
- Year built:1955
- Lot Features:Level
- Architectural Style:Ranch
- Construction Materials:Vinyl Siding
- Exterior Features:Level, Patio
- Levels:1 Story
Utilities
- Water:Public
- Sewer:Public Sewer
Finances and disclosures
- Price:$270,000
- Tax amount:$2,025 (2025)
Features and amenities
- Appliances:Dishwasher, Microwave, Range, Refrigerator, Washer
- Laundry features:Dryer, Washer
Parking
- Parking description:Detached, Garage
- Garage:Yes
- Garage spaces:4

New listings near 2074 Samuel Drive
- New
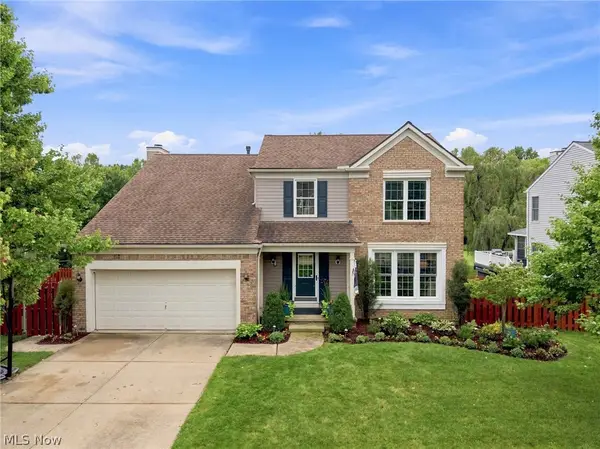 $400,000Active4 beds 3 baths2,850 sq. ft.
2950 Benjamin Drive, Brunswick, OH 44212
MLS# 5243013Listed by: RE/MAX ABOVE & BEYOND - Open Sat, 4 to 5:30pmNew
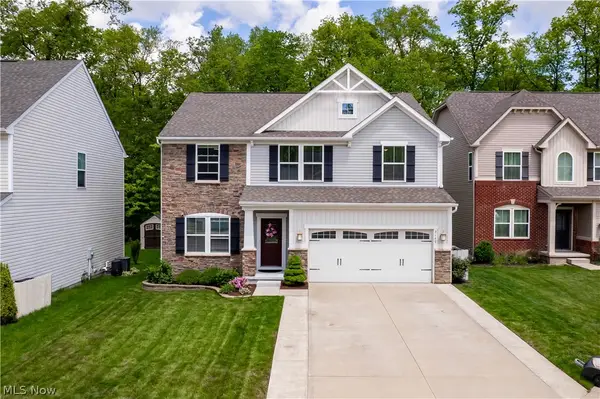 $475,000Active3 beds 3 baths3,934 sq. ft.
3149 Blackburn Lane, Brunswick, OH 44212
MLS# 5243664Listed by: KELLER WILLIAMS ELEVATE - New
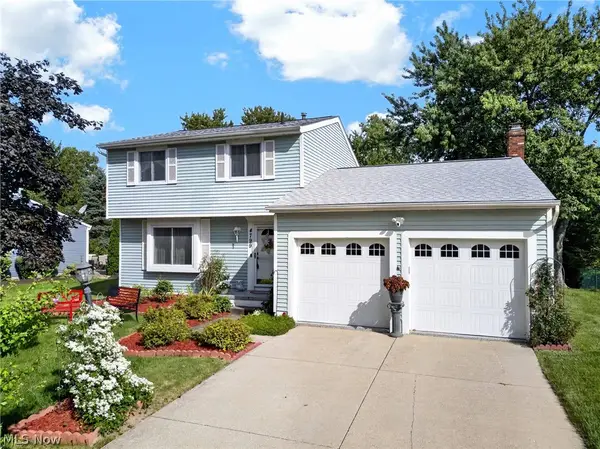 $300,000Active3 beds 2 baths1,830 sq. ft.
4799 Emerald Lane, Brunswick, OH 44212
MLS# 5241353Listed by: KELLER WILLIAMS LIVING - Open Sun, 1 to 3pmNew
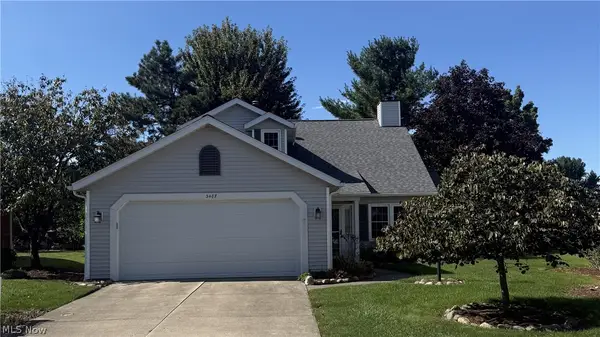 $290,000Active2 beds 2 baths1,858 sq. ft.
3487 Nantucket Cove, Brunswick, OH 44212
MLS# 5243672Listed by: HOMESMART REAL ESTATE MOMENTUM LLC - Open Sat, 12 to 2pmNew
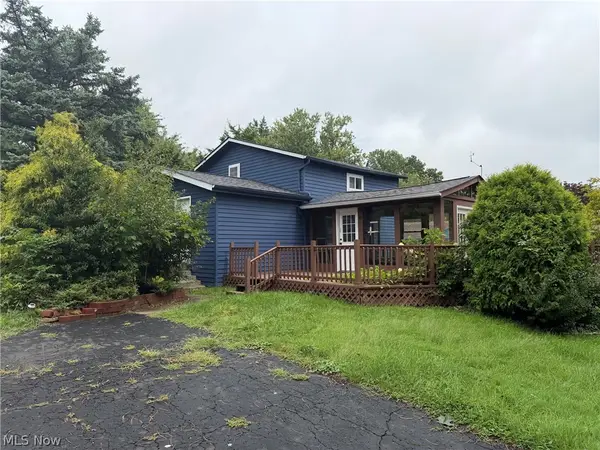 $200,000Active3 beds 2 baths1,532 sq. ft.
1453 Roosevelt Avenue, Brunswick, OH 44212
MLS# 5242728Listed by: LPT REALTY - New
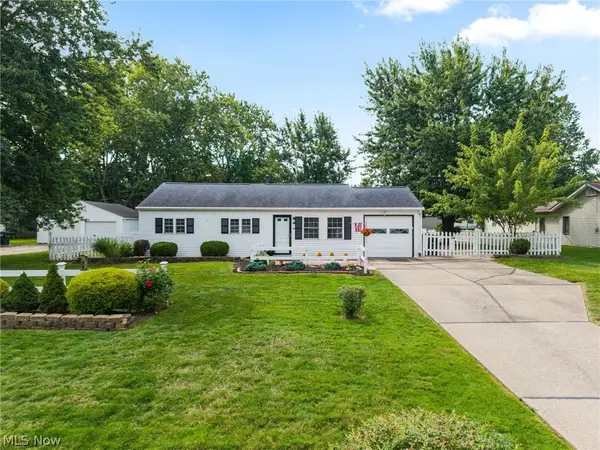 $234,900Active4 beds 2 baths1,512 sq. ft.
3726 Manchester Drive, Brunswick, OH 44212
MLS# 5242976Listed by: EXP REALTY, LLC. - New
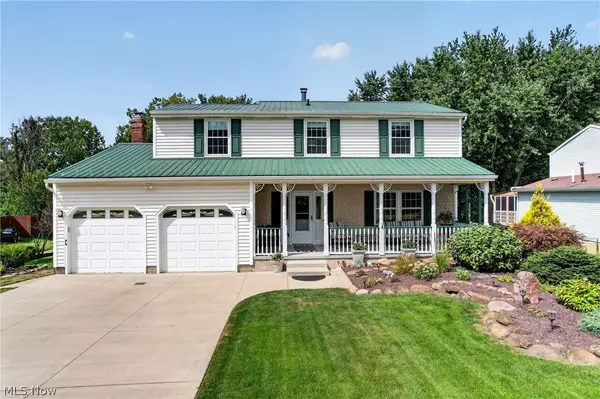 $379,000Active4 beds 2 baths2,368 sq. ft.
1690 Lares Lane, Brunswick, OH 44212
MLS# 5240968Listed by: LENTZ ASSOCIATES, INC. - New
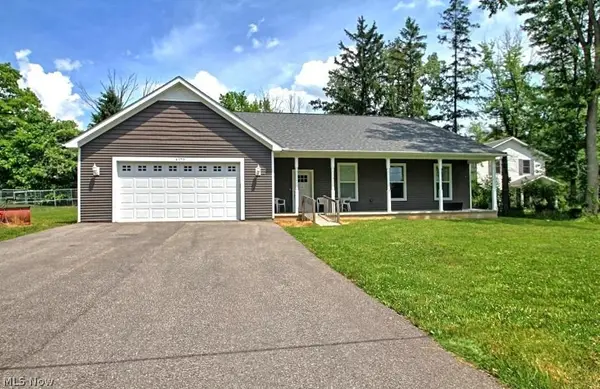 $419,000Active4 beds 4 baths2,725 sq. ft.
4173 Keller Hanna Drive, Brunswick, OH 44212
MLS# 5243347Listed by: EXP REALTY, LLC. - New
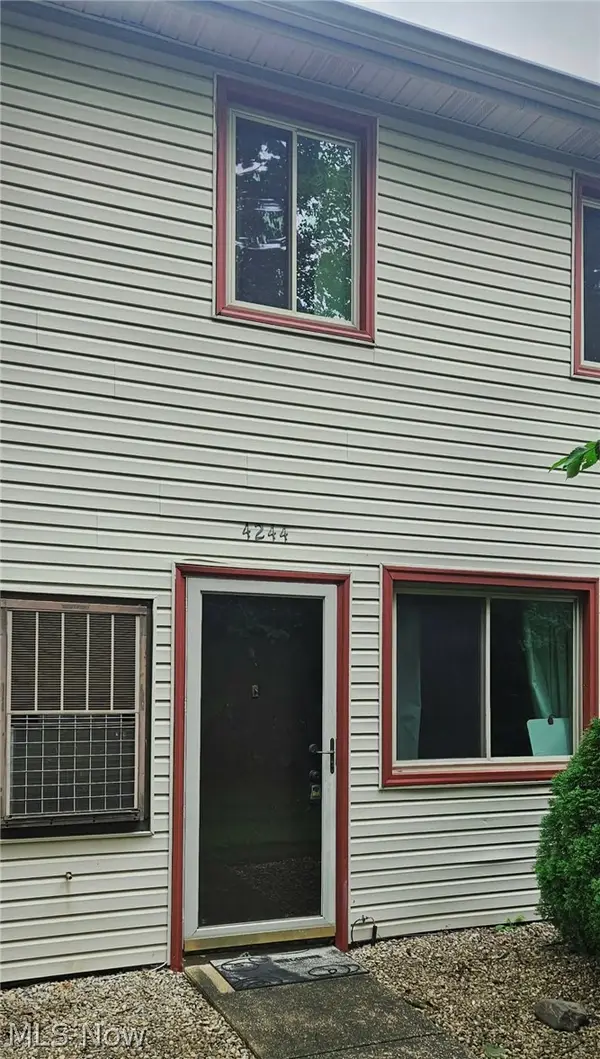 $150,000Active3 beds 2 baths
4244 Duke Court, Brunswick, OH 44212
MLS# 5241228Listed by: HOME EQUITY REALTY GROUP - Open Sat, 12 to 2pmNew
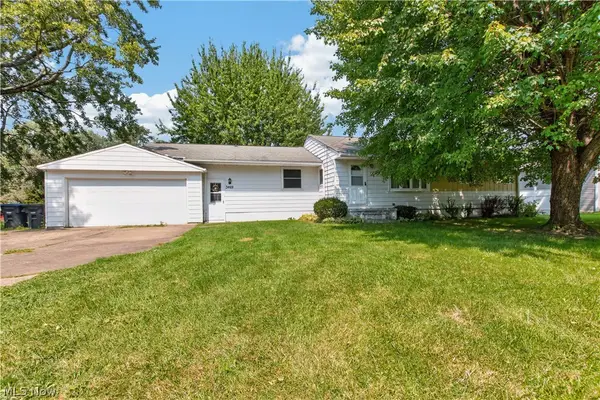 $299,900Active4 beds 2 baths1,408 sq. ft.
3469 James Boulevard, Brunswick, OH 44212
MLS# 5242241Listed by: LOFASO REAL ESTATE SERVICES


Protect your home and budget from life's surprises with an Assurant Home Warranty, backed by a partner that supports you through every step of homeownership. Explore Plans.
©2026 Century 21 Real Estate LLC. All rights reserved. CENTURY 21®, the CENTURY 21 Logo and C21® are service marks owned by Century 21 Real Estate LLC. Century 21 Real Estate LLC fully supports the principles of the Fair Housing Act and the Equal Opportunity Act. Each office is independently owned and operated. Listing information is deemed reliable but not guaranteed accurate.