
3318 Van Buren Drive, Brunswick, OH 44212
Local realty services provided by:CENTURY 21 Lakeside Realty
3318 Van Buren Drive,Brunswick, OH 44212
$306,125
- 3 Beds
- 2 Baths
- - sq. ft.
- Single family
- Sold
Listed by: cynthia l kintop
Office: forestwood realty
MLS#:5226934
Source:OH_NORMLS
Sorry, we are unable to map this address
Price summary
- Price:$306,125
About this home
NOTE: DEADLINE FOR OFFERS IS THURSDAY, JULY 16 AT NOON . Please send as pdf to the Listing Agent.
Move right into this sparkling clean, beautifully updated bi-level featuring 3 bedrooms, 2 full bathrooms, and a bright, open floor plan filled with natural light. The stylish kitchen is the heart of the home, showcasing granite countertops, a center island, and stainless steel appliances—ideal for everyday living and effortless entertaining. Luxury vinyl flooring flows throughout, adding both modern appeal and easy maintenance. Step outside to a spacious 12' x 16' deck overlooking the quarter-acre lot, where beautifully landscaped gardens showcase a colorful variety of flowers, shrubs, plants, and mature vegetation, creating a peaceful setting for outdoor dining, relaxing, or gathering with family and friends. Nestled in a walkable neighborhood just minutes from the county park and scenic walking trails, this home combines updated finishes with a location you'll love. Furnace, roof, April Air (whole house) Humidifier, 2018, hot water tank, 2026, reverse osmosis filtration system (kitchen sink) and Bosch Series 800 dishwasher, 2024, hardtop gazebo, 2023. 1-year Home Warranty for new owners included....
Contact an agent
Home facts
- Year built:1976
- Subdivision & Development:Presidential
- Listing ID #:5226934
- Added:59 day(s) ago
- Updated:September 11, 2026 at 06:25 AM
Rooms and interior
- Bedrooms:3
- Total bathrooms:2
- Full bathrooms:2
- Rooms Total:7
- Kitchen Description:Dishwasher, Disposal, Humidifier, Microwave, Range, Refrigerator
Heating and cooling
- Cooling:Central Air
- Heating:Forced Air, Gas, Heat Pump
- Central air:Yes
Structure and exterior
- Roof:Asphalt, Fiberglass
- Year built:1976
- Construction Materials:Vinyl Siding
- Exterior Features:Deck, Porch
- Levels:2 Stories, 2 Story
Utilities
- Water:Public
- Sewer:Public Sewer
Finances and disclosures
- Price:$306,125
- Tax amount:$4,142 (2025)
Features and amenities
- Appliances:Dishwasher, Disposal, Microwave, Range, Refrigerator, Washer
- Laundry features:Dryer, Washer
- Amenities:Carbon Monoxide Detectors, Security System, Smoke Detectors
Parking
- Parking description:Attached, Drain, Garage
- Garage:Yes
- Garage spaces:2

New listings near 3318 Van Buren Drive
- New
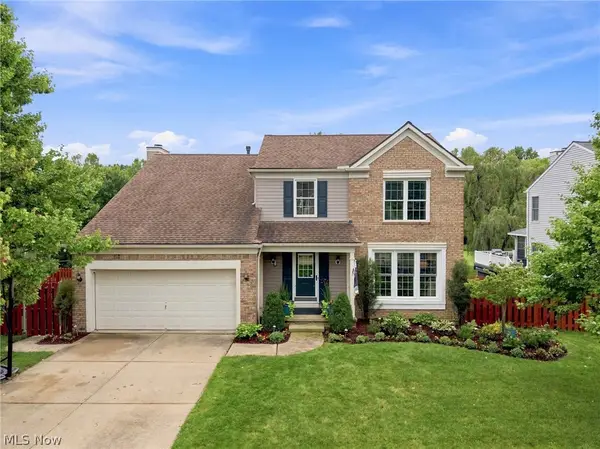 $400,000Active4 beds 3 baths2,850 sq. ft.
2950 Benjamin Drive, Brunswick, OH 44212
MLS# 5243013Listed by: RE/MAX ABOVE & BEYOND - Open Sat, 4 to 5:30pmNew
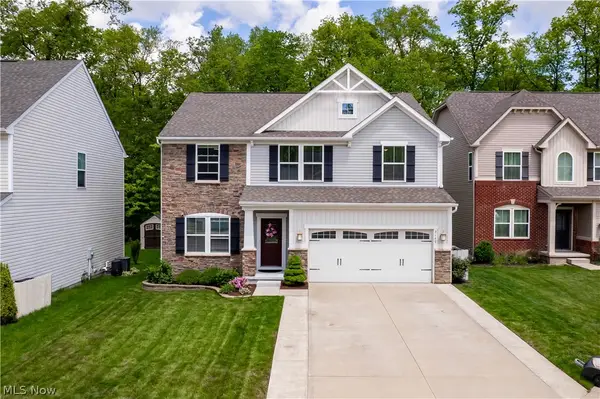 $475,000Active3 beds 3 baths3,934 sq. ft.
3149 Blackburn Lane, Brunswick, OH 44212
MLS# 5243664Listed by: KELLER WILLIAMS ELEVATE - New
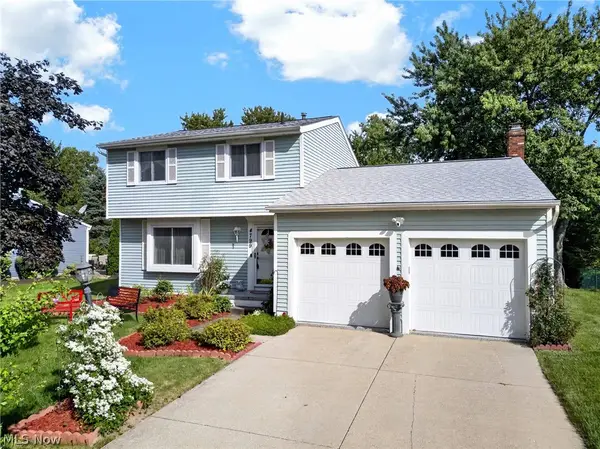 $300,000Active3 beds 2 baths1,830 sq. ft.
4799 Emerald Lane, Brunswick, OH 44212
MLS# 5241353Listed by: KELLER WILLIAMS LIVING - Open Sun, 1 to 3pmNew
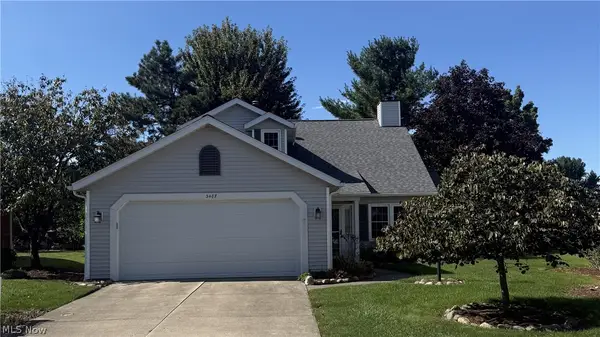 $290,000Active2 beds 2 baths1,858 sq. ft.
3487 Nantucket Cove, Brunswick, OH 44212
MLS# 5243672Listed by: HOMESMART REAL ESTATE MOMENTUM LLC - Open Sat, 12 to 2pmNew
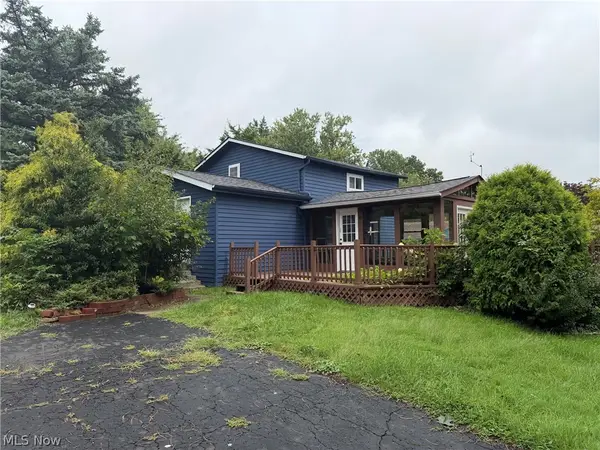 $200,000Active3 beds 2 baths1,532 sq. ft.
1453 Roosevelt Avenue, Brunswick, OH 44212
MLS# 5242728Listed by: LPT REALTY - New
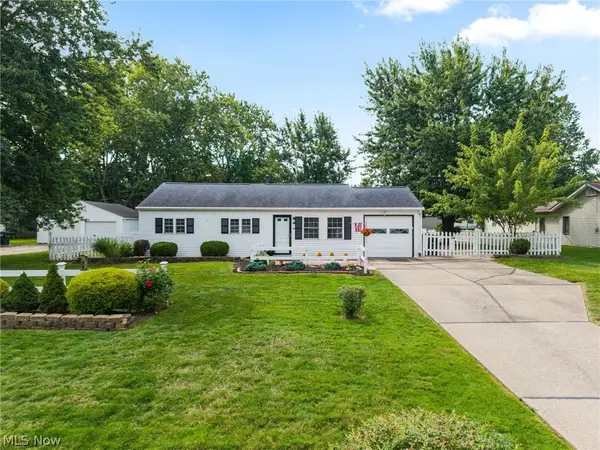 $234,900Active4 beds 2 baths1,512 sq. ft.
3726 Manchester Drive, Brunswick, OH 44212
MLS# 5242976Listed by: EXP REALTY, LLC. - New
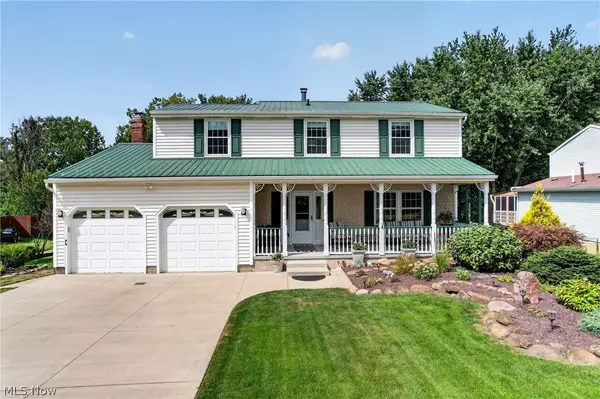 $379,000Active4 beds 2 baths2,368 sq. ft.
1690 Lares Lane, Brunswick, OH 44212
MLS# 5240968Listed by: LENTZ ASSOCIATES, INC. - New
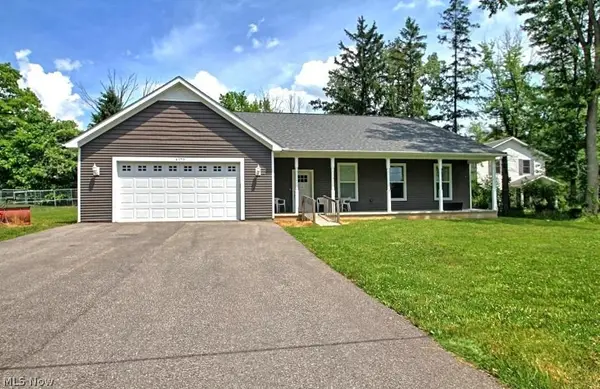 $419,000Active4 beds 4 baths2,725 sq. ft.
4173 Keller Hanna Drive, Brunswick, OH 44212
MLS# 5243347Listed by: EXP REALTY, LLC. - New
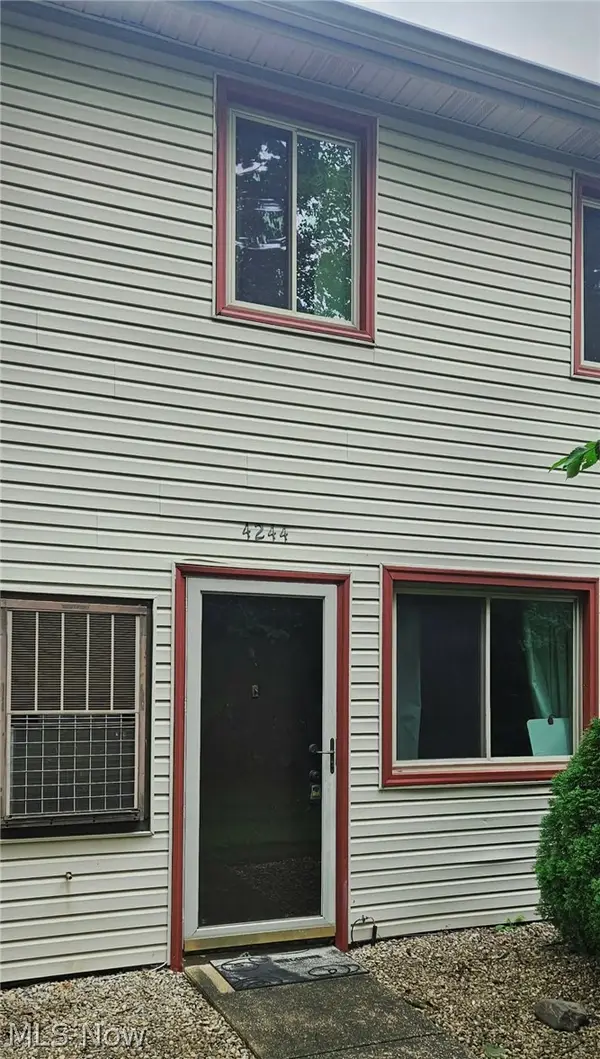 $150,000Active3 beds 2 baths
4244 Duke Court, Brunswick, OH 44212
MLS# 5241228Listed by: HOME EQUITY REALTY GROUP - Open Sat, 12 to 2pmNew
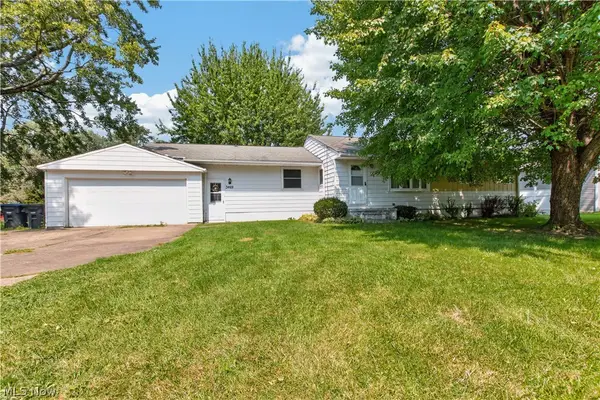 $299,900Active4 beds 2 baths1,408 sq. ft.
3469 James Boulevard, Brunswick, OH 44212
MLS# 5242241Listed by: LOFASO REAL ESTATE SERVICES


Protect your home and budget from life's surprises with an Assurant Home Warranty, backed by a partner that supports you through every step of homeownership. Explore Plans.
©2026 Century 21 Real Estate LLC. All rights reserved. CENTURY 21®, the CENTURY 21 Logo and C21® are service marks owned by Century 21 Real Estate LLC. Century 21 Real Estate LLC fully supports the principles of the Fair Housing Act and the Equal Opportunity Act. Each office is independently owned and operated. Listing information is deemed reliable but not guaranteed accurate.