
4833 Grafton Road, Brunswick, OH 44212
Local realty services provided by:CENTURY 21 Darfus Realty
4833 Grafton Road,Brunswick, OH 44212
$172,500
- 2 Beds
- 2 Baths
- - sq. ft.
- Single family
- Sold
Listed by: david m greathouse
Office: real of ohio
MLS#:5229804
Source:OH_NORMLS
Sorry, we are unable to map this address
Price summary
- Price:$172,500
- Monthly HOA dues:$150
About this home
The best memories don't come from renting—they come from having a place to call your own. This spacious, move in ready 2-bedroom, 1.5 bath end-unit townhome in Brunswick offers multiple levels of finished living space, a private fenced patio, and features rarely found at this price point.
The bright main level welcomes you with neutral finishes, durable flooring, an open concept living and dining area, and a convenient pass through kitchen with abundant cabinet space and breakfast bar seating. Sliding glass doors lead to your own private fenced patio, creating the perfect spot for grilling, relaxing, or enjoying your morning coffee.
Upstairs, you'll find two generously sized bedrooms, including an oversized primary bedroom with plenty of space to unwind, along with a full bathroom and ample storage.
The finished lower level expands your living space even further with a large recreation room highlighted by a cozy brick fireplace, ideal for movie nights, game days, a home office, workout area, or playroom.
As an end unit in the desirable MapleCreek Townhomes community, you'll enjoy added privacy, nearby green space, assigned parking just outside your door, and low-maintenance living. Located in the Brunswick City School District and just moments from the Brunswick Recreation Center, municipal campus, shopping, dining, and major highways, this home offers both comfort and convenience.
Whether you're purchasing your first home, downsizing, or simply looking for more space with less maintenance, this MapleCreek Townhomes end unit offers comfort, character, and exceptional value in one of Brunswick's most convenient locations....
Contact an agent
Home facts
- Year built:1983
- Subdivision & Development:Maple Crk Twnhses Ph 02
- Listing ID #:5229804
- Added:49 day(s) ago
- Updated:September 10, 2026 at 06:32 AM
Rooms and interior
- Bedrooms:2
- Total bathrooms:2
- Full bathrooms:1
- Half bathrooms:1
- Rooms Total:4
- Basement:Yes
- Basement Description:Finished
Heating and cooling
- Cooling:Central Air
- Heating:Forced Air, Gas
- Central air:Yes
Structure and exterior
- Roof:Shingle
- Year built:1983
- Construction Materials:Brick, Vinyl Siding
- Levels:2 Stories, 2 Story
Utilities
- Water:Public
- Sewer:Public Sewer
Finances and disclosures
- Price:$172,500
- Tax amount:$2,370 (2025)
Parking
- Parking description:Assigned Parking

New listings near 4833 Grafton Road
- Open Sat, 12 to 2pmNew
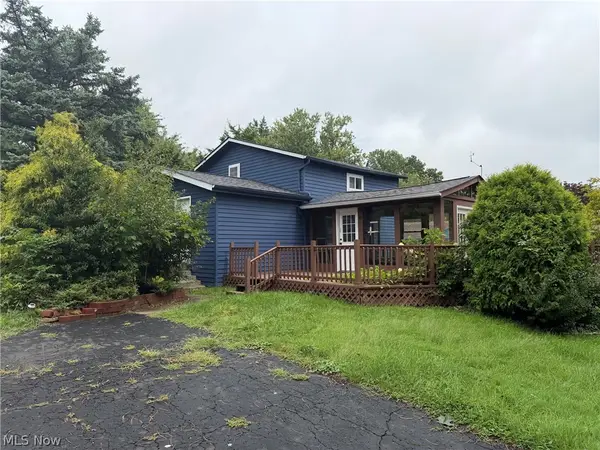 $200,000Active3 beds 2 baths1,532 sq. ft.
1453 Roosevelt Avenue, Brunswick, OH 44212
MLS# 5242728Listed by: LPT REALTY - New
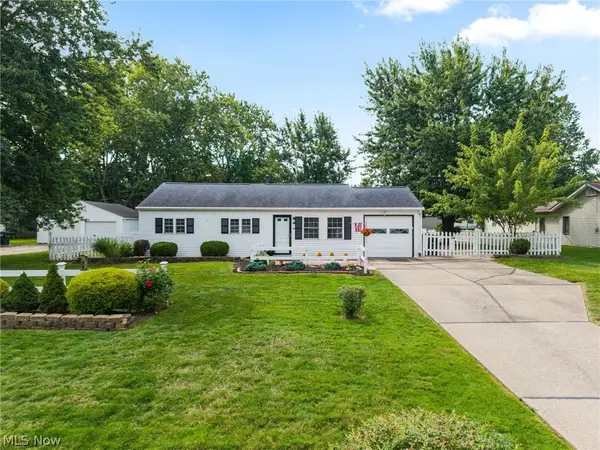 $234,900Active4 beds 2 baths1,512 sq. ft.
3726 Manchester Drive, Brunswick, OH 44212
MLS# 5242976Listed by: EXP REALTY, LLC. - New
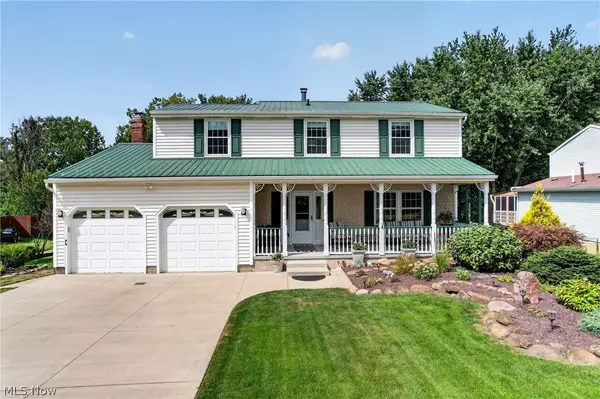 $379,000Active4 beds 2 baths2,368 sq. ft.
1690 Lares Lane, Brunswick, OH 44212
MLS# 5240968Listed by: LENTZ ASSOCIATES, INC. - New
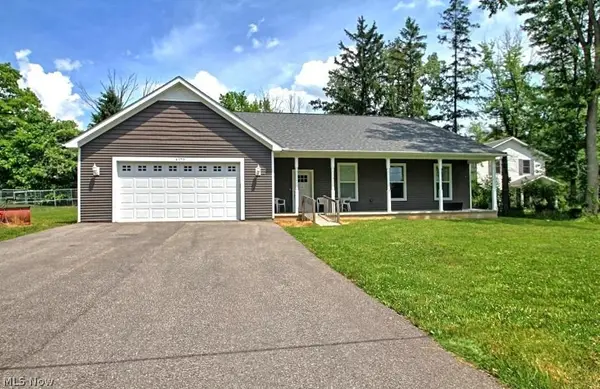 $419,000Active4 beds 4 baths2,725 sq. ft.
4173 Keller Hanna Drive, Brunswick, OH 44212
MLS# 5243347Listed by: EXP REALTY, LLC. - New
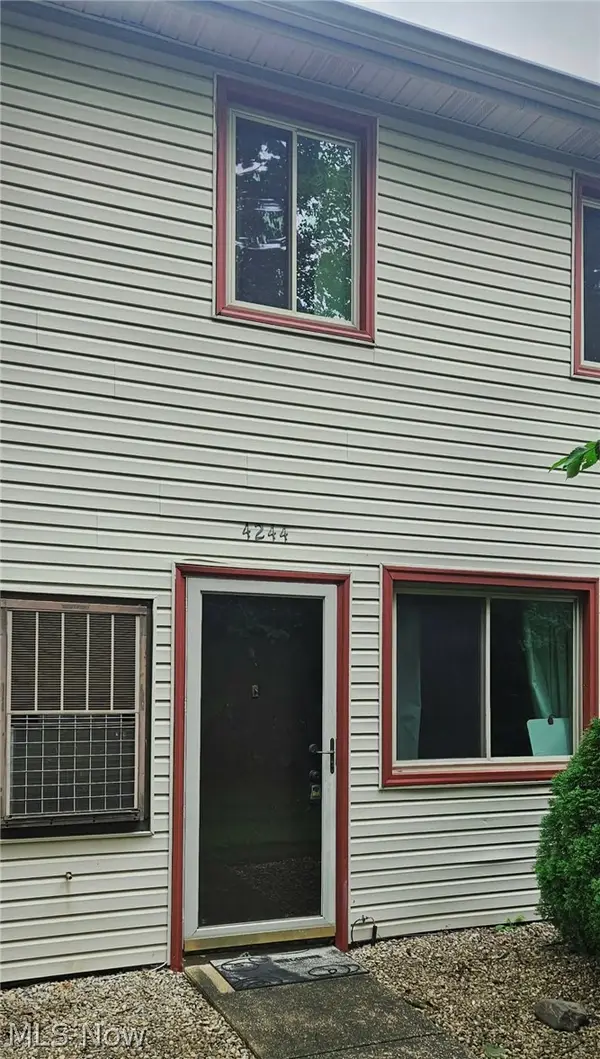 $150,000Active3 beds 2 baths
4244 Duke Court, Brunswick, OH 44212
MLS# 5241228Listed by: HOME EQUITY REALTY GROUP - Open Sat, 12 to 2pmNew
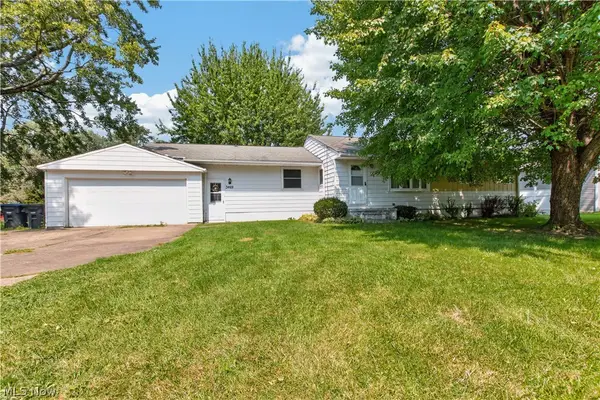 $299,900Active4 beds 2 baths1,408 sq. ft.
3469 James Boulevard, Brunswick, OH 44212
MLS# 5242241Listed by: LOFASO REAL ESTATE SERVICES - Open Sun, 12 to 2pmNew
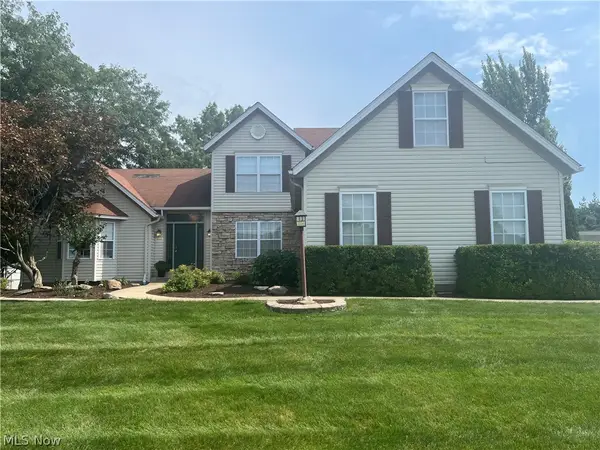 $460,000Active4 beds 3 baths3,831 sq. ft.
805 Gallo Drive, Brunswick, OH 44212
MLS# 5242116Listed by: KELLER WILLIAMS GREATER METROPOLITAN - New
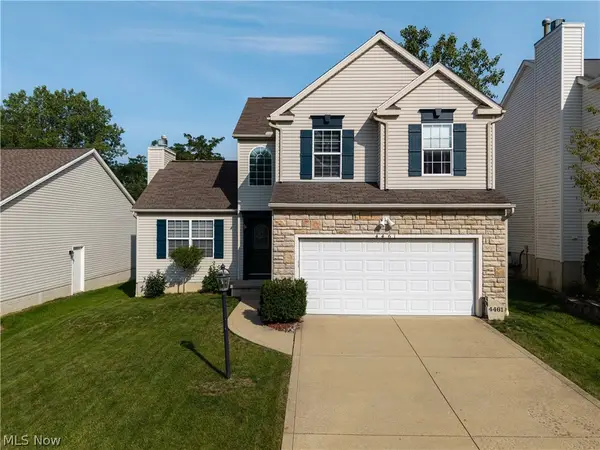 $349,900Active3 beds 3 baths2,436 sq. ft.
4461 Lockmoor Lane, Brunswick, OH 44212
MLS# 5240295Listed by: KELLER WILLIAMS ELEVATE - Open Sat, 12 to 1pmNew
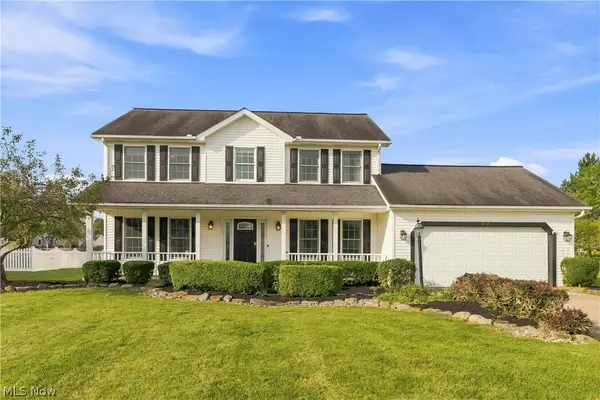 $389,900Active4 beds 3 baths2,260 sq. ft.
3432 Hanover Drive, Brunswick, OH 44212
MLS# 5237058Listed by: GENTILE REAL ESTATE LLC - New
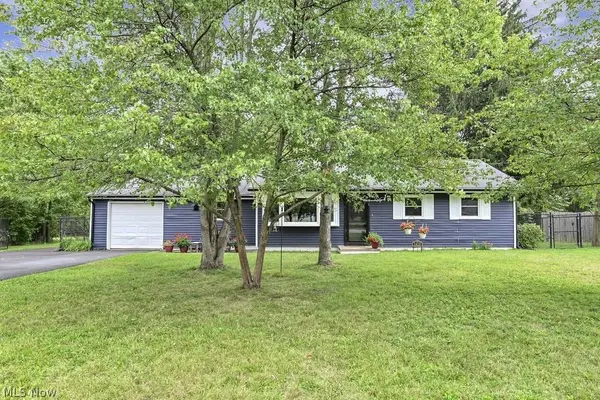 $275,000Active3 beds 1 baths
1413 Princeton Drive, Brunswick, OH 44212
MLS# 5240910Listed by: RE/MAX ABOVE & BEYOND


Protect your home and budget from life's surprises with an Assurant Home Warranty, backed by a partner that supports you through every step of homeownership. Explore Plans.
©2026 Century 21 Real Estate LLC. All rights reserved. CENTURY 21®, the CENTURY 21 Logo and C21® are service marks owned by Century 21 Real Estate LLC. Century 21 Real Estate LLC fully supports the principles of the Fair Housing Act and the Equal Opportunity Act. Each office is independently owned and operated. Listing information is deemed reliable but not guaranteed accurate.