
5250 Redford Drive, Brunswick, OH 44212
Local realty services provided by:CENTURY 21 Premiere Properties
5250 Redford Drive,Brunswick, OH 44212
$330,000
- 3 Beds
- 2 Baths
- - sq. ft.
- Condominium
- Sold
Listed by: jenny duncan
Office: keller williams elevate
MLS#:5229502
Source:OH_NORMLS
Sorry, we are unable to map this address
Price summary
- Price:$330,000
- Monthly HOA dues:$365
About this home
Welcome to easy, low-maintenance living in the Crossings at West Valley community within Brunswick Hills Township! This beautifully maintained 3-bedroom, 2-full-bath ranch townhouse offers nearly 2,000 square feet of thoughtfully designed living space, a two-car attached garage, and fantastic community amenities. A charming front patio welcomes you inside, where soaring vaulted ceilings and an open floor plan create a bright, spacious feel. The inviting living room features a large picture window, cozy gas fireplace, and glass French doors leading to a stunning sunroom surrounded by windows, creating the perfect place to relax with peaceful, year-round views. The living room flows seamlessly into the dining area and spacious kitchen, making entertaining effortless. The kitchen is beautifully appointed with granite countertops, tile flooring, tile backsplash, stainless steel appliances (dishwasher is new), breakfast bar seating, under-cabinet lighting, recessed lighting, skylight, and abundant workspace. Just beyond the kitchen, you'll find a convenient pantry, built-in desk area, laundry room, and direct access to the attached garage. The private primary suite features vaulted ceilings, abundant natural light from a large window, a spacious walk-in closet, and an ensuite bath with a dual-sink vanity, walk-in shower, and linen closet. On the opposite side of the home, you'll find a comfortable second bedroom and a full guest bath with a tub/shower combination. Completing the home is the spacious third bedroom with vaulted ceilings, offering flexibility for guests, a home office, hobby room, or additional living space. Residents of The Crossings at West Valley enjoy exceptional amenities, including a clubhouse, fitness center, and community pool, making it easy to enjoy both comfort and convenience. If you've been looking for spacious one-floor living with low-maintenance ease, this is one you won't want to miss....
Contact an agent
Home facts
- Year built:2006
- Subdivision & Development:West Vly Condos Ph 6
- Listing ID #:5229502
- Added:52 day(s) ago
- Updated:September 13, 2026 at 06:28 AM
Rooms and interior
- Bedrooms:3
- Total bathrooms:2
- Full bathrooms:2
- Rooms Total:8
- Kitchen Description:Dishwasher, Microwave, Range, Refrigerator
- Basement:Yes
Heating and cooling
- Cooling:Central Air
- Heating:Fireplaces, Forced Air, Gas
- Central air:Yes
Structure and exterior
- Roof:Asphalt, Fiberglass
- Year built:2006
- Architectural Style:Ranch
- Construction Materials:Stone
- Exterior Features:Patio
- Foundation Description:Slab
- Levels:1 Story, 1 Story
Utilities
- Water:Public
- Sewer:Public Sewer
Finances and disclosures
- Price:$330,000
- Tax amount:$4,513 (2025)
Features and amenities
- Appliances:Dishwasher, Microwave, Range, Refrigerator, Washer
- Laundry features:Dryer, Washer
- Pool features:Community
Parking
- Parking description:Attached, Driveway, Garage, Paved
- Garage:Yes
- Garage spaces:2

New listings near 5250 Redford Drive
- New
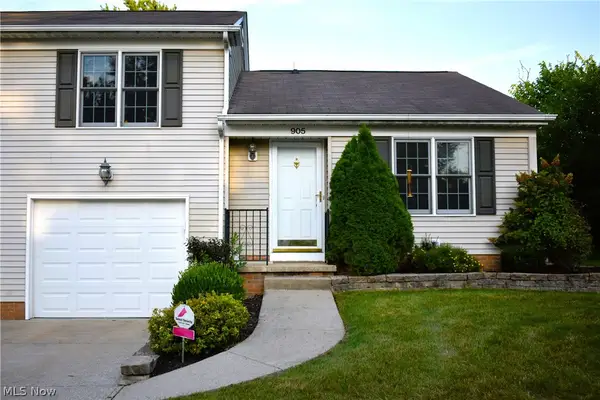 $214,900Active2 beds 2 baths1,574 sq. ft.
905 Quinebaug Court, Brunswick, OH 44212
MLS# 5244109Listed by: EXP REALTY, LLC. 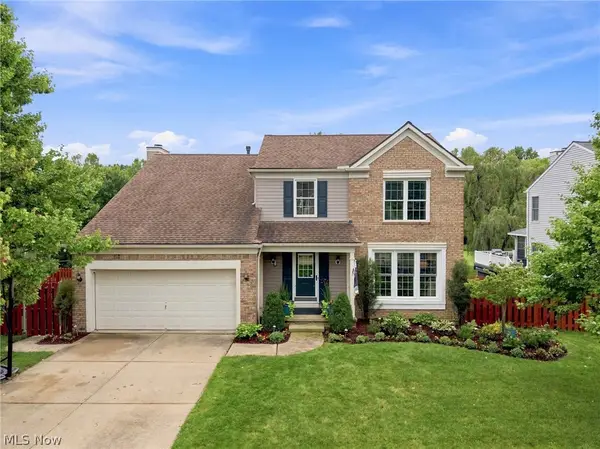 $400,000Pending4 beds 3 baths2,850 sq. ft.
2950 Benjamin Drive, Brunswick, OH 44212
MLS# 5243013Listed by: RE/MAX ABOVE & BEYOND- New
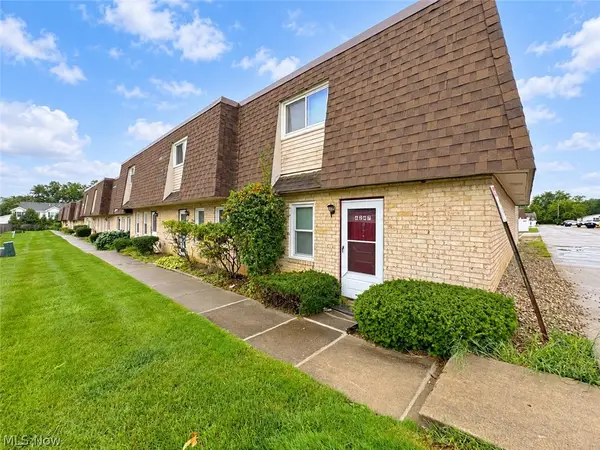 $159,900Active3 beds 2 baths1,302 sq. ft.
4245 Bennington Boulevard, Brunswick, OH 44212
MLS# 5243769Listed by: HOMESMART REAL ESTATE MOMENTUM LLC - Open Sun, 12 to 2pmNew
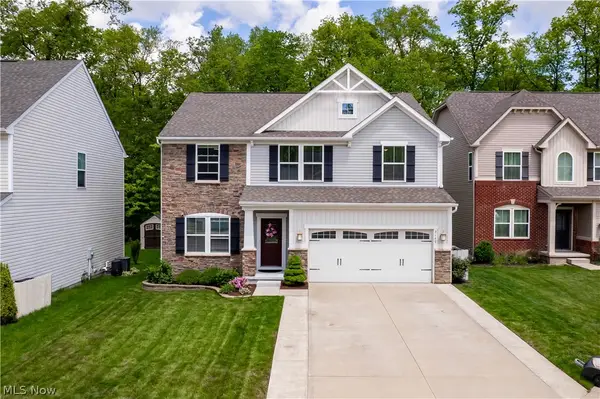 $475,000Active3 beds 3 baths3,934 sq. ft.
3149 Blackburn Lane, Brunswick, OH 44212
MLS# 5243664Listed by: KELLER WILLIAMS ELEVATE 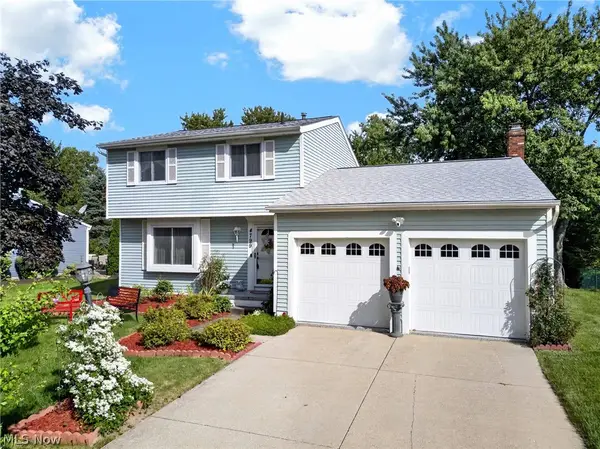 $300,000Pending3 beds 2 baths1,830 sq. ft.
4799 Emerald Lane, Brunswick, OH 44212
MLS# 5241353Listed by: KELLER WILLIAMS LIVING- Open Sun, 1 to 3pm
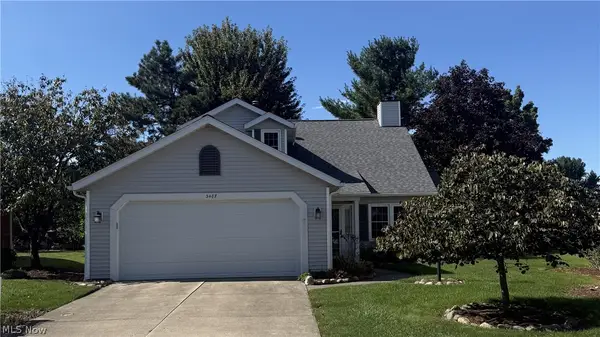 $290,000Pending2 beds 2 baths1,858 sq. ft.
3487 Nantucket Cove, Brunswick, OH 44212
MLS# 5243672Listed by: HOMESMART REAL ESTATE MOMENTUM LLC - New
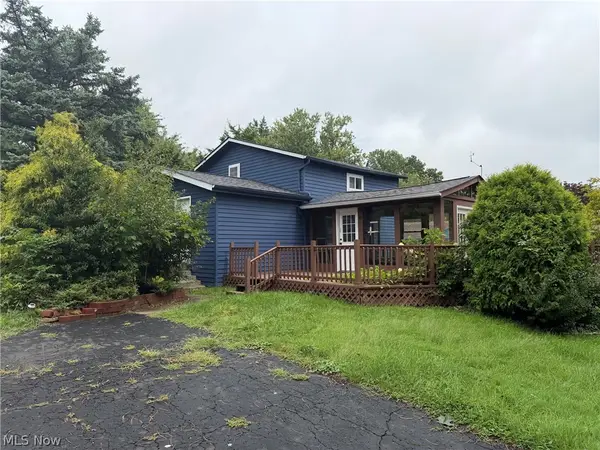 $200,000Active3 beds 2 baths1,532 sq. ft.
1453 Roosevelt Avenue, Brunswick, OH 44212
MLS# 5242728Listed by: LPT REALTY 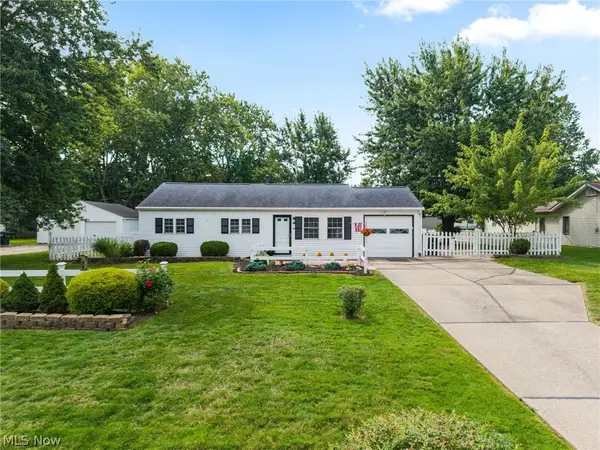 $234,900Pending4 beds 2 baths1,512 sq. ft.
3726 Manchester Drive, Brunswick, OH 44212
MLS# 5242976Listed by: EXP REALTY, LLC.- New
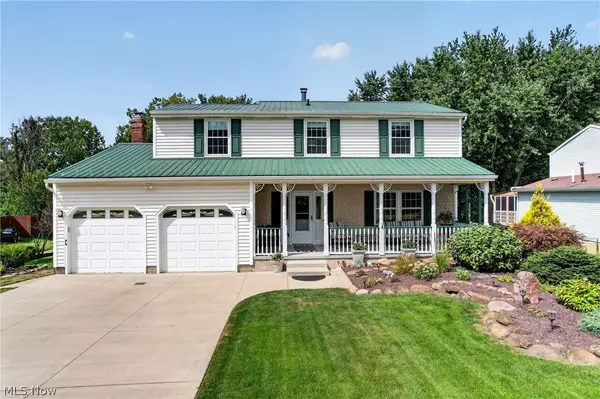 $379,000Active4 beds 2 baths2,368 sq. ft.
1690 Lares Lane, Brunswick, OH 44212
MLS# 5240968Listed by: LENTZ ASSOCIATES, INC. - New
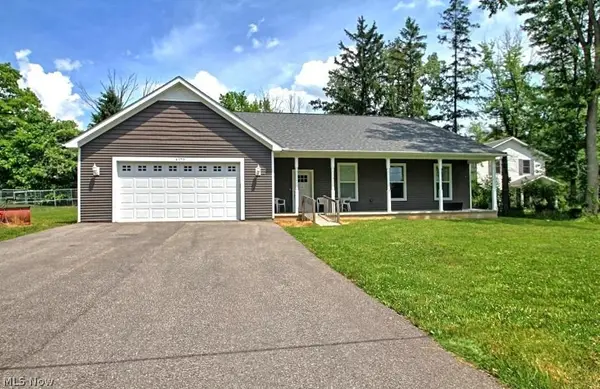 $419,000Active4 beds 4 baths2,725 sq. ft.
4173 Keller Hanna Drive, Brunswick, OH 44212
MLS# 5243347Listed by: EXP REALTY, LLC.


Protect your home and budget from life's surprises with an Assurant Home Warranty, backed by a partner that supports you through every step of homeownership. Explore Plans.
©2026 Century 21 Real Estate LLC. All rights reserved. CENTURY 21®, the CENTURY 21 Logo and C21® are service marks owned by Century 21 Real Estate LLC. Century 21 Real Estate LLC fully supports the principles of the Fair Housing Act and the Equal Opportunity Act. Each office is independently owned and operated. Listing information is deemed reliable but not guaranteed accurate.