
624 Perkins Circle, Brunswick, OH 44212
Local realty services provided by:CENTURY 21 Darfus Realty
624 Perkins Circle,Brunswick, OH 44212
$373,000
- 3 Beds
- 2 Baths
- - sq. ft.
- Single family
- Sold
Listed by: tricia gladish
Office: exp realty, llc.
MLS#:5230949
Source:OH_NORMLS
Sorry, we are unable to map this address
Price summary
- Price:$373,000
About this home
Welcome to 624 Perkins Drive, nestled on a quiet cul-de-sac in the heart of Brunswick. The welcoming living and dining room combination provides an ideal space for gatherings, with hardwood flooring adding warmth and character to the dining area. The beautifully updated eat-in kitchen features white cabinetry and light tile flooring, creating a bright and inviting space for cooking and casual dining. Just off the kitchen, the cozy family room is centered around a classic brick fireplace and flows seamlessly into the spectacular sunroom. Featuring a vaulted ceiling and walls of windows, this stunning space offers breathtaking views of the gorgeously landscaped backyard, complete with mature trees, and can be enjoyed year-round.
Upstairs, you'll find three spacious bedrooms and two full bathrooms, including a beautifully updated main bath complete with a relaxing jetted soaking tub, a walk-in shower, and elegant finishes that create a true owner's retreat. The partially finished lower level expands the home's living space with a versatile recreation room featuring built-in cabinetry, along with a dedicated laundry area, a workshop, and abundant storage space.
Step outside to your own private backyard oasis. Meticulously landscaped and designed for both relaxation and entertaining, this extraordinary outdoor setting features a spacious deck, patio, charming pond with water features, vibrant gardens, mature trees, and a storage shed. Whether you're enjoying your morning coffee in the sunroom while watching hummingbirds and local wildlife, hosting summer gatherings, or simply unwinding after a long day, this peaceful backyard offers beauty in every season.
Conveniently located near parks, shopping, dining, and Brunswick schools, this exceptional home perfectly blends classic Colonial character with thoughtful updates and remarkable indoor-outdoor living. Homes offering this level of care, warmth, and picturesque surroundings are truly a rare find....
Contact an agent
Home facts
- Year built:1985
- Subdivision & Development:Woodstock Village
- Listing ID #:5230949
- Added:47 day(s) ago
- Updated:September 17, 2026 at 06:28 AM
Rooms and interior
- Bedrooms:3
- Total bathrooms:2
- Full bathrooms:2
- Rooms Total:8
- Kitchen Description:Dishwasher, Disposal, Microwave, Range, Refrigerator
- Basement:Yes
- Basement Description:Finished, Full, Partially Furnished
Heating and cooling
- Cooling:Central Air
- Heating:Forced Air, Gas
- Central air:Yes
Structure and exterior
- Year built:1985
- Architectural Style:Colonial
- Construction Materials:Vinyl Siding
- Exterior Features:Deck, Patio, Porch
- Levels:2 Story
Utilities
- Water:Public
- Sewer:Public Sewer
Finances and disclosures
- Price:$373,000
- Tax amount:$4,534 (2025)
Features and amenities
- Appliances:Dishwasher, Disposal, Microwave, Range, Refrigerator
Parking
- Parking description:Attached, Garage
- Garage:Yes
- Garage spaces:2

New listings near 624 Perkins Circle
- Open Sun, 11am to 12:30pmNew
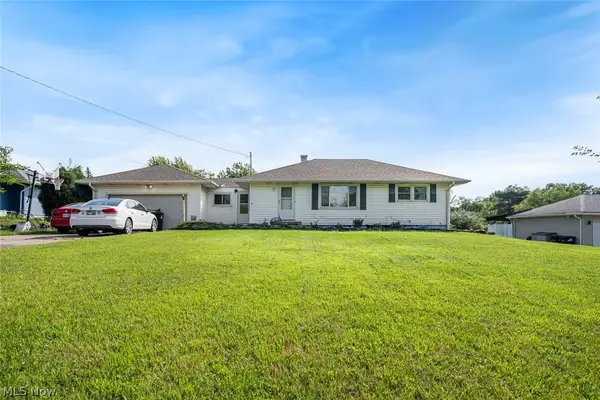 $290,000Active3 beds 2 baths2,000 sq. ft.
1187 Meadowbrook Boulevard, Brunswick, OH 44212
MLS# 5245611Listed by: KELLER WILLIAMS CITYWIDE - New
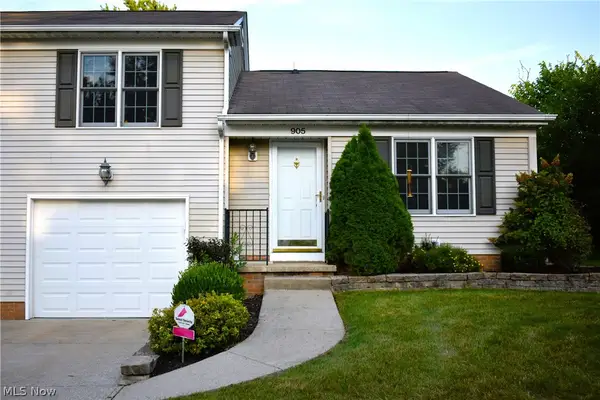 $214,900Active2 beds 2 baths1,574 sq. ft.
905 Quinebaug Court, Brunswick, OH 44212
MLS# 5244109Listed by: EXP REALTY, LLC. 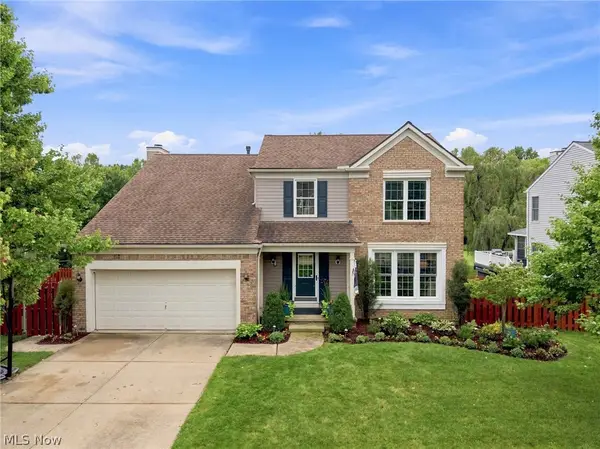 $400,000Pending4 beds 3 baths2,850 sq. ft.
2950 Benjamin Drive, Brunswick, OH 44212
MLS# 5243013Listed by: RE/MAX ABOVE & BEYOND- New
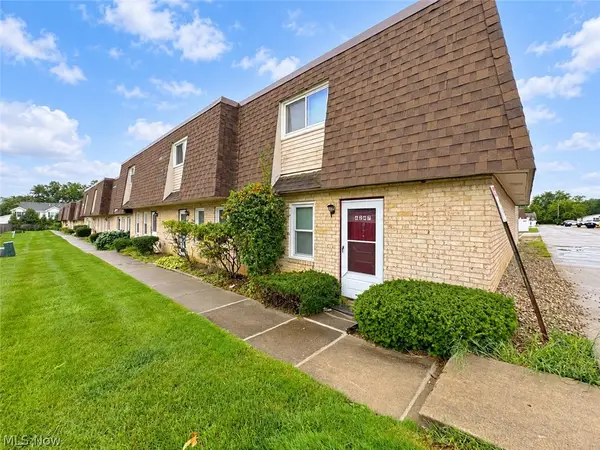 $159,900Active3 beds 2 baths1,302 sq. ft.
4245 Bennington Boulevard, Brunswick, OH 44212
MLS# 5243769Listed by: HOMESMART REAL ESTATE MOMENTUM LLC 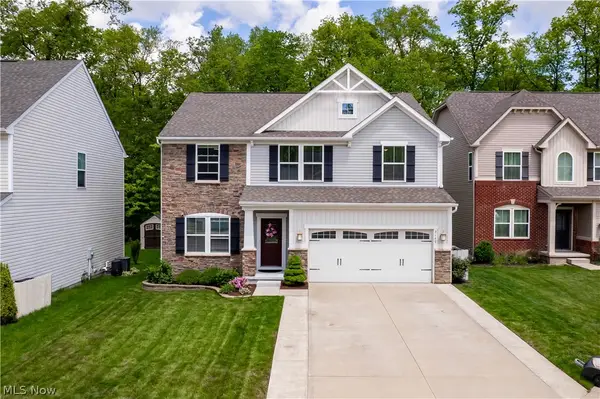 $475,000Pending3 beds 3 baths3,934 sq. ft.
3149 Blackburn Lane, Brunswick, OH 44212
MLS# 5243664Listed by: KELLER WILLIAMS ELEVATE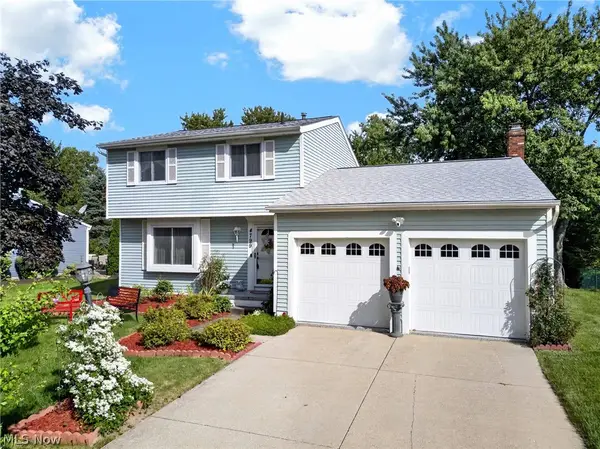 $300,000Pending3 beds 2 baths1,830 sq. ft.
4799 Emerald Lane, Brunswick, OH 44212
MLS# 5241353Listed by: KELLER WILLIAMS LIVING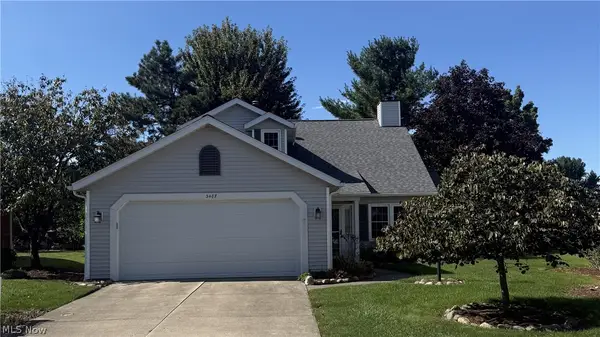 $290,000Pending2 beds 2 baths1,858 sq. ft.
3487 Nantucket Cove, Brunswick, OH 44212
MLS# 5243672Listed by: HOMESMART REAL ESTATE MOMENTUM LLC- New
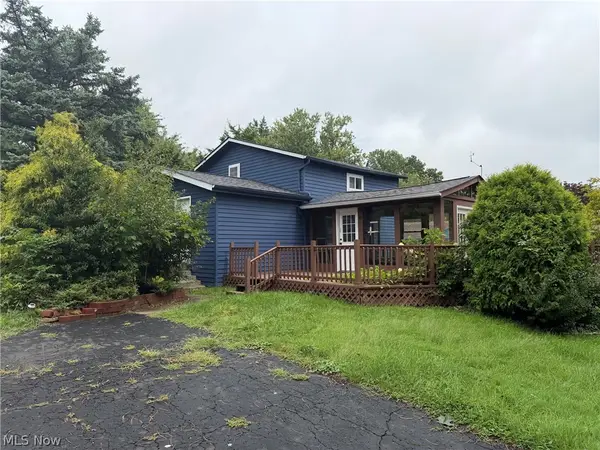 $200,000Active3 beds 2 baths1,532 sq. ft.
1453 Roosevelt Avenue, Brunswick, OH 44212
MLS# 5242728Listed by: LPT REALTY 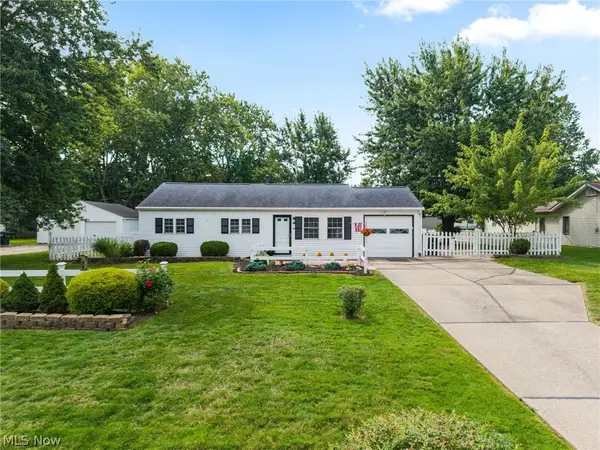 $234,900Pending4 beds 2 baths1,512 sq. ft.
3726 Manchester Drive, Brunswick, OH 44212
MLS# 5242976Listed by: EXP REALTY, LLC.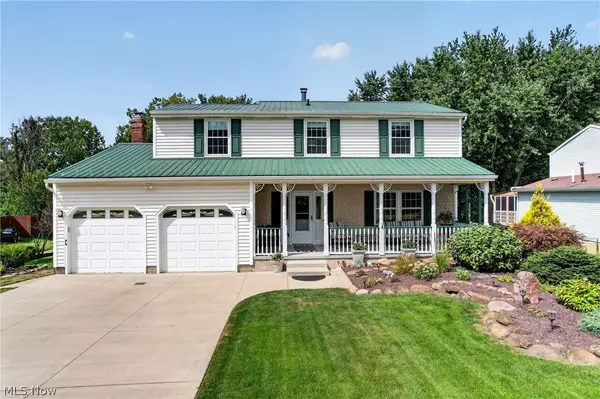 $379,000Pending4 beds 2 baths2,368 sq. ft.
1690 Lares Lane, Brunswick, OH 44212
MLS# 5240968Listed by: LENTZ ASSOCIATES, INC.


Protect your home and budget from life's surprises with an Assurant Home Warranty, backed by a partner that supports you through every step of homeownership. Explore Plans.
©2026 Century 21 Real Estate LLC. All rights reserved. CENTURY 21®, the CENTURY 21 Logo and C21® are service marks owned by Century 21 Real Estate LLC. Century 21 Real Estate LLC fully supports the principles of the Fair Housing Act and the Equal Opportunity Act. Each office is independently owned and operated. Listing information is deemed reliable but not guaranteed accurate.