301 Shenandoah Drive, Byesville, OH 43723
Local realty services provided by:CENTURY 21 Lakeside Realty
Listed by: amanda s mignano
Office: nexthome new horizons equity realty
MLS#:5229311
Source:OH_NORMLS
Price summary
- Price:$149,900
- Price per sq. ft.:$107.69
About this home
Customize this 3BR, 1BA Bi-level to your own taste! Main level features Living Rm opening to Dining & Kitchen. Just off Dining area is the Deck & spacious backyard offering plenty of outdoor entertaining space & includes a large outbuilding/shed for storage. Heading back inside from the Living Rm, the Full Bath w/ large storage closet is left. To the right are 2 Bedrooms & Larger Primary Bedroom to the left. Lower level offers a partially finished basement Family Rm, Utility/Laundry Rm with bonus shower, & attached 1-car garage. Updates include Metal roof (~7 yrs old), vinyl windows, & Propane furnace (<10 yrs old). Conveniently located behind Meadowbrook Schools in Rolling Hills School District. Call today to schedule your showing! (Previous contract buyer financing fell through)
Contact an agent
Home facts
- Year built:1979
- Subdivision & Development:Rolling Hills 3rd Add
- Listing ID #:5229311
- Added:95 day(s) ago
- Updated:October 24, 2026 at 08:34 AM
Rooms and interior
- Bedrooms:3
- Total bathrooms:1
- Full bathrooms:1
- Rooms Total:8
- Kitchen Description:Dishwasher, Freezer, Range, Refrigerator
- Basement:Yes
- Basement Description:Partially Furnished
- Living area:1,392 sq. ft.
Heating and cooling
- Heating:Baseboard, Electric, Forced Air, Propane, Space Heater, Wood
Structure and exterior
- Roof:Metal
- Year built:1979
- Building area:1,392 sq. ft.
- Lot area:0.26 Acres
- Construction Materials:Vinyl Siding
- Exterior Features:Deck
- Levels:2 Story
Utilities
- Water:Public
- Sewer:Public Sewer
Finances and disclosures
- Price:$149,900
- Price per sq. ft.:$107.69
- Tax amount:$1,300 (2025)
Features and amenities
- Appliances:Dishwasher, Range, Refrigerator, Washer
- Laundry features:Dryer, Washer
Parking
- Parking description:Attached, Driveway, Garage
- Garage:Yes
- Garage spaces:1

New listings near 301 Shenandoah Drive
- New
 $250,000Active4 beds 2 baths2,484 sq. ft.
201 Sequoia Drive, Byesville, OH 43723
MLS# 5255354Listed by: NEXTHOME NEW HORIZONS EQUITY REALTY  $160,000Activeundercontract1 beds 1 baths512 sq. ft.
59129 Trail Run Road, Byesville, OH 43723
MLS# 5255020Listed by: NEXTHOME NEW HORIZONS EQUITY REALTY- New
 $69,900Active3 beds 2 baths980 sq. ft.
215 S 9th Street #49, Byesville, OH 43723
MLS# 5253761Listed by: WESTCO REALTY, LLC  $159,500Active2 beds 1 baths1,680 sq. ft.
212 Race Avenue, Byesville, OH 43723
MLS# 5251675Listed by: LEONARD AND NEWLAND REAL ESTATE SERVICES $184,900Active2 beds 2 baths1,050 sq. ft.
122 N 9th Street, Byesville, OH 43723
MLS# 5251894Listed by: RED 1 REALTY, LLC. $325,000Active4 beds 2 baths1,848 sq. ft.
12670 Long Street, Byesville, OH 43723
MLS# 226038384Listed by: NEXT HOME NEW HORIZONS EQUITY $130,000Active3 beds 2 baths
10173 Oakwood Street, Byesville, OH 43723
MLS# 5250773Listed by: CAROL GOFF & ASSOCIATES $359,900Active3 beds 2 baths2,720 sq. ft.
108 Sequoia Dr Drive, Byesville, OH 43723
MLS# 226037751Listed by: NEXT HOME NEW HORIZONS EQUITY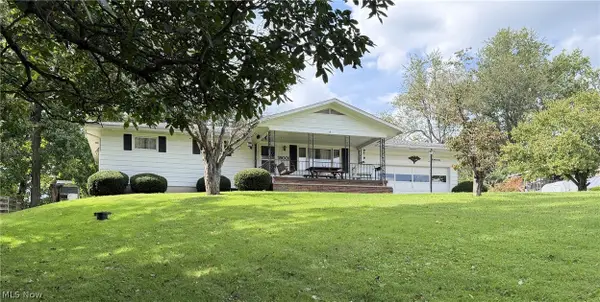
 $225,000Active3 beds 2 baths1,232 sq. ft.
59001 Meadowbrook Heights Lane, Byesville, OH 43723
MLS# 5248566Listed by: CENTURY 21 DARFUS REALTY $139,000Active3 beds 1 baths
101 N 9th Street, Byesville, OH 43723
MLS# 5246926Listed by: TOWN & COUNTRY


Protect your home and budget from life's surprises with an Assurant Home Warranty, backed by a partner that supports you through every step of homeownership. Explore Plans.
©2026 Century 21 Real Estate LLC. All rights reserved. CENTURY 21®, the CENTURY 21 Logo and C21® are service marks owned by Century 21 Real Estate LLC. Century 21 Real Estate LLC fully supports the principles of the Fair Housing Act and the Equal Opportunity Act. Each office is independently owned and operated. Listing information is deemed reliable but not guaranteed accurate.