
9002 Indian Lake Road, Byesville, OH 43723
Local realty services provided by:CENTURY 21 Darfus Realty
Listed by:
 CENTURY 21 Darfus Realty
Office: century 21 darfus realty
MLS#:5243430
Source:OH_NORMLS
Price summary
- Price:$380,000
- Price per sq. ft.:$212.05
About this home
Welcome to 9002 Indian Lake Road in Byesville. This beautiful brick ranch offers 3 bedrooms, 2 full baths, and an open living, dining, and kitchen area, perfect for gatherings. The laundry includes a washer, dryer, and utility sink, plus there's a dedicated office space. Enjoy the attached 24' by 32' brick carport large enough for two vehicles, and here's the showstopper. A massive 81' by 31.6-foot garage with a 26.6' by 31.6' insulated rec room, furnace, overhead storage, pool table, TV, and fiber optic cable. Plus, serious equipment conveys, 3 phase converter, Quincy air compressor, large drill press, 15-kilowatt generator, stainless steel wood burner, 20-inch chop saw, 12,000-pound Atlas 2-post lift, and electric chain hoist on a trolley. All of this on 4.01 acres gives you room to live, work, and play.
Contact an agent
Home facts
- Year built:2001
- Listing ID #:5243430
- Added:3 day(s) ago
- Updated:September 14, 2026 at 02:39 PM
Rooms and interior
- Bedrooms:3
- Total bathrooms:2
- Full bathrooms:2
- Kitchen Description:Microwave
- Living area:1,792 sq. ft.
Heating and cooling
- Cooling:Central Air
- Heating:Forced Air, Space Heater
- Central air:Yes
Structure and exterior
- Roof:Asphalt, Fiberglass, Shingle
- Year built:2001
- Building area:1,792 sq. ft.
- Lot area:4.01 Acres
- Architectural Style:Ranch
- Construction Materials:Brick
- Exterior Features:Deck
- Levels:1 Story
Utilities
- Sewer:Septic Tank
Finances and disclosures
- Price:$380,000
- Price per sq. ft.:$212.05
- Tax amount:$2,366 (2025)
Features and amenities
- Appliances:Microwave, Washer
- Laundry features:Dryer, Washer
- Amenities:Carbon Monoxide Detectors, Central Vacuum, Smoke Detectors
Parking
- Parking description:Carport, Detached, Garage
- Garage:Yes
- Garage spaces:6
- Carport spaces:2
New listings near 9002 Indian Lake Road
- New
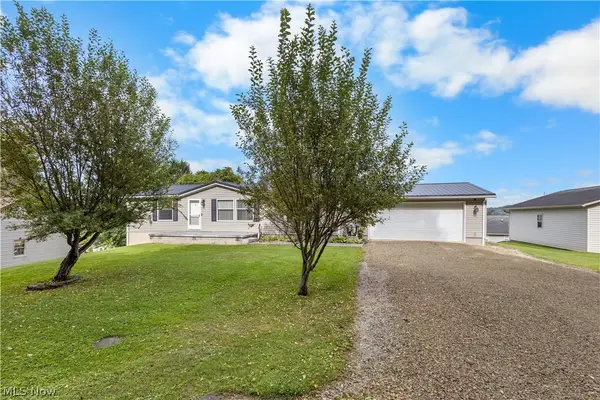 $250,000Active3 beds 2 baths2,496 sq. ft.
59160 Martha Drive, Byesville, OH 43723
MLS# 5242851Listed by: COLDWELL BANKER SCHMIDT REALTY - New
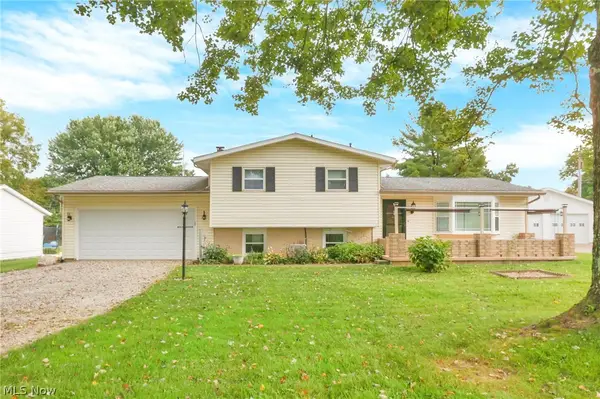 $369,900Active3 beds 2 baths2,720 sq. ft.
108 Sequoia Drive, Byesville, OH 43723
MLS# 5242215Listed by: NEXTHOME NEW HORIZONS EQUITY REALTY 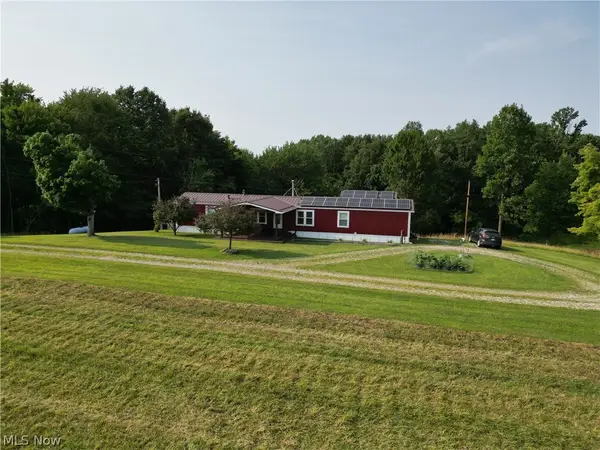 $699,000Active6 beds 4 baths
9248 Indian Lake Road, Byesville, OH 43723
MLS# 5226920Listed by: CAMBRIDGE REALTY & INVESTMENTS, LLC.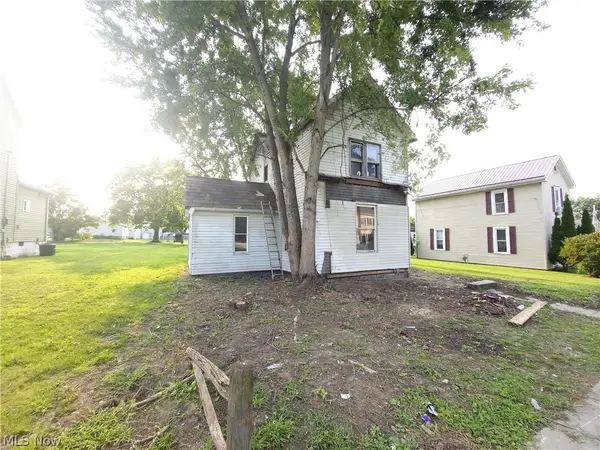 $29,900Active3 beds 1 baths1,408 sq. ft.
301 S 2nd Street, Byesville, OH 43723
MLS# 5235721Listed by: CAROL GOFF & ASSOCIATES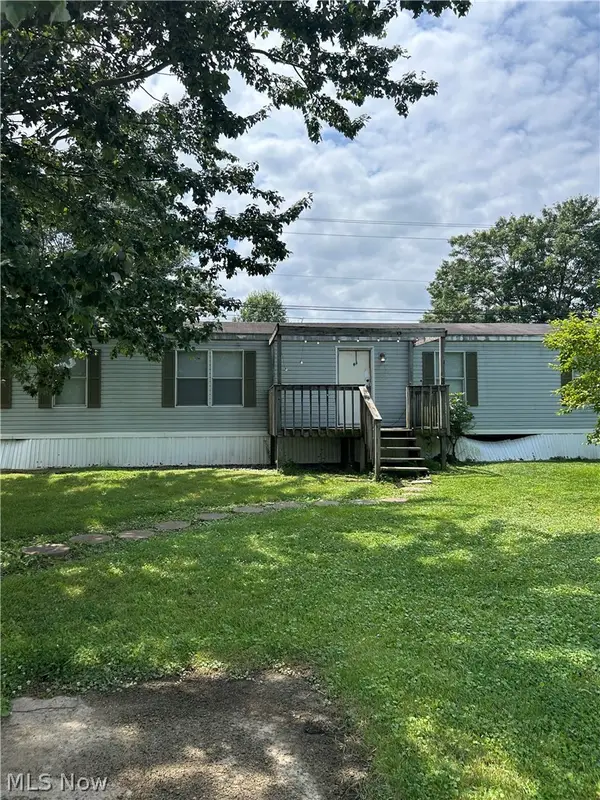 $114,000Active3 beds 2 baths
58423 Marietta Road, Byesville, OH 43723
MLS# 5233761Listed by: CAROL GOFF & ASSOCIATES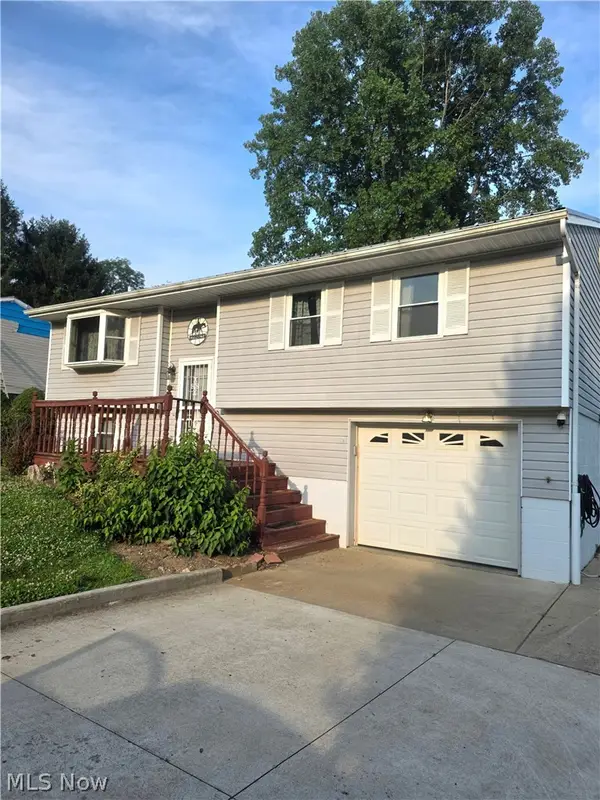 $159,900Active3 beds 1 baths1,392 sq. ft.
301 Shenandoah Drive, Byesville, OH 43723
MLS# 5229311Listed by: NEXTHOME NEW HORIZONS EQUITY REALTY $159,900Active3 beds 2 baths
106 Jennifer Drive, Byesville, OH 43723
MLS# 5227576Listed by: NEXTHOME NEW HORIZONS EQUITY REALTY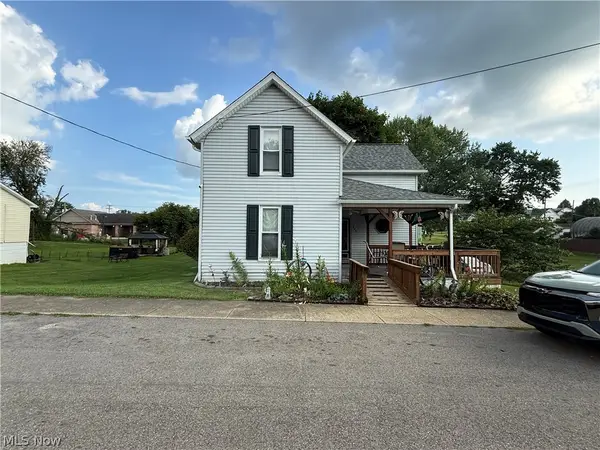 $165,000Pending3 beds 2 baths1,512 sq. ft.
249 High Avenue, Byesville, OH 43723
MLS# 5225450Listed by: RE/MAX REAL ESTATE PARTNERS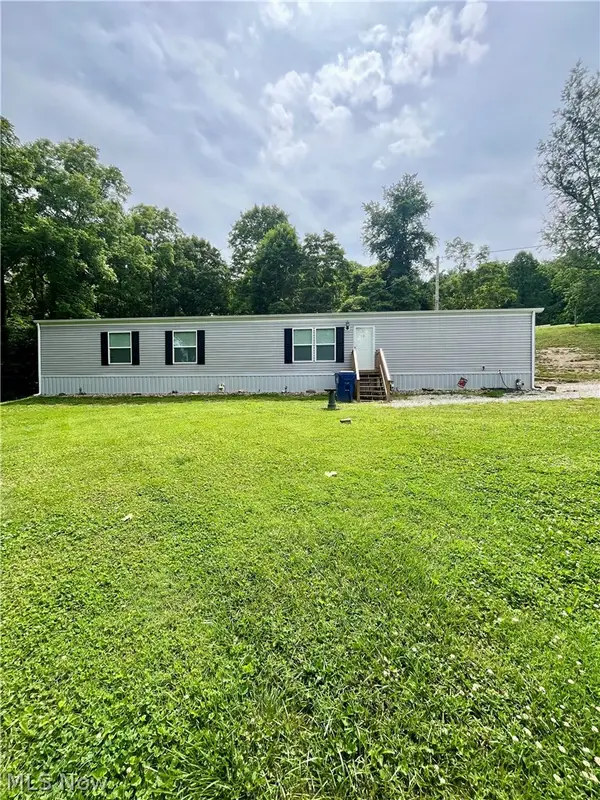 $154,000Active3 beds 2 baths1,100 sq. ft.
9272 Voytko Lane, Byesville, OH 43723
MLS# 5221812Listed by: SCOTT-OGLE REALTY, INC.


Protect your home and budget from life's surprises with an Assurant Home Warranty, backed by a partner that supports you through every step of homeownership. Explore Plans.
©2026 Century 21 Real Estate LLC. All rights reserved. CENTURY 21®, the CENTURY 21 Logo and C21® are service marks owned by Century 21 Real Estate LLC. Century 21 Real Estate LLC fully supports the principles of the Fair Housing Act and the Equal Opportunity Act. Each office is independently owned and operated. Listing information is deemed reliable but not guaranteed accurate.