
2835 Brand Road, Cable, OH 43009
Local realty services provided by:CENTURY 21 The Gene Group
Listed by: tori thomas
Office: fiv realty co ohio llc.
MLS#:1048522
Source:OH_WRIST
Price summary
- Price:$599,900
- Price per sq. ft.:$316.4
About this home
Luxury doesn't stop at the front door. This brand-new Thomas Homes build delivers the ease of new construction with the elevated look and feel of a custom home. Thoughtfully selected finishes, quality craftsmanship, and attention to detail create a home that feels anything but standard.
A standout feature is the full walkout basement, offering incredible potential for additional living and entertaining space, a home gym, recreation area, or future guest accommodations while providing direct access to the outdoors.
The property is further complemented by an impressive 32x40 pole barn intentionally designed to match the home for a polished, cohesive look. Complete with electric, a concrete floor, and a 6x12 covered canopy, the barn offers exceptional versatility for storage, hobbies, a workshop, or recreational equipment.
Located in Cable, Ohio, enjoy the space and relaxed setting of country living while remaining within an easy commute of both Columbus and Dayton. With a brand-new Thomas Homes residence, full walkout basement, and matching pole barn, this property offers the space, functionality, and elevated finishes that are difficult to find in one package. Agent is a member of selling party....
Contact an agent
Home facts
- Year built:2026
- Listing ID #:1048522
- Added:1 day(s) ago
- Updated:September 17, 2026 at 11:02 PM
Rooms and interior
- Bedrooms:3
- Total bathrooms:3
- Full bathrooms:2
- Half bathrooms:1
- Bathrooms Description:Bathroom 1st Floor
- Kitchen Description:Built-In Electric Oven, Dishwasher, Disposal, Microwave, Range, Refrigerator
- Bedroom Description:Bedroom on 1st Floor, Smoke Detector(s)
- Basement Description:Full, Unfinished
- Living area:1,896 sq. ft.
Heating and cooling
- Cooling:Central Air
- Heating:Forced Air, Propane
Structure and exterior
- Year built:2026
- Building area:1,896 sq. ft.
- Lot area:1.5 Acres
- Lot Features:Residential Lot
- Construction Materials:Vinyl Siding
- Exterior Features:Deck, Fenced, Patio, Porch
- Levels:1 Story
Utilities
- Water:Well
- Sewer:Septic Tank
Finances and disclosures
- Price:$599,900
- Price per sq. ft.:$316.4
- Tax amount:$50 (2025)
Features and amenities
- Appliances:Dishwasher, Disposal, Microwave, Range, Refrigerator
- Amenities:Ceiling Fan(s), Deck, Fenced
Parking
- Parking description:Attached, Garage Door Opener
- Garage spaces:2
New listings near 2835 Brand Road
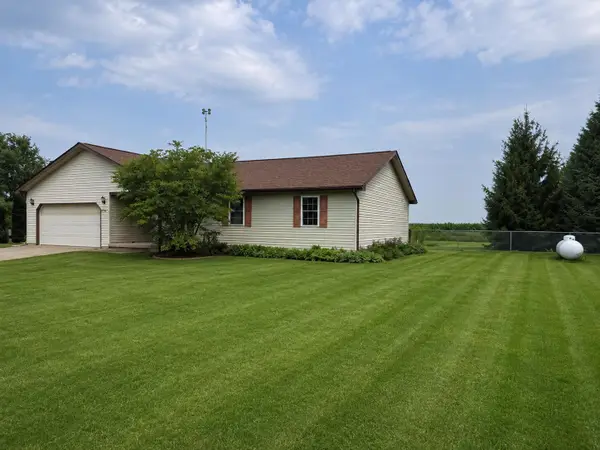 $335,000Active3 beds 2 baths1,576 sq. ft.
2847 Oh-245, Cable, OH 43009
MLS# 1048150Listed by: BUCKEYE STATE REALTY $150,000Active5.12 Acres
0 Yocom Road, Cable, OH 43009
MLS# 226032264Listed by: EXP REALTY, LLC $475,000Pending3 beds 2 baths1,893 sq. ft.
5335 E State Route 296, Cable, OH 43009
MLS# 965842Listed by: COLDWELL BANKER HERITAGE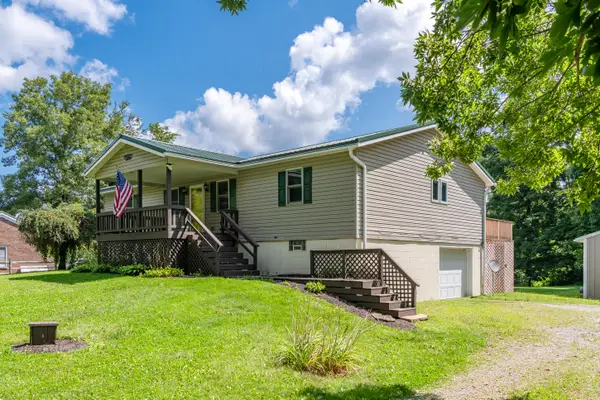 $357,500Active3 beds 2 baths1,664 sq. ft.
1319 Perry Road, Cable, OH 43009
MLS# 1047407Listed by: RE/MAX ALLIANCE REALTY


Protect your home and budget from life's surprises with an Assurant Home Warranty, backed by a partner that supports you through every step of homeownership. Explore Plans.
©2026 Century 21 Real Estate LLC. All rights reserved. CENTURY 21®, the CENTURY 21 Logo and C21® are service marks owned by Century 21 Real Estate LLC. Century 21 Real Estate LLC fully supports the principles of the Fair Housing Act and the Equal Opportunity Act. Each office is independently owned and operated. Listing information is deemed reliable but not guaranteed accurate.