
446 N 8th Street, Cambridge, OH 43725
Local realty services provided by:CENTURY 21 Darfus Realty
Listed by: martina koeppel
Office: re/max real estate partners
MLS#:5216484
Source:OH_NORMLS
Price summary
- Price:$119,900
- Price per sq. ft.:$69.11
About this home
Whether you're searching for your first home or your next investment opportunity, this property offers endless potential. Large windows fill the home with natural light, creating a warm and inviting atmosphere, while the enclosed sun porch is the perfect spot to relax and enjoy your morning coffee.
The main level features a spacious living room with a beautiful fireplace, built-in shelving, and a charming window seat. You'll also find a formal dining room, kitchen, and convenient first-floor laundry, providing plenty of functional living space.
The full basement offers abundant storage and a dedicated work area, ideal for hobbies or projects.
Outside, you'll appreciate the generous backyard with room for entertaining, gardening, or simply enjoying the outdoors.
With a little updating, this home could truly shine. Whether you're looking for a place to call home or an investment with great potential, this property is full of possibilities.
Contact an agent
Home facts
- Listing ID #:5216484
- Added:105 day(s) ago
- Updated:September 20, 2026 at 02:26 PM
Rooms and interior
- Bedrooms:3
- Total bathrooms:2
- Full bathrooms:1
- Half bathrooms:1
- Kitchen Description:Range, Refrigerator
- Basement:Yes
- Basement Description:Full, Unfinished, Walk Out Access
- Living area:1,735 sq. ft.
Heating and cooling
- Heating:Forced Air, Gas
Structure and exterior
- Roof:Shingle
- Building area:1,735 sq. ft.
- Lot area:0.14 Acres
- Architectural Style:Conventional
- Construction Materials:Brick, Wood Siding
- Exterior Features:Patio, Porch
- Levels:2 Story
Utilities
- Water:Public
- Sewer:Public Sewer
Finances and disclosures
- Price:$119,900
- Price per sq. ft.:$69.11
- Tax amount:$1,834 (2025)
Features and amenities
- Appliances:Range, Refrigerator
Parking
- Parking description:Garage
- Garage:Yes
- Garage spaces:1

New listings near 446 N 8th Street
- Open Sun, 12 to 2pmNew
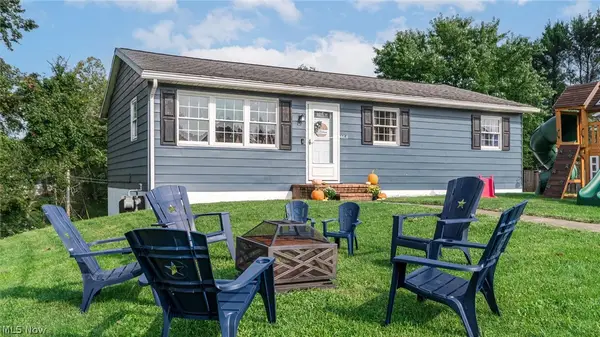 $200,000Active3 beds 2 baths1,000 sq. ft.
5541 Ridgewood Drive, Cambridge, OH 43725
MLS# 5245778Listed by: EXP REALTY, LLC. - New
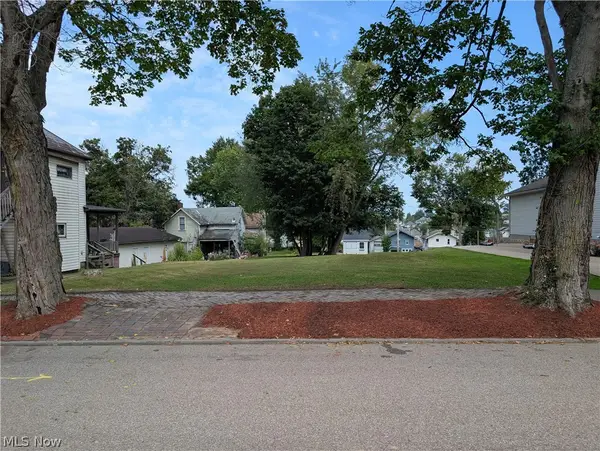 $20,000Active0.25 Acres
1221 Gomber Avenue, Cambridge, OH 43725
MLS# 5246105Listed by: SULEK & EXPERTS REAL ESTATE - New
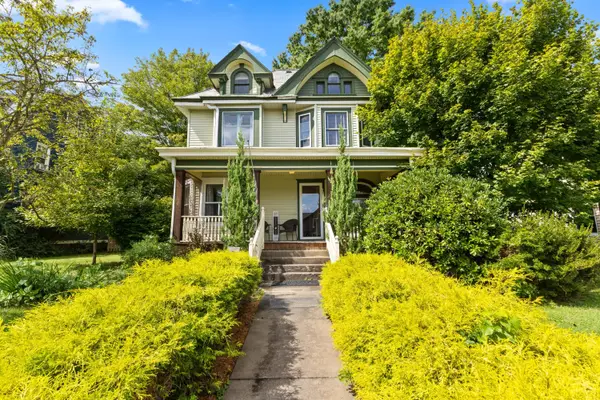 $329,900Active4 beds 2 baths2,488 sq. ft.
517 N 10th Street, Cambridge, OH 43725
MLS# 226035405Listed by: CUTLER REAL ESTATE - New
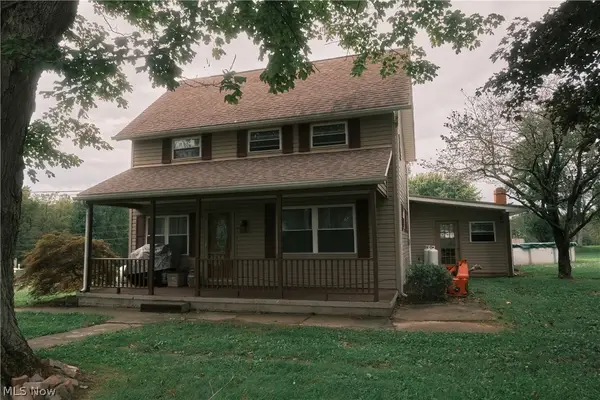 $195,000Active3 beds 2 baths2,046 sq. ft.
59229 Claysville Road, Cambridge, OH 43725
MLS# 5243599Listed by: RE/MAX REAL ESTATE PARTNERS - Open Sun, 4:30 to 6:30pmNew
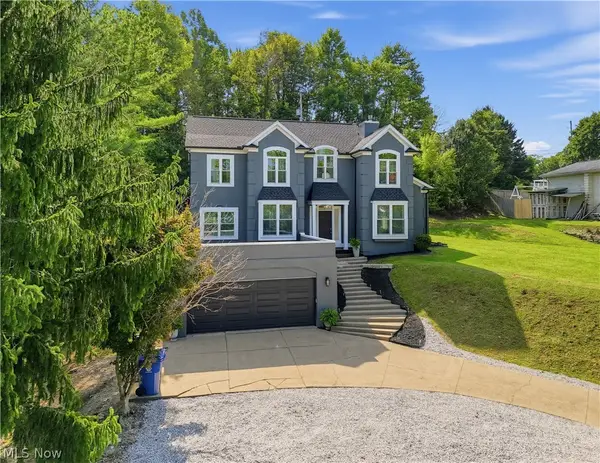 $390,000Active4 beds 4 baths
6 Hillcrest Drive, Cambridge, OH 43725
MLS# 5243683Listed by: CAROL GOFF & ASSOCIATES 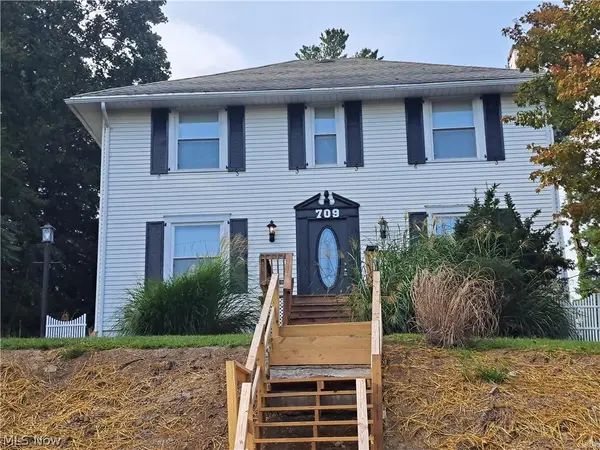 $248,000Active3 beds 2 baths3,096 sq. ft.
709 Mckinley Avenue, Cambridge, OH 43725
MLS# 5243254Listed by: NEXTHOME NEW HORIZONS EQUITY REALTY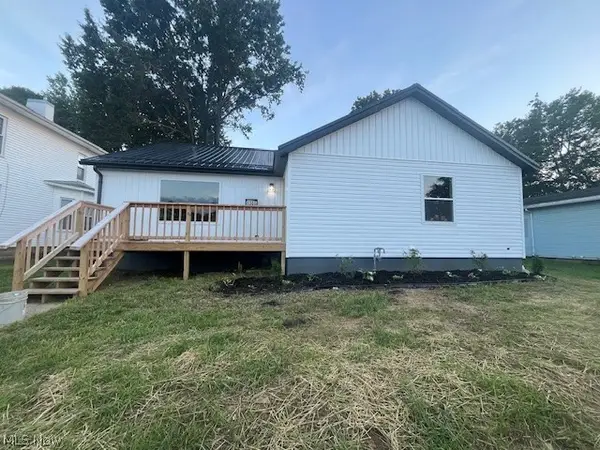 $210,000Pending3 beds 1 baths1,356 sq. ft.
1306 Beatty Avenue, Cambridge, OH 43725
MLS# 5242689Listed by: NEXTHOME NEW HORIZONS EQUITY REALTY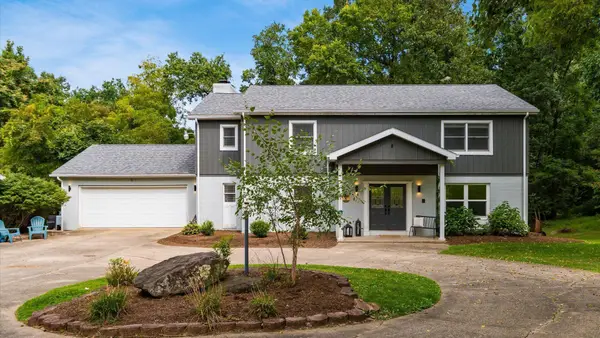 $470,000Active4 beds 4 baths3,750 sq. ft.
10525 Twin Oaks Drive, Cambridge, OH 43725
MLS# 226033798Listed by: RE/MAX REAL ESTATE PARTNERS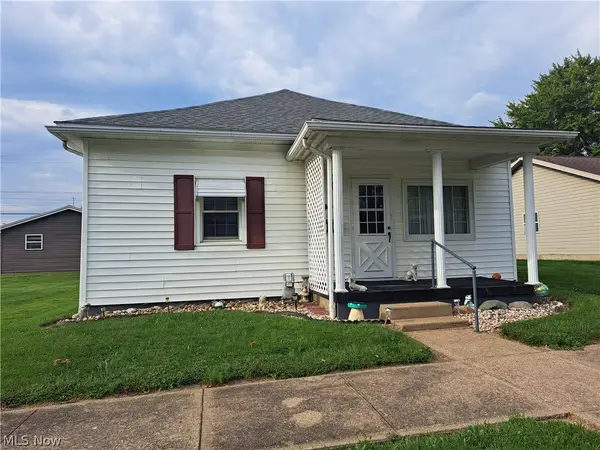 $165,500Pending3 beds 1 baths1,432 sq. ft.
1311 Beckett Avenue, Cambridge, OH 43725
MLS# 5242397Listed by: NEXTHOME NEW HORIZONS EQUITY REALTY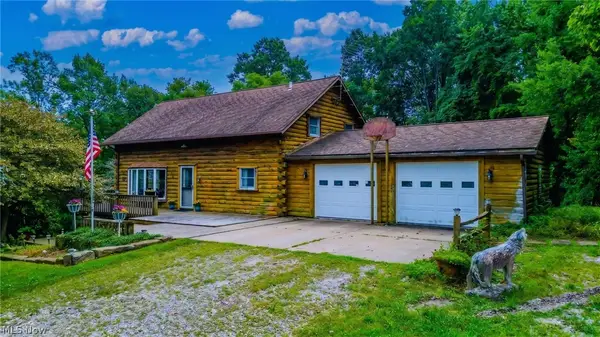 $365,000Active3 beds 2 baths1,490 sq. ft.
10737 Cadiz Road, Cambridge, OH 43725
MLS# 5242408Listed by: NEXTHOME NEW HORIZONS EQUITY REALTY


Protect your home and budget from life's surprises with an Assurant Home Warranty, backed by a partner that supports you through every step of homeownership. Explore Plans.
©2026 Century 21 Real Estate LLC. All rights reserved. CENTURY 21®, the CENTURY 21 Logo and C21® are service marks owned by Century 21 Real Estate LLC. Century 21 Real Estate LLC fully supports the principles of the Fair Housing Act and the Equal Opportunity Act. Each office is independently owned and operated. Listing information is deemed reliable but not guaranteed accurate.