
6283 William Avenue, Cambridge, OH 43725
Local realty services provided by:CENTURY 21 Lakeside Realty
6283 William Avenue,Cambridge, OH 43725
$680,000
- 4 Beds
- 5 Baths
- - sq. ft.
- Single family
- Sold
Listed by: carol a goff
Office: carol goff & associates
MLS#:5215674
Source:OH_NORMLS
Sorry, we are unable to map this address
Price summary
- Price:$680,000
About this home
Serene and secluded wooded setting surrounds this stunning Craftsman-style two-story home with gorgeous curb appeal. Step inside to an open-concept design featuring soaring two-story ceilings, a beautiful stone fireplace, and rich wood flooring that flows throughout the main level. The gourmet kitchen showcases custom cherry cabinetry accented by Black Leather Granite countertops and a gunmetal backsplash. Stainless steel appliances, a beverage refrigerator, and a convenient walk-in pantry complete the space. A walkout from the kitchen to the partially covered deck makes this home ideal for entertaining. Featuring four bedrooms, including two primary suites -- one on the main level and a second on the upper level -- along with two additional bedrooms joined by a Jack-and-Jill bath. Designed for exceptional indoor and outdoor living, the property features a walkout lower level leading to a peaceful garden complete with a fountain, mature trees, beautiful landscaping, and a gazebo, perfect for relaxing or entertaining guests. This is a rare opportunity to own a home that combines quality craftsmanship and beautiful outdoor living while still being just minutes from town. Additional highlights include public water, a 3-car garage, concrete driveway, garage and basement floors plumbed for in-floor heat, a whole-house fan, custom cabinetry in the main and upper-level bathrooms and mudroom, plus a lower-level kitchenette, pool table, and water softener....
Contact an agent
Home facts
- Year built:2016
- Subdivision & Development:Barbara Hills Sub
- Listing ID #:5215674
- Added:105 day(s) ago
- Updated:September 18, 2026 at 06:41 AM
Rooms and interior
- Bedrooms:4
- Total bathrooms:5
- Full bathrooms:4
- Half bathrooms:1
- Rooms Total:4
- Kitchen Description:Dishwasher, Disposal, Microwave, Refrigerator
- Basement:Yes
- Basement Description:Full, Partially Furnished, Walk Out Access
Heating and cooling
- Cooling:Central Air
- Heating:Fireplaces, Forced Air, Gas
- Central air:Yes
Structure and exterior
- Roof:Asphalt, Fiberglass
- Year built:2016
- Construction Materials:Stone, Vinyl Siding
- Levels:2 Story
Utilities
- Water:Public
- Sewer:Septic Tank
Finances and disclosures
- Price:$680,000
- Tax amount:$7,889 (2025)
Features and amenities
- Appliances:Dishwasher, Disposal, Microwave, Refrigerator, Water Softener
- Amenities:Security System
Parking
- Parking description:Attached, Garage
- Garage:Yes
- Garage spaces:3

New listings near 6283 William Avenue
- New
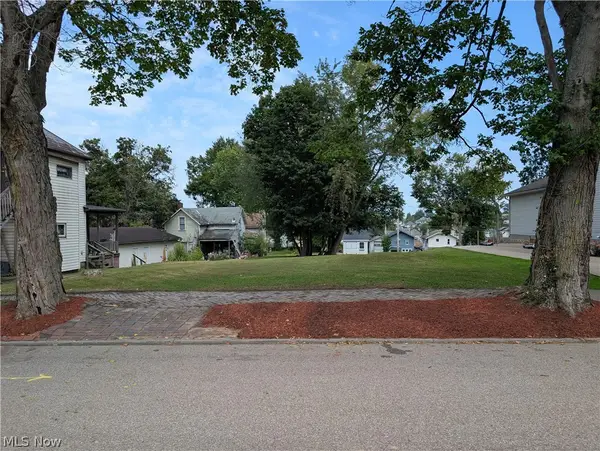 $20,000Active0.25 Acres
1221 Gomber Avenue, Cambridge, OH 43725
MLS# 5246105Listed by: SULEK & EXPERTS REAL ESTATE - New
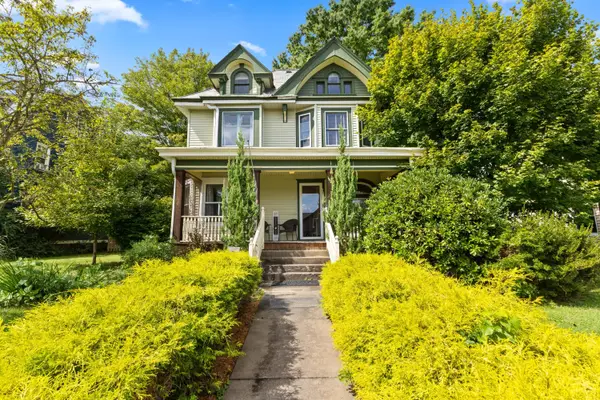 $329,900Active4 beds 2 baths2,488 sq. ft.
517 N 10th Street, Cambridge, OH 43725
MLS# 226035405Listed by: CUTLER REAL ESTATE - New
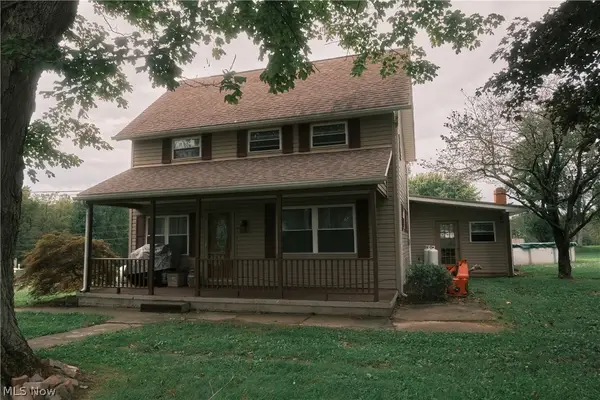 $195,000Active3 beds 2 baths2,046 sq. ft.
59229 Claysville Road, Cambridge, OH 43725
MLS# 5243599Listed by: RE/MAX REAL ESTATE PARTNERS - Open Sun, 4:30 to 6:30pmNew
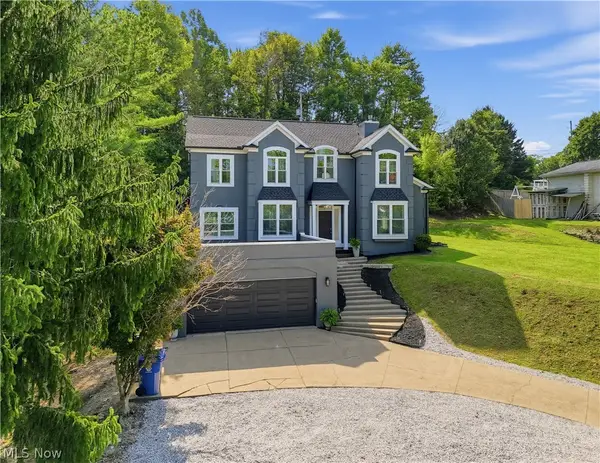 $390,000Active4 beds 4 baths
6 Hillcrest Drive, Cambridge, OH 43725
MLS# 5243683Listed by: CAROL GOFF & ASSOCIATES - New
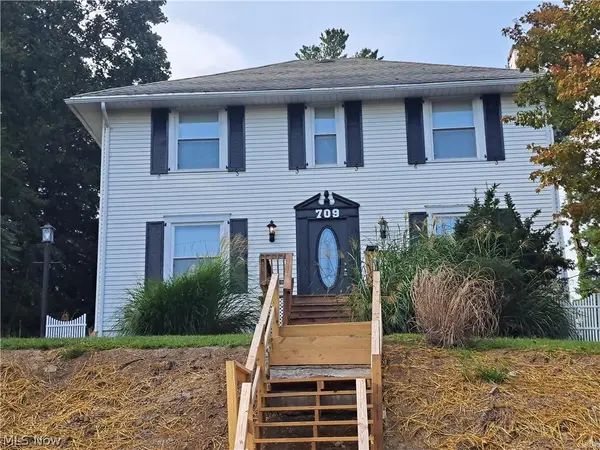 $248,000Active3 beds 2 baths3,096 sq. ft.
709 Mckinley Avenue, Cambridge, OH 43725
MLS# 5243254Listed by: NEXTHOME NEW HORIZONS EQUITY REALTY 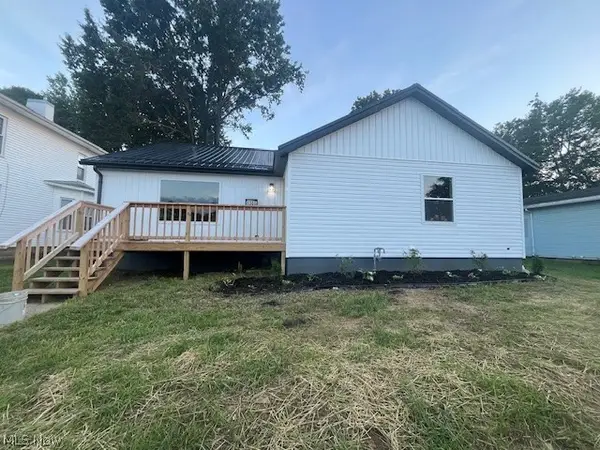 $210,000Pending3 beds 1 baths1,356 sq. ft.
1306 Beatty Avenue, Cambridge, OH 43725
MLS# 5242689Listed by: NEXTHOME NEW HORIZONS EQUITY REALTY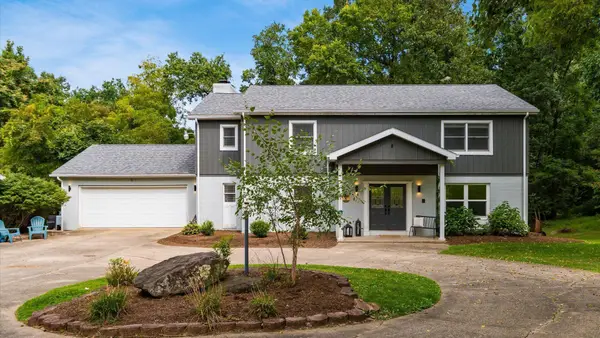 $470,000Active4 beds 4 baths3,750 sq. ft.
10525 Twin Oaks Drive, Cambridge, OH 43725
MLS# 226033798Listed by: RE/MAX REAL ESTATE PARTNERS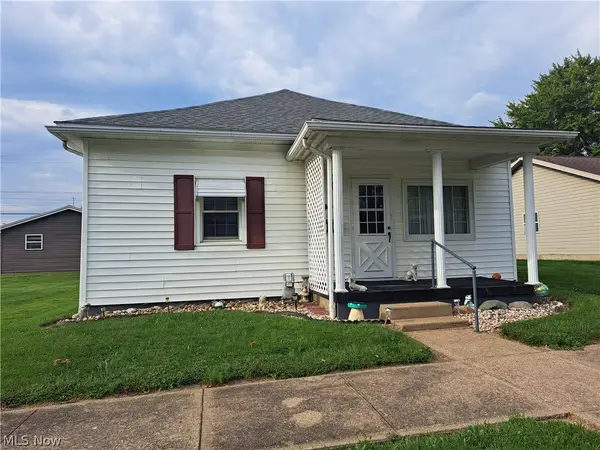 $165,500Pending3 beds 1 baths1,432 sq. ft.
1311 Beckett Avenue, Cambridge, OH 43725
MLS# 5242397Listed by: NEXTHOME NEW HORIZONS EQUITY REALTY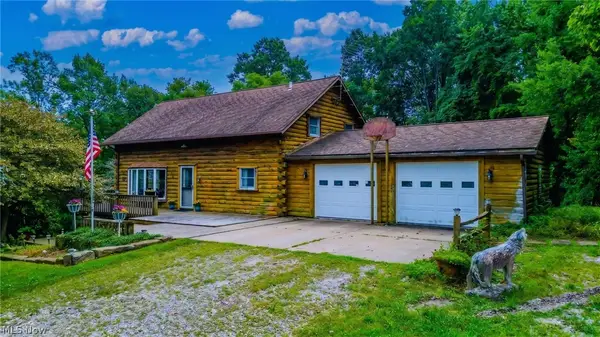 $365,000Active3 beds 2 baths1,490 sq. ft.
10737 Cadiz Road, Cambridge, OH 43725
MLS# 5242408Listed by: NEXTHOME NEW HORIZONS EQUITY REALTY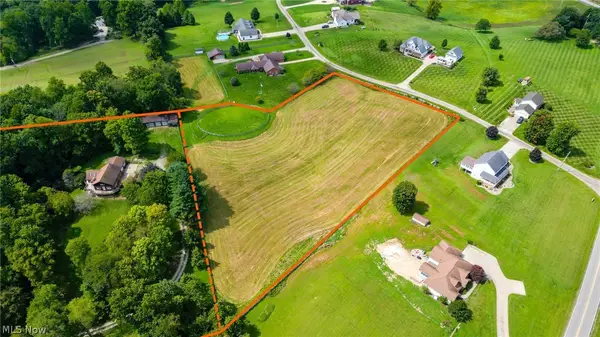 $60,000Active3.17 Acres
Zona Lane, Cambridge, OH 43725
MLS# 5242492Listed by: NEXTHOME NEW HORIZONS EQUITY REALTY


Protect your home and budget from life's surprises with an Assurant Home Warranty, backed by a partner that supports you through every step of homeownership. Explore Plans.
©2026 Century 21 Real Estate LLC. All rights reserved. CENTURY 21®, the CENTURY 21 Logo and C21® are service marks owned by Century 21 Real Estate LLC. Century 21 Real Estate LLC fully supports the principles of the Fair Housing Act and the Equal Opportunity Act. Each office is independently owned and operated. Listing information is deemed reliable but not guaranteed accurate.