
11451 Lloyd Nw Street, Canal Fulton, OH 44614
Local realty services provided by:CENTURY 21 HomeStar
Listed by: tiffany bracken, walter cerrato
Office: dehoff realtors
MLS#:5244971
Source:OH_NORMLS
Price summary
- Price:$199,900
- Price per sq. ft.:$306.6
About this home
Unique find in Northwest Local Schools and an even more rare price! A great starter home or place for someone looking to downsize without losing the elbow-room of nearly 4 acres of land. Loads of updates to add to peace of mind including a newer furnace (2019), hot water tank (2022), sump pump (2023), A/C & water softener (2024), and a new well pressure tank installed in 2026. A walk-out basement adds a level of convenience for storage. Like spending time outdoors? A quiet and spacious backyard with woods is perfect for gardening, letting the four-legged family members roam, hunting, or working on your next project in a roomy 2 car garage. Financing incentives available, contact your favorite agent to learn more!
Contact an agent
Home facts
- Year built:1935
- Subdivision & Development:Lawrence Sec 02
- Listing ID #:5244971
- Added:3 day(s) ago
- Updated:September 19, 2026 at 02:20 PM
Rooms and interior
- Bedrooms:1
- Total bathrooms:1
- Full bathrooms:1
- Rooms Total:4
- Kitchen Description:Microwave, Range, Refrigerator
- Basement:Yes
- Basement Description:Crawl Space, Full, Sump Pump, Unfinished, Walk Out Access
- Living area:652 sq. ft.
Heating and cooling
- Cooling:Central Air
- Heating:Forced Air, Gas
- Central air:Yes
Structure and exterior
- Roof:Asphalt, Fiberglass
- Year built:1935
- Building area:652 sq. ft.
- Lot area:3.75 Acres
- Architectural Style:Ranch
- Construction Materials:Vinyl Siding
- Levels:1 Story
Utilities
- Water:Well
- Sewer:Septic Tank
Finances and disclosures
- Price:$199,900
- Price per sq. ft.:$306.6
- Tax amount:$2,665 (2025)
Features and amenities
- Appliances:Microwave, Range, Refrigerator, Washer, Water Softener
- Laundry features:Dryer, Washer
Parking
- Parking description:Attached, Driveway, Garage
- Garage:Yes
- Garage spaces:2

New listings near 11451 Lloyd Nw Street
- New
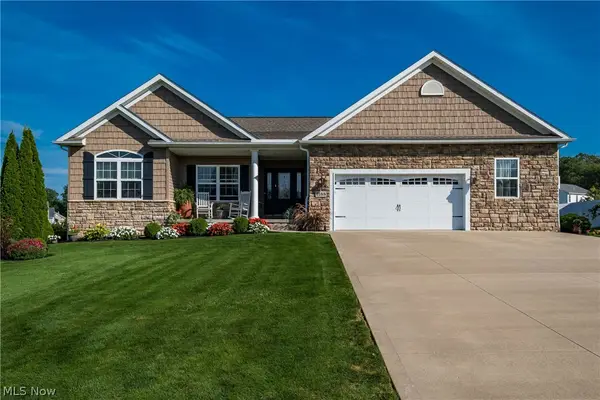 $409,900Active3 beds 3 baths2,615 sq. ft.
6188 Cartage Nw Avenue, Canal Fulton, OH 44614
MLS# 5244723Listed by: CUTLER REAL ESTATE - Open Sun, 1 to 3pmNew
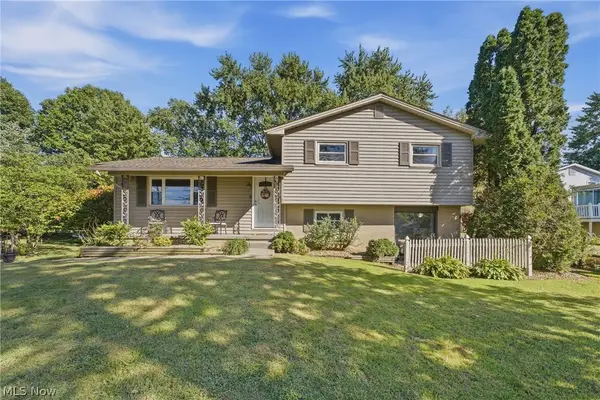 $285,000Active4 beds 3 baths1,752 sq. ft.
439 Bob Avenue, Canal Fulton, OH 44614
MLS# 5245433Listed by: EXP REALTY, LLC. - Open Sat, 2 to 3pmNew
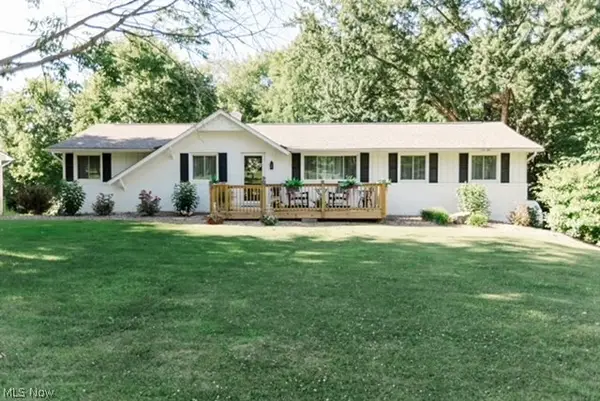 $329,900Active3 beds 2 baths2,466 sq. ft.
6596 Ivyhill Nw Drive, Canal Fulton, OH 44614
MLS# 5245438Listed by: MCDOWELL HOMES REAL ESTATE SERVICES - New
 $265,000Active3 beds 2 baths1,560 sq. ft.
8636 Camelot Nw Avenue, Canal Fulton, OH 44614
MLS# 5244437Listed by: RE/MAX TRENDS REALTY - New
 $1,799,000Active4 beds 6 baths6,328 sq. ft.
15644 Marshallville Nw Street, Canal Fulton, OH 44614
MLS# 5243135Listed by: RE/MAX EDGE REALTY - New
 Active3 beds 1 baths
6322 Chiltern Nw Road, Canal Fulton, OH 44614
MLS# 5243870Listed by: KIKO - New
 $276,000Active4 beds 4 baths2,040 sq. ft.
1847 Bruce Street, Canal Fulton, OH 44614
MLS# 5243580Listed by: HAYES REALTY - New
 $329,900Active3 beds 4 baths2,372 sq. ft.
3017 Bonita Se Circle, Canal Fulton, OH 44614
MLS# 5242281Listed by: ENGEL & VLKERS DISTINCT  $399,999Pending3 beds 3 baths2,512 sq. ft.
7607 Hawksfield Nw Avenue, Canal Fulton, OH 44614
MLS# 5241741Listed by: XRE


Protect your home and budget from life's surprises with an Assurant Home Warranty, backed by a partner that supports you through every step of homeownership. Explore Plans.
©2026 Century 21 Real Estate LLC. All rights reserved. CENTURY 21®, the CENTURY 21 Logo and C21® are service marks owned by Century 21 Real Estate LLC. Century 21 Real Estate LLC fully supports the principles of the Fair Housing Act and the Equal Opportunity Act. Each office is independently owned and operated. Listing information is deemed reliable but not guaranteed accurate.