
6188 Cartage Nw Avenue, Canal Fulton, OH 44614
Local realty services provided by:CENTURY 21 Transcendent Realty
6188 Cartage Nw Avenue,Canal Fulton, OH 44614
$409,900
- 3 Beds
- 3 Baths
- 2,615 sq. ft.
- Single family
- Active
Listed by: julie k rearick
Office: cutler real estate
MLS#:5244723
Source:OH_NORMLS
Price summary
- Price:$409,900
- Price per sq. ft.:$156.75
About this home
Welcome home to this inviting 3 bedroom, 3 bath ranch-style home offering comfortable one-floor living with plenty of additional space. The spacious open floor plan is complemented by an oversized 2 car garage and a partially finished lower level, which provides flexibility for a family room, home office, recreation room, or additional storage. Enjoy the outdoors from the welcoming front porch, relaxing back deck, and a convenient patio perfect for entertaining, morning coffee, or unwinding at the end of the day. The beautifully landscaped lot adds to the home's curb appeal and creates a pleasant setting for outdoor enjoyment. With generous living space, abundant natural light, multiple outdoor gathering areas, an oversized garage, and a versatile lower level, this home offers the combination of comfort, functionality, and outdoor living you've been looking for.
Contact an agent
Home facts
- Year built:2015
- Listing ID #:5244723
- Added:1 day(s) ago
- Updated:September 19, 2026 at 02:20 PM
Rooms and interior
- Bedrooms:3
- Total bathrooms:3
- Full bathrooms:3
- Rooms Total:10
- Kitchen Description:Dishwasher, Disposal, Microwave
- Basement:Yes
- Basement Description:Full, Partially Furnished, Sump Pump
- Living area:2,615 sq. ft.
Heating and cooling
- Cooling:Central Air
- Heating:Forced Air, Gas
- Central air:Yes
Structure and exterior
- Roof:Asphalt, Fiberglass
- Year built:2015
- Building area:2,615 sq. ft.
- Lot area:0.44 Acres
- Architectural Style:Ranch
- Construction Materials:Stone, Vinyl Siding
- Exterior Features:Deck, Patio
- Levels:1 Story, 1 Story
Utilities
- Water:Well
- Sewer:Public Sewer
Finances and disclosures
- Price:$409,900
- Price per sq. ft.:$156.75
- Tax amount:$5,234 (2025)
Features and amenities
- Appliances:Dishwasher, Disposal, Microwave, Water Softener
- Amenities:Smoke Detectors
Parking
- Parking description:Attached, Garage, Paved
- Garage:Yes
- Garage spaces:2

New listings near 6188 Cartage Nw Avenue
- Open Sun, 1 to 3pmNew
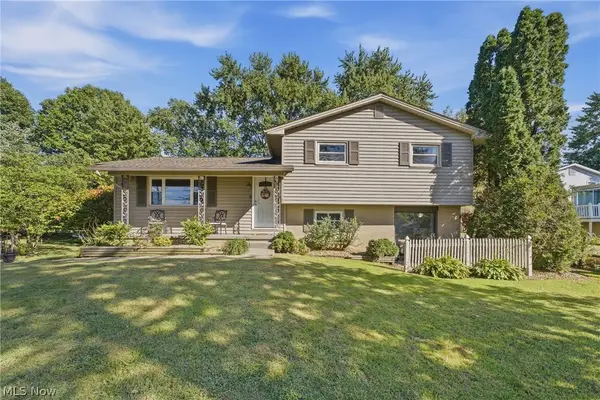 $285,000Active4 beds 3 baths1,752 sq. ft.
439 Bob Avenue, Canal Fulton, OH 44614
MLS# 5245433Listed by: EXP REALTY, LLC. - Open Sat, 2 to 3pmNew
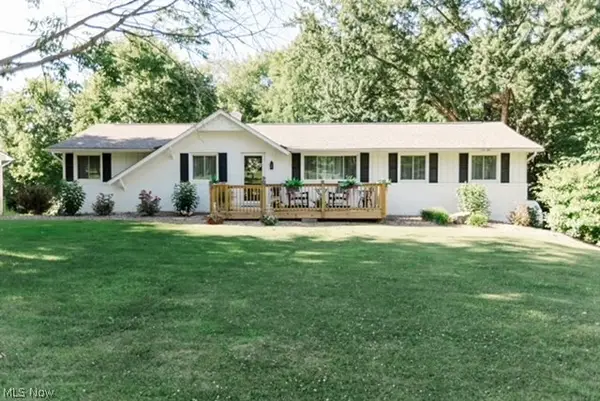 $329,900Active3 beds 2 baths2,466 sq. ft.
6596 Ivyhill Nw Drive, Canal Fulton, OH 44614
MLS# 5245438Listed by: MCDOWELL HOMES REAL ESTATE SERVICES - New
 $199,900Active1 beds 1 baths652 sq. ft.
11451 Lloyd Nw Street, Canal Fulton, OH 44614
MLS# 5244971Listed by: DEHOFF REALTORS - New
 $265,000Active3 beds 2 baths1,560 sq. ft.
8636 Camelot Nw Avenue, Canal Fulton, OH 44614
MLS# 5244437Listed by: RE/MAX TRENDS REALTY - New
 $1,799,000Active4 beds 6 baths6,328 sq. ft.
15644 Marshallville Nw Street, Canal Fulton, OH 44614
MLS# 5243135Listed by: RE/MAX EDGE REALTY - New
 Active3 beds 1 baths
6322 Chiltern Nw Road, Canal Fulton, OH 44614
MLS# 5243870Listed by: KIKO - New
 $276,000Active4 beds 4 baths2,040 sq. ft.
1847 Bruce Street, Canal Fulton, OH 44614
MLS# 5243580Listed by: HAYES REALTY - New
 $329,900Active3 beds 4 baths2,372 sq. ft.
3017 Bonita Se Circle, Canal Fulton, OH 44614
MLS# 5242281Listed by: ENGEL & VLKERS DISTINCT  $399,999Pending3 beds 3 baths2,512 sq. ft.
7607 Hawksfield Nw Avenue, Canal Fulton, OH 44614
MLS# 5241741Listed by: XRE


Protect your home and budget from life's surprises with an Assurant Home Warranty, backed by a partner that supports you through every step of homeownership. Explore Plans.
©2026 Century 21 Real Estate LLC. All rights reserved. CENTURY 21®, the CENTURY 21 Logo and C21® are service marks owned by Century 21 Real Estate LLC. Century 21 Real Estate LLC fully supports the principles of the Fair Housing Act and the Equal Opportunity Act. Each office is independently owned and operated. Listing information is deemed reliable but not guaranteed accurate.