
7281 Galena Nw Avenue, Canal Fulton, OH 44614
Local realty services provided by:CENTURY 21 Bolte Real Estate
7281 Galena Nw Avenue,Canal Fulton, OH 44614
$400,000
- 4 Beds
- 3 Baths
- 2,324 sq. ft.
- Single family
- Active
Listed by: rhesa m toth
Office: cutler real estate
MLS#:5257030
Source:OH_NORMLS
Price summary
- Price:$400,000
- Price per sq. ft.:$172.12
- Monthly HOA dues:$36.67
About this home
Why live anywhere else? From the stylish updates inside to the resort style amenities and welcoming neighborhood outside, this home offers the lifestyle buyers are looking for. Welcome to this beautifully updated home featuring a fresh, contemporary style and thoughtful touches throughout. The stunning modern kitchen boasts a stylish light fixture over the breakfast bar, a tile backsplash and a new kitchen sink, creating an inviting space for everyday living and entertaining. Picture yourself enjoying morning coffee at the breakfast bar, relaxing by the community pool and connecting with neighbors on Thursday food truck nights. The convenient mudroom offers a cabinet, bench and hooks to keep everything organized. The main floor half bath showcases charming board & batten detailing, complemented by a new vanity and mirror. You'll also find board & batten accents in one of the bedrooms, neutral paint throughout and new ceiling fan/lights with remotes in every bedroom for added comfort. A ring doorbell camera adds an extra layer of security. Enjoy more than just a home in this welcoming community! Take advantage of the community clubhouse, swimming pool and fitness room or enjoy a stroll through the walkable neighborhood with its convenient sidewalks. With so much to offer in a sought after school district, this is your opportunity to find not just a house, but a place to truly call home. Schedule your showing today and discover all the reasons you'll want to make this home yours....
Contact an agent
Home facts
- Year built:2015
- Subdivision & Development:Emerald Estates
- Listing ID #:5257030
- Added:1 day(s) ago
- Updated:October 29, 2026 at 03:39 PM
Rooms and interior
- Bedrooms:4
- Total bathrooms:3
- Full bathrooms:2
- Half bathrooms:1
- Rooms Total:10
- Kitchen Description:Dishwasher, Disposal, Microwave, Range, Refrigerator
- Basement:Yes
- Basement Description:Full, Sump Pump, Unfinished, Walk Out Access
- Living area:2,324 sq. ft.
Heating and cooling
- Cooling:Central Air
- Heating:Fireplaces, Forced Air, Gas
- Central air:Yes
Structure and exterior
- Roof:Asphalt
- Year built:2015
- Building area:2,324 sq. ft.
- Lot area:0.21 Acres
- Architectural Style:Colonial
- Construction Materials:Brick, Vinyl Siding
- Levels:2 Story, 3 Stories
Utilities
- Water:Public
- Sewer:Public Sewer
Finances and disclosures
- Price:$400,000
- Price per sq. ft.:$172.12
- Tax amount:$5,365 (2025)
Features and amenities
- Appliances:Dishwasher, Disposal, Microwave, Range, Refrigerator
- Amenities:Carbon Monoxide Detectors, Central Vacuum, Security System, Smoke Detectors
- Pool features:Community, In Ground
Parking
- Parking description:Attached, Driveway, Garage
- Garage:Yes
- Garage spaces:2

New listings near 7281 Galena Nw Avenue
- New
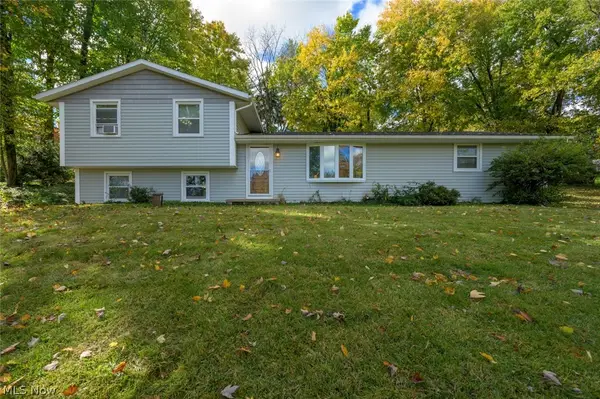 $219,900Active3 beds 2 baths1,599 sq. ft.
10874 Yare Nw Circle, Canal Fulton, OH 44614
MLS# 5256814Listed by: PATHWAY REAL ESTATE - New
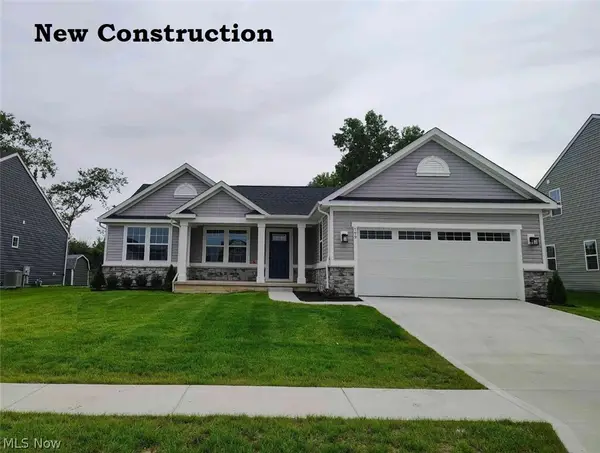 $374,900Active3 beds 3 baths2,543 sq. ft.
799 Goodland Nw Drive, Canal Fulton, OH 44646
MLS# 5256610Listed by: KELLER WILLIAMS CITYWIDE - Open Sun, 12 to 2pmNew
 $289,900Active2 beds 2 baths1,404 sq. ft.
919 Baffin Drive, Canal Fulton, OH 44614
MLS# 5255910Listed by: LPT REALTY - New
 $329,900Active3 beds 4 baths2,372 sq. ft.
3017 Bonita Se Circle, Canal Fulton, OH 44614
MLS# 5254390Listed by: ENGEL & VLKERS DISTINCT - New
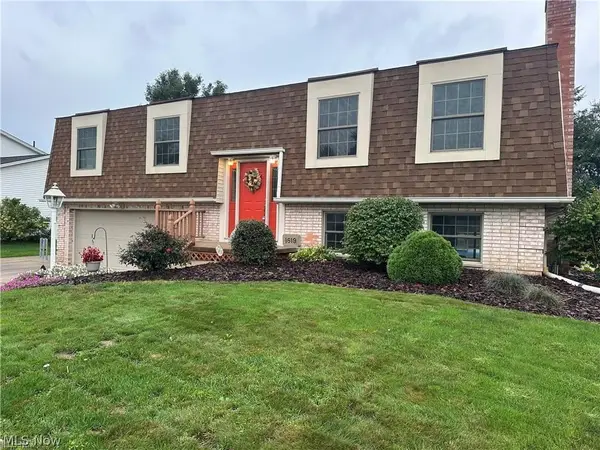 $299,000Active3 beds 3 baths2,016 sq. ft.
1619 Reed Street, Canal Fulton, OH 44614
MLS# 5254775Listed by: RE/MAX EDGE REALTY 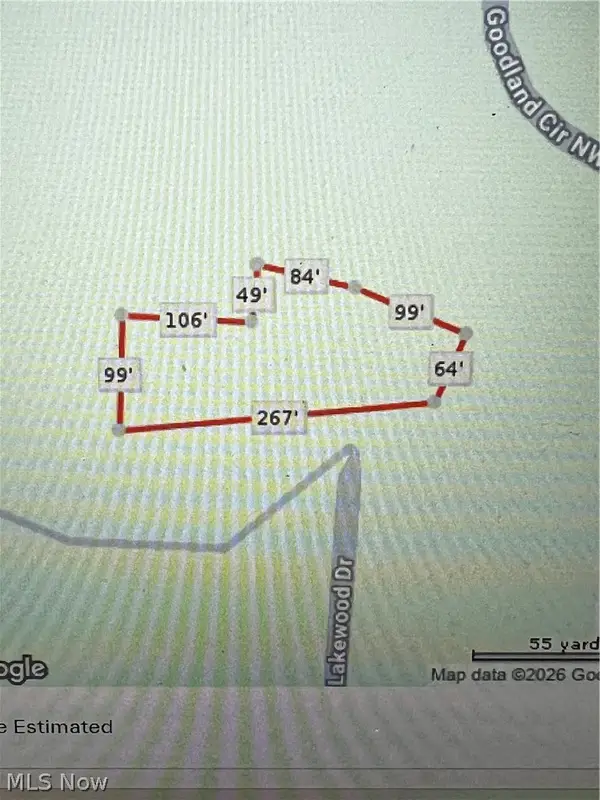 $150,000Active0.53 Acres
Lakewood E Drive #13, Canal Fulton, OH 44614
MLS# 5231794Listed by: RE/MAX EDGE REALTY $425,000Active4 beds 3 baths2,280 sq. ft.
7028 Emerald Cove Nw Avenue, Canal Fulton, OH 44614
MLS# 5253619Listed by: DEHOFF REALTORS- Open Sat, 12 to 2pm
 $818,900Active5 beds 4 baths
8089 Erie Avenue, Canal Fulton, OH 44614
MLS# 5251946Listed by: RUSSELL REAL ESTATE SERVICES  $329,900Active4 beds 4 baths2,535 sq. ft.
829 Dan Avenue, Canal Fulton, OH 44614
MLS# 5251752Listed by: RE/MAX TRENDS REALTY


Protect your home and budget from life's surprises with an Assurant Home Warranty, backed by a partner that supports you through every step of homeownership. Explore Plans.
©2026 Century 21 Real Estate LLC. All rights reserved. CENTURY 21®, the CENTURY 21 Logo and C21® are service marks owned by Century 21 Real Estate LLC. Century 21 Real Estate LLC fully supports the principles of the Fair Housing Act and the Equal Opportunity Act. Each office is independently owned and operated. Listing information is deemed reliable but not guaranteed accurate.