
2909 33rd Ne Street, Canton, OH 44705
Local realty services provided by:CENTURY 21 Full Service Realty
2909 33rd Ne Street,Canton, OH 44705
$130,000
- 3 Beds
- 1 Baths
- 1,134 sq. ft.
- Single family
- Active
Listed by: hannah laps
Office: keller williams legacy group realty
MLS#:5244744
Source:OH_NORMLS
Price summary
- Price:$130,000
- Price per sq. ft.:$114.64
About this home
Welcome home to this charming bungalow in Plain Local Schools! Step inside to find beautiful original hardwood flooring and a functional layout featuring two bedrooms and a full bathroom on the main level. Upstairs, a third bedroom offers additional living space along with convenient storage. All appliances convey with the home, including the washer and dryer, making this one truly move-in ready. Outside, enjoy a wood deck overlooking the fenced-in backyard, perfect for relaxing, entertaining, pets, or play. A detached one-car garage provides additional parking and storage. Full of character and ready for its next owner, this bungalow is one you won’t want to miss!
Contact an agent
Home facts
- Year built:1951
- Subdivision & Development:Greenbrier Allotment 01
- Listing ID #:5244744
- Added:1 day(s) ago
- Updated:September 17, 2026 at 12:17 PM
Rooms and interior
- Bedrooms:3
- Total bathrooms:1
- Full bathrooms:1
- Kitchen Description:Dishwasher, Disposal, Microwave, Range, Refrigerator
- Basement:Yes
- Basement Description:Full, Unfinished
- Living area:1,134 sq. ft.
Heating and cooling
- Cooling:Central Air
- Heating:Forced Air, Gas
- Central air:Yes
Structure and exterior
- Roof:Asphalt, Fiberglass
- Year built:1951
- Building area:1,134 sq. ft.
- Lot area:0.21 Acres
- Architectural Style:Bungalow
- Construction Materials:Vinyl Siding
- Exterior Features:Deck
Utilities
- Water:Public
- Sewer:Public Sewer
Finances and disclosures
- Price:$130,000
- Price per sq. ft.:$114.64
- Tax amount:$1,715 (2025)
Features and amenities
- Appliances:Dishwasher, Disposal, Microwave, Range, Refrigerator, Washer
- Laundry features:Dryer, Washer
Parking
- Parking description:Detached, Driveway, Garage
- Garage:Yes
- Garage spaces:1

New listings near 2909 33rd Ne Street
- New
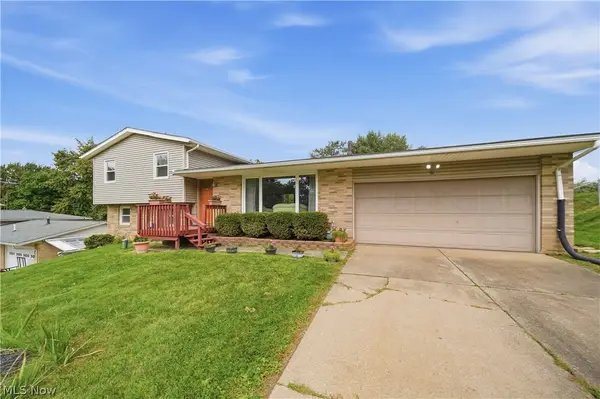 $225,000Active3 beds 2 baths1,536 sq. ft.
3707 Dauphin Ne Drive, Canton, OH 44721
MLS# 5244819Listed by: REAL OF OHIO - New
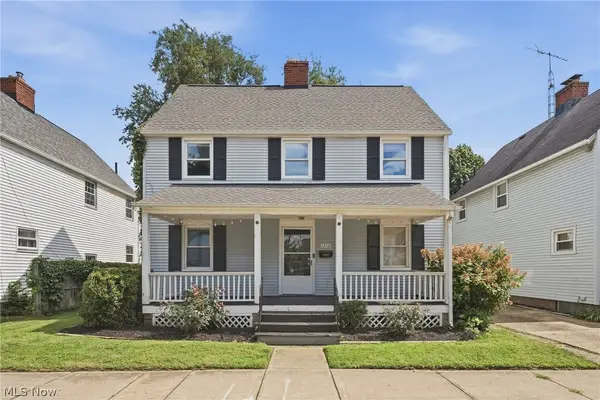 $125,000Active4 beds 2 baths1,575 sq. ft.
1372 Roslyn Sw Avenue, Canton, OH 44710
MLS# 5245676Listed by: COLDWELL BANKER SCHMIDT REALTY - New
 $89,900Active2 beds 1 baths1,000 sq. ft.
2054 17th Se Street, Canton, OH 44707
MLS# 5245542Listed by: REAL INTEGRITY - New
 $369,000Active4 beds 3 baths3,712 sq. ft.
3217 Fulton Nw Drive, Canton, OH 44718
MLS# 5245623Listed by: EXP REALTY, LLC. - New
 $149,900Active3 beds 1 baths1,350 sq. ft.
924 Spangler Ne Road, Canton, OH 44714
MLS# 5245281Listed by: ANOTHER LISTING LLC - New
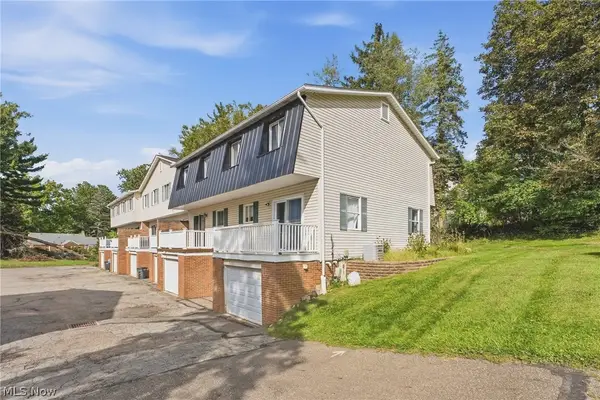 $124,900Active3 beds 2 baths
2013 50th Nw Street, Canton, OH 44709
MLS# 5245506Listed by: KELLER WILLIAMS LEGACY GROUP REALTY - New
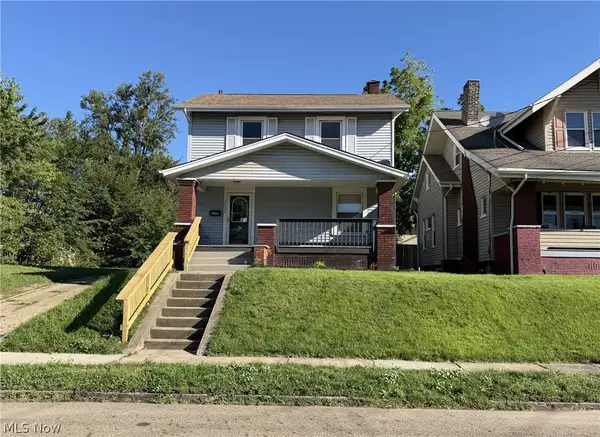 $134,900Active3 beds 1 baths1,352 sq. ft.
2625 4th Nw Street, Canton, OH 44708
MLS# 5245130Listed by: CUTLER REAL ESTATE - New
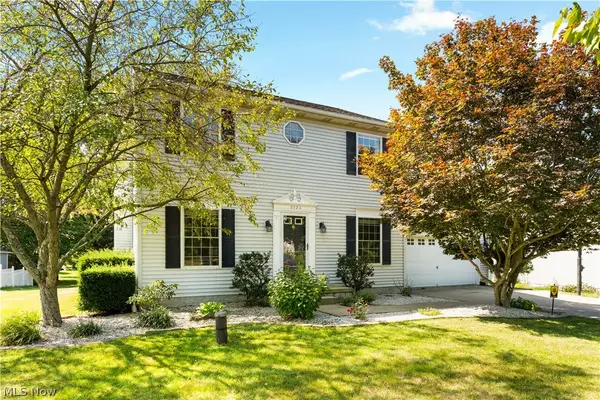 $278,000Active3 beds 3 baths1,608 sq. ft.
2124 Mount Pleasant Ne Street, Canton, OH 44721
MLS# 5245401Listed by: CUTLER REAL ESTATE - New
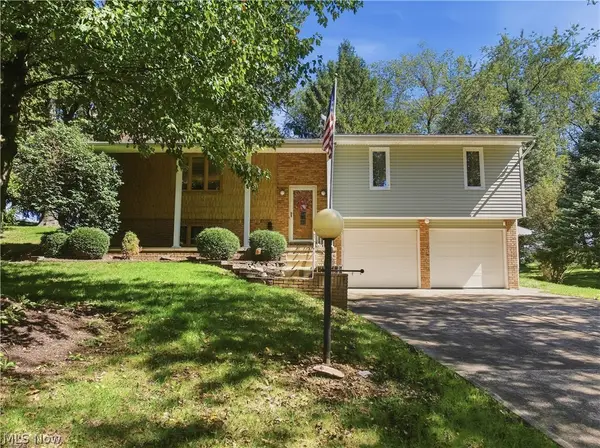 $289,900Active3 beds 2 baths1,520 sq. ft.
6180 Chesham Ne Avenue, Canton, OH 44721
MLS# 5245254Listed by: CUTLER REAL ESTATE


Protect your home and budget from life's surprises with an Assurant Home Warranty, backed by a partner that supports you through every step of homeownership. Explore Plans.
©2026 Century 21 Real Estate LLC. All rights reserved. CENTURY 21®, the CENTURY 21 Logo and C21® are service marks owned by Century 21 Real Estate LLC. Century 21 Real Estate LLC fully supports the principles of the Fair Housing Act and the Equal Opportunity Act. Each office is independently owned and operated. Listing information is deemed reliable but not guaranteed accurate.