
3217 Fulton Nw Drive, Canton, OH 44718
Local realty services provided by:CENTURY 21 Transcendent Realty
Listed by: amy wengerd
Office: exp realty, llc.
MLS#:5245623
Source:OH_NORMLS
Price summary
- Price:$369,000
- Price per sq. ft.:$99.41
- Monthly HOA dues:$31.25
About this home
This is your chance to own a home in a community that has withstood the test of time and has proven to be a coveted part of our local area. Welcome to 3217 Fulton Dr. in the Avondale neighborhood. This brick home offers over 3,700 square feet of living area including three different levels of space. The main floor shows off an updated eat-in kitchen with granite countertops, stainless steel appliances, pantry cabinets, and shelving. The adjacent formal dining room has beautiful hardwood flooring that you will find repeated in the oversized living room with fireplace. There is also a cozy family room at the back of the house with a second fireplace and great views of the .69 acre lot. Also, on the main floor find two large bedrooms with hardwood flooring and carpet, large closets, and a nearby full bath with a tiled walk-in shower, jetted tub, and double sinks. The second floor of the home provides two more bedrooms and a second full bath that has also been updated along the way. On this same level, find two large walk-in closets in the hallway providing amazing space for bedding, clothing, or anything else you want to store. The walk-out lower level has a third full bath and a kitchenette with sink, fridge, and stove. There is also a theater/movie room and an attached rec room area with a pool table. Because of the large footprint of the home, you still have plenty of room for storage in the basement plus a large laundry room and workshop leading up to the backyard. The attached 2-car garage measures 25x26 and features glazed tile walls, plenty of built-in cabinets and a large driveway area for parking and turning around. Also, find lots of mechanical updates done by the owner making this a wonderful opportunity to call this your new home!...
Contact an agent
Home facts
- Year built:1952
- Subdivision & Development:Avondale
- Listing ID #:5245623
- Added:1 day(s) ago
- Updated:September 17, 2026 at 10:14 AM
Rooms and interior
- Bedrooms:4
- Total bathrooms:3
- Full bathrooms:3
- Kitchen Description:Dishwasher, Disposal, Microwave, Range
- Basement:Yes
- Basement Description:Full, Partially Furnished, Sump Pump, Walk Out Access
- Living area:3,712 sq. ft.
Heating and cooling
- Cooling:Central Air
- Heating:Baseboard, Fireplaces, Forced Air, Gas
- Central air:Yes
Structure and exterior
- Roof:Asphalt, Fiberglass
- Year built:1952
- Building area:3,712 sq. ft.
- Lot area:0.69 Acres
- Architectural Style:Bungalow
- Construction Materials:Brick, Stone
Utilities
- Water:Public
- Sewer:Public Sewer
Finances and disclosures
- Price:$369,000
- Price per sq. ft.:$99.41
- Tax amount:$4,562 (2025)
Features and amenities
- Appliances:Dishwasher, Disposal, Microwave, Range
- Laundry features:Dryer
- Amenities:Security System
Parking
- Parking description:Attached, Drain, Driveway, Garage, Paved
- Garage:Yes
- Garage spaces:2

New listings near 3217 Fulton Nw Drive
- New
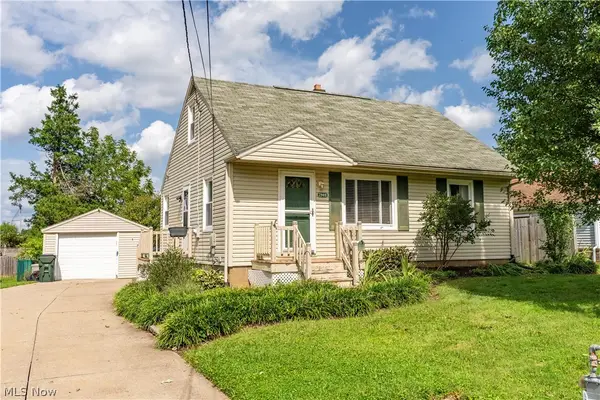 $130,000Active3 beds 1 baths1,134 sq. ft.
2909 33rd Ne Street, Canton, OH 44705
MLS# 5244744Listed by: KELLER WILLIAMS LEGACY GROUP REALTY - New
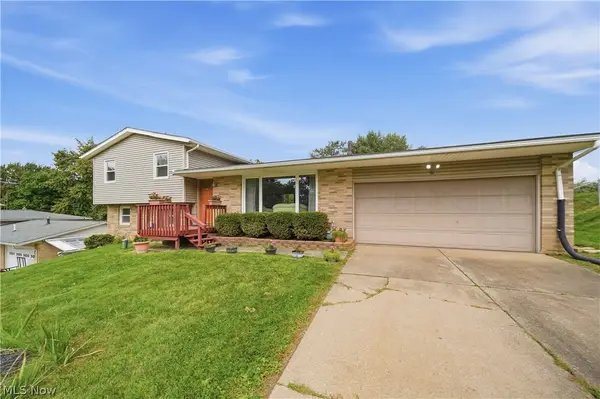 $225,000Active3 beds 2 baths1,536 sq. ft.
3707 Dauphin Ne Drive, Canton, OH 44721
MLS# 5244819Listed by: REAL OF OHIO - New
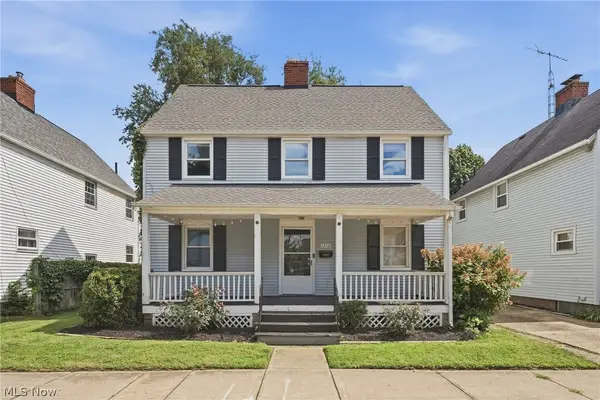 $125,000Active4 beds 2 baths1,575 sq. ft.
1372 Roslyn Sw Avenue, Canton, OH 44710
MLS# 5245676Listed by: COLDWELL BANKER SCHMIDT REALTY - New
 $89,900Active2 beds 1 baths1,000 sq. ft.
2054 17th Se Street, Canton, OH 44707
MLS# 5245542Listed by: REAL INTEGRITY - New
 $149,900Active3 beds 1 baths1,350 sq. ft.
924 Spangler Ne Road, Canton, OH 44714
MLS# 5245281Listed by: ANOTHER LISTING LLC - New
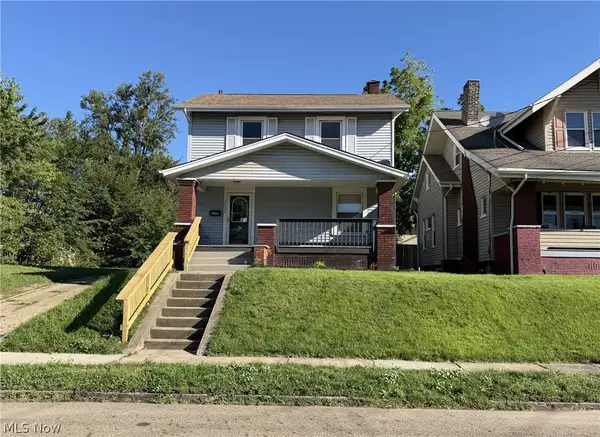 $134,900Active3 beds 1 baths1,352 sq. ft.
2625 4th Nw Street, Canton, OH 44708
MLS# 5245130Listed by: CUTLER REAL ESTATE - New
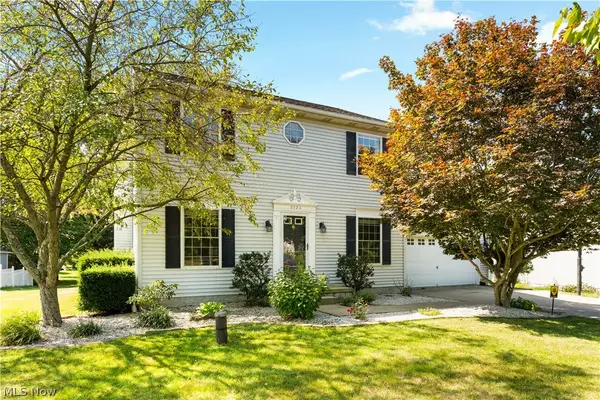 $278,000Active3 beds 3 baths1,608 sq. ft.
2124 Mount Pleasant Ne Street, Canton, OH 44721
MLS# 5245401Listed by: CUTLER REAL ESTATE - New
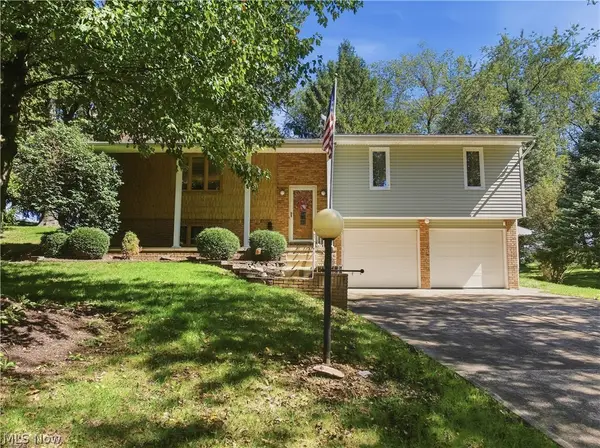 $289,900Active3 beds 2 baths1,520 sq. ft.
6180 Chesham Ne Avenue, Canton, OH 44721
MLS# 5245254Listed by: CUTLER REAL ESTATE 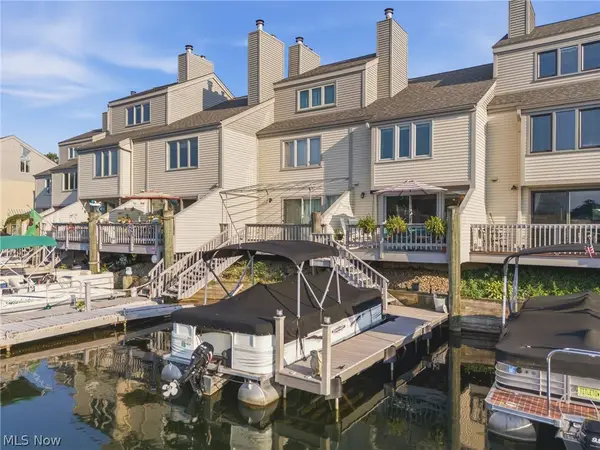 $364,000Active2 beds 2 baths
3221 Mariners Island Nw Drive #1B, Canton, OH 44708
MLS# 5235475Listed by: HAYES REALTY


Protect your home and budget from life's surprises with an Assurant Home Warranty, backed by a partner that supports you through every step of homeownership. Explore Plans.
©2026 Century 21 Real Estate LLC. All rights reserved. CENTURY 21®, the CENTURY 21 Logo and C21® are service marks owned by Century 21 Real Estate LLC. Century 21 Real Estate LLC fully supports the principles of the Fair Housing Act and the Equal Opportunity Act. Each office is independently owned and operated. Listing information is deemed reliable but not guaranteed accurate.