
3707 Dauphin Ne Drive, Canton, OH 44721
Local realty services provided by:CENTURY 21 Premiere Properties
Listed by: laura vandervaart
Office: real of ohio
MLS#:5244819
Source:OH_NORMLS
Price summary
- Price:$225,000
- Price per sq. ft.:$146.48
About this home
Light, bright, and full of warmth, this beautifully maintained 3-bedroom, 1.5-bath 4-level split is the kind of home that feels welcoming from the moment you walk through the door. Set on nearly half an acre in Plain Local Schools, it offers generous living space, thoughtful updates, and a fenced backyard that adds a sense of privacy and space. Hardwood floors run throughout much of the home beneath the existing carpet, with one bedroom showcasing the beautiful hardwood flooring. The kitchen is the heart of the home, featuring granite countertops, and lots of cabinetry. The full bathroom was completely renovated in 2025, bringing a fresh, beautifully updated feel to the home. The versatile lower levels offer room to spread out, with a spacious den featuring a walkout to the patio, a dedicated office, and a convenient half bath. The basement provides plenty of storage and laundry space. Step outside and you'll find nearly half an acre of room to enjoy, complete with a fully fenced backyard and patio area. And the updates continue behind the scenes. The home features a 2025 hot water tank, 2020 well tank, 2017 roof and windows, water filtration system, and an iron and sulfur well-water treatment system and water softener. With abundant natural light, beautiful hardwood waiting beneath the carpet, flexible living spaces, a gorgeous fenced yard, and a thoughtful list of updates, this is a home with both charm and substance, ready for its next chapter....
Contact an agent
Home facts
- Year built:1970
- Subdivision & Development:Winchester Hills
- Listing ID #:5244819
- Added:1 day(s) ago
- Updated:September 17, 2026 at 12:17 PM
Rooms and interior
- Bedrooms:3
- Total bathrooms:2
- Full bathrooms:1
- Half bathrooms:1
- Rooms Total:10
- Kitchen Description:Dishwasher, Microwave, Range, Refrigerator
- Basement:Yes
- Basement Description:Partial, Unfinished, Walk Out Access
- Living area:1,536 sq. ft.
Heating and cooling
- Cooling:Central Air
- Heating:Forced Air, Gas
- Central air:Yes
Structure and exterior
- Roof:Asphalt, Fiberglass
- Year built:1970
- Building area:1,536 sq. ft.
- Lot area:0.5 Acres
- Construction Materials:Brick
- Exterior Features:Patio
Utilities
- Water:Well
- Sewer:Septic Tank
Finances and disclosures
- Price:$225,000
- Price per sq. ft.:$146.48
- Tax amount:$2,849 (2025)
Features and amenities
- Appliances:Dishwasher, Microwave, Range, Refrigerator, Water Softener
Parking
- Parking description:Attached, Garage
- Garage:Yes
- Garage spaces:2

New listings near 3707 Dauphin Ne Drive
- New
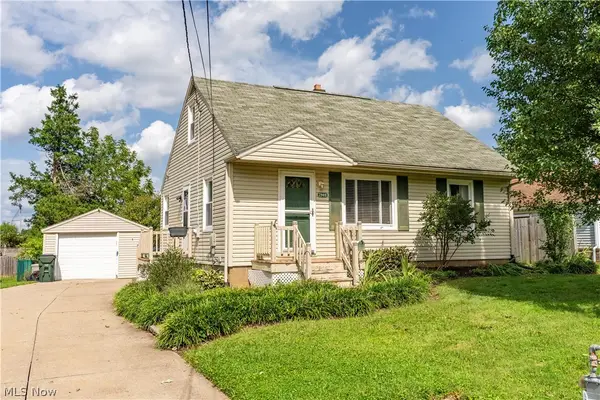 $130,000Active3 beds 1 baths1,134 sq. ft.
2909 33rd Ne Street, Canton, OH 44705
MLS# 5244744Listed by: KELLER WILLIAMS LEGACY GROUP REALTY - New
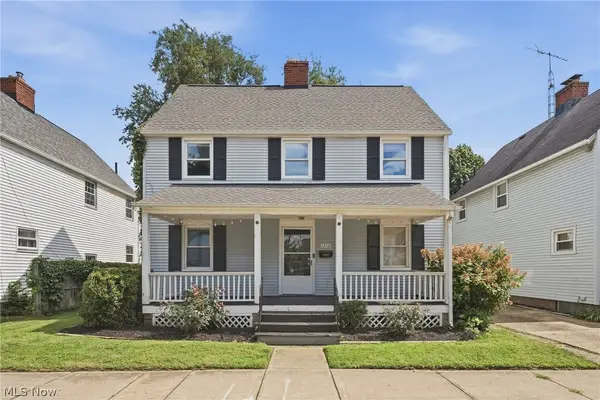 $125,000Active4 beds 2 baths1,575 sq. ft.
1372 Roslyn Sw Avenue, Canton, OH 44710
MLS# 5245676Listed by: COLDWELL BANKER SCHMIDT REALTY - New
 $89,900Active2 beds 1 baths1,000 sq. ft.
2054 17th Se Street, Canton, OH 44707
MLS# 5245542Listed by: REAL INTEGRITY - New
 $369,000Active4 beds 3 baths3,712 sq. ft.
3217 Fulton Nw Drive, Canton, OH 44718
MLS# 5245623Listed by: EXP REALTY, LLC. - New
 $149,900Active3 beds 1 baths1,350 sq. ft.
924 Spangler Ne Road, Canton, OH 44714
MLS# 5245281Listed by: ANOTHER LISTING LLC - New
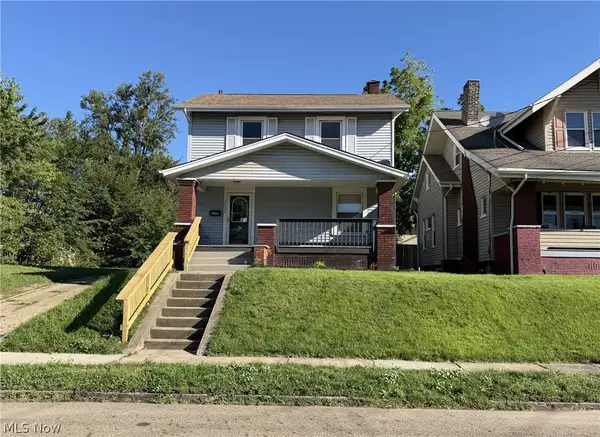 $134,900Active3 beds 1 baths1,352 sq. ft.
2625 4th Nw Street, Canton, OH 44708
MLS# 5245130Listed by: CUTLER REAL ESTATE - New
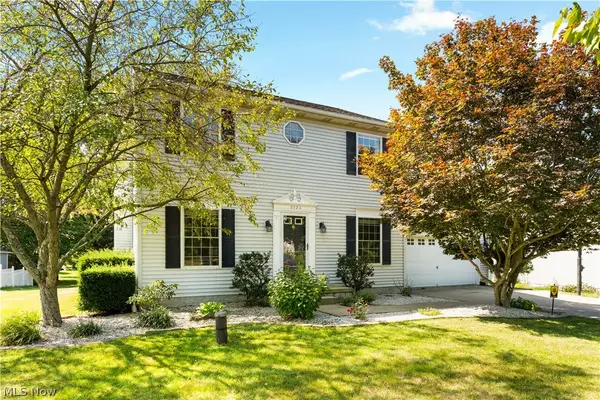 $278,000Active3 beds 3 baths1,608 sq. ft.
2124 Mount Pleasant Ne Street, Canton, OH 44721
MLS# 5245401Listed by: CUTLER REAL ESTATE - New
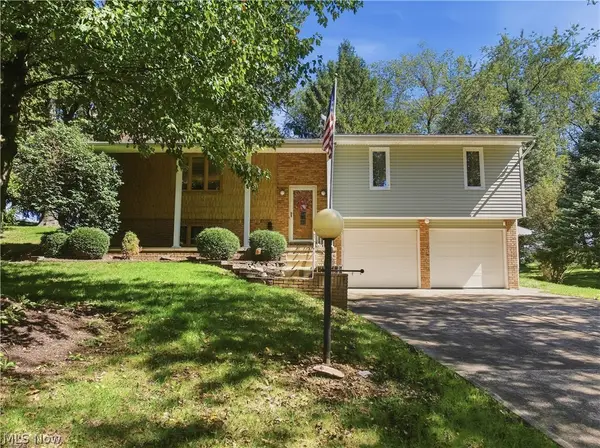 $289,900Active3 beds 2 baths1,520 sq. ft.
6180 Chesham Ne Avenue, Canton, OH 44721
MLS# 5245254Listed by: CUTLER REAL ESTATE 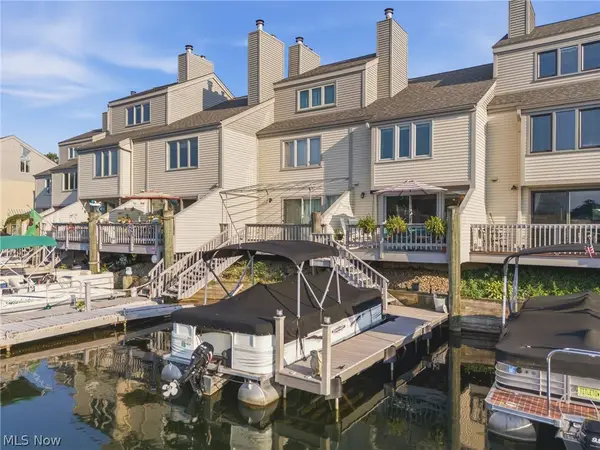 $364,000Active2 beds 2 baths
3221 Mariners Island Nw Drive #1B, Canton, OH 44708
MLS# 5235475Listed by: HAYES REALTY


Protect your home and budget from life's surprises with an Assurant Home Warranty, backed by a partner that supports you through every step of homeownership. Explore Plans.
©2026 Century 21 Real Estate LLC. All rights reserved. CENTURY 21®, the CENTURY 21 Logo and C21® are service marks owned by Century 21 Real Estate LLC. Century 21 Real Estate LLC fully supports the principles of the Fair Housing Act and the Equal Opportunity Act. Each office is independently owned and operated. Listing information is deemed reliable but not guaranteed accurate.