
3595 Dauphin Ne Drive, Canton, OH 44721
Local realty services provided by:CENTURY 21 DeAnna Realty
Listed by: marcy j klee
Office: keller williams legacy group realty
MLS#:5244170
Source:OH_NORMLS
Price summary
- Price:$284,900
- Price per sq. ft.:$131.41
About this home
This 2,168 sq. ft. home has so much to offer! Nicely situated on a spacious .54-acre lot, this property is perfect for year-round fun and entertaining. The fenced-in backyard features an above-ground pool, 14'x18' storage barn, covered back porch with a hot tub, and a deck off the primary bedroom. Inside, you'll find a comfortable living room, dining room, and fully applianced kitchen, along with updated bathrooms. The walk-out lower level offers even more living space with a family room featuring a fireplace and an adjacent office - perfect for working from home, hobbies, or additional guest space. Recent improvements and amenities include a newer roof, water softener, sump pump, microwave, ceiling fans, and a newer motherboard on the furnace. With plenty of space inside and out, this is a great home for enjoying every season, whether you're relaxing in the hot tub or cooling off in the pool.
Contact an agent
Home facts
- Year built:1970
- Listing ID #:5244170
- Added:1 day(s) ago
- Updated:September 16, 2026 at 03:45 AM
Rooms and interior
- Bedrooms:3
- Total bathrooms:2
- Full bathrooms:1
- Half bathrooms:1
- Rooms Total:9
- Kitchen Description:Dishwasher, Microwave, Range, Refrigerator
- Basement:Yes
- Basement Description:Full, Sump Pump, Unfinished
- Living area:2,168 sq. ft.
Heating and cooling
- Cooling:Central Air
- Heating:Forced Air, Gas
- Central air:Yes
Structure and exterior
- Roof:Asphalt, Fiberglass
- Year built:1970
- Building area:2,168 sq. ft.
- Lot area:0.54 Acres
- Construction Materials:Brick, Vinyl Siding
- Exterior Features:Deck, Patio
Utilities
- Water:Well
- Sewer:Septic Tank
Finances and disclosures
- Price:$284,900
- Price per sq. ft.:$131.41
- Tax amount:$3,224 (2025)
Features and amenities
- Appliances:Dishwasher, Microwave, Range, Refrigerator, Water Softener
- Pool features:Above Ground
Parking
- Parking description:Garage
- Garage:Yes
- Garage spaces:2

New listings near 3595 Dauphin Ne Drive
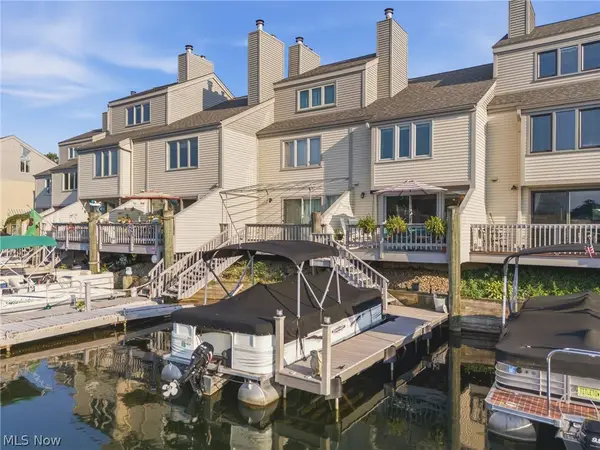 $364,000Active2 beds 2 baths
3221 Mariners Island Nw Drive #1B, Canton, OH 44708
MLS# 5235475Listed by: HAYES REALTY- New
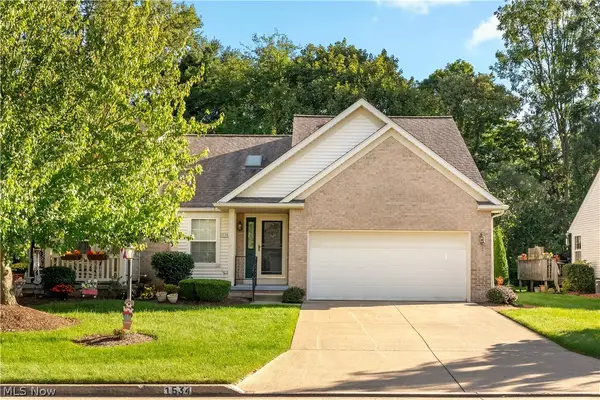 $265,000Active2 beds 2 baths1,612 sq. ft.
1534 Southpointe Ne Circle, Canton, OH 44714
MLS# 5245135Listed by: DEHOFF REALTORS - New
 $179,900Active3 beds 2 baths1,716 sq. ft.
3735 Harrison Nw Avenue, Canton, OH 44709
MLS# 5245251Listed by: RE/MAX CROSSROADS PROPERTIES - New
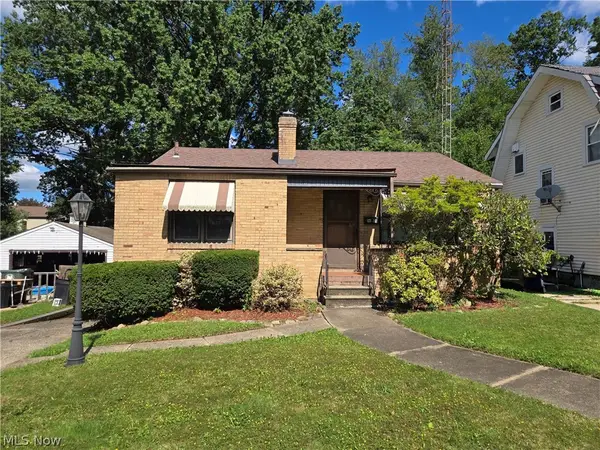 $99,900Active2 beds 2 baths948 sq. ft.
1601 19th Nw Street, Canton, OH 44709
MLS# 5245141Listed by: KIKO - New
 $157,500Active3 beds 1 baths
1200 Linwood Sw Avenue, Canton, OH 44710
MLS# 5245225Listed by: KAUFMAN REALTY & AUCTION, LLC. - New
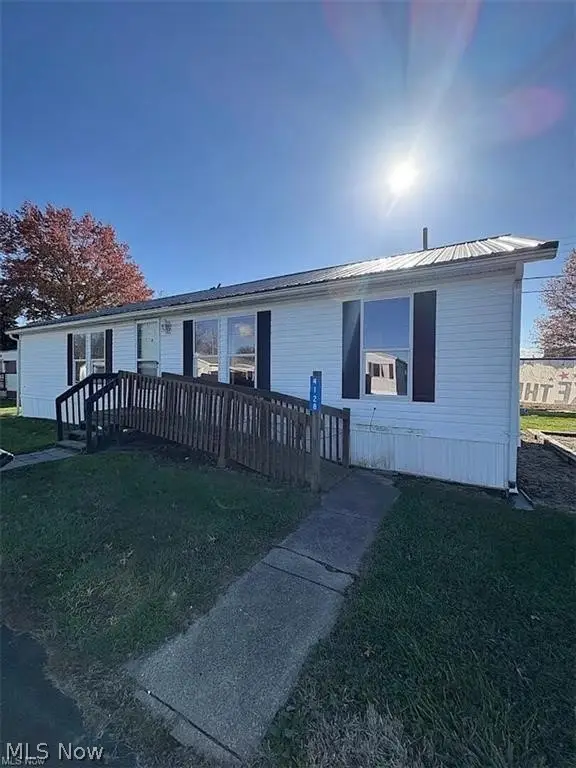 $50,000Active3 beds 2 baths
4128 27th Ne Terrace, Canton, OH 44705
MLS# 5245061Listed by: MCDOWELL HOMES REAL ESTATE SERVICES - New
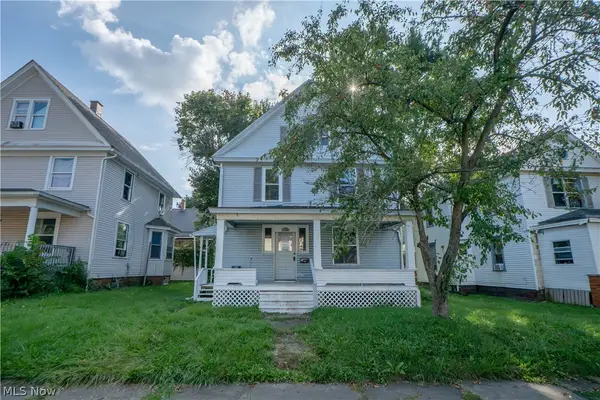 $129,900Active4 beds 2 baths1,560 sq. ft.
1238 Shorb Nw Avenue, Canton, OH 44703
MLS# 5245094Listed by: KELLER WILLIAMS LEGACY GROUP REALTY - New
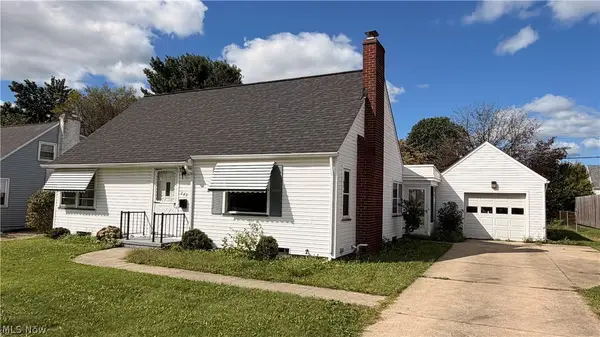 $149,900Active2 beds 1 baths1,080 sq. ft.
243 Grandview Nw Avenue, Canton, OH 44708
MLS# 5240954Listed by: RE/MAX EDGE REALTY - New
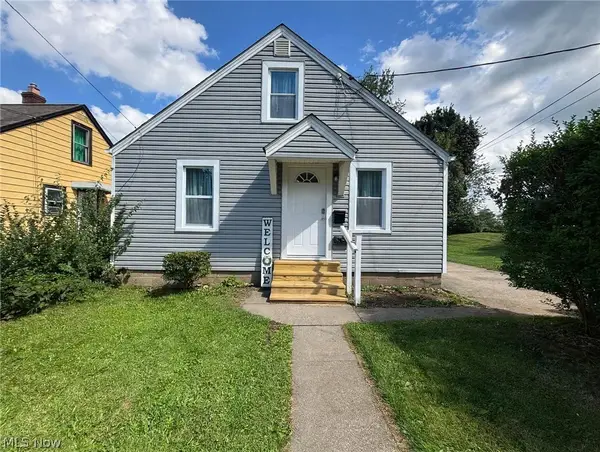 $179,000Active3 beds 1 baths1,584 sq. ft.
1242 Dartmouth Sw Avenue, Canton, OH 44710
MLS# 5244990Listed by: HOMESMART REAL ESTATE MOMENTUM LLC


Protect your home and budget from life's surprises with an Assurant Home Warranty, backed by a partner that supports you through every step of homeownership. Explore Plans.
©2026 Century 21 Real Estate LLC. All rights reserved. CENTURY 21®, the CENTURY 21 Logo and C21® are service marks owned by Century 21 Real Estate LLC. Century 21 Real Estate LLC fully supports the principles of the Fair Housing Act and the Equal Opportunity Act. Each office is independently owned and operated. Listing information is deemed reliable but not guaranteed accurate.