
3735 Harrison Nw Avenue, Canton, OH 44709
Local realty services provided by:CENTURY 21 Darfus Realty
Listed by: wesley j yania
Office: re/max crossroads properties
MLS#:5245251
Source:OH_NORMLS
Price summary
- Price:$179,900
- Price per sq. ft.:$104.84
About this home
Welcome to 3735 Harrison Ave NW, a well maintained colonial located in The Plain Local School District. This one has so much to offer w/a large .59 acre lot. Large back yard w/patio, fire pit and some room to roam which is unique for the area and has an open 67x280 foot deep lot full of possibilities. As you walk in the front door you are greeted by a massive 24x19 living room w/lots of natural light. Around the corner is a 17x11 dining room w/a picture window overlooking the back yard. First floor also features an updated kitchen, 1/2 bath and a first floor laundry room is an oversized (24x22) attached garage. Upstairs offers an updated bathroom w/tiled shower and 3 good sized bedrooms. There is also a walk up 3rd level unfinished, but great for storage. Full walkout basement. Some updates Furnace/A/C in 23', Roof 21' Vinyl Windows and HWT. With all these amenities and updates, this will make a great house to call HOME!!!
Contact an agent
Home facts
- Year built:1910
- Subdivision & Development:Canton
- Listing ID #:5245251
- Added:1 day(s) ago
- Updated:September 16, 2026 at 03:45 AM
Rooms and interior
- Bedrooms:3
- Total bathrooms:2
- Full bathrooms:1
- Half bathrooms:1
- Rooms Total:7
- Kitchen Description:Dishwasher, Microwave, Range, Refrigerator
- Basement:Yes
- Basement Description:Full, Unfinished, Walk Out Access
- Living area:1,716 sq. ft.
Heating and cooling
- Cooling:Central Air
- Heating:Forced Air
- Central air:Yes
Structure and exterior
- Roof:Asphalt, Fiberglass
- Year built:1910
- Building area:1,716 sq. ft.
- Lot area:0.59 Acres
- Architectural Style:Colonial
- Construction Materials:Vinyl Siding
- Exterior Features:Patio, Porch
- Levels:2 Stories, 2 Story
Utilities
- Water:Public
- Sewer:Public Sewer
Finances and disclosures
- Price:$179,900
- Price per sq. ft.:$104.84
- Tax amount:$1,449 (2025)
Features and amenities
- Appliances:Dishwasher, Microwave, Range, Refrigerator
Parking
- Parking description:Driveway, Garage
- Garage:Yes
- Garage spaces:2

New listings near 3735 Harrison Nw Avenue
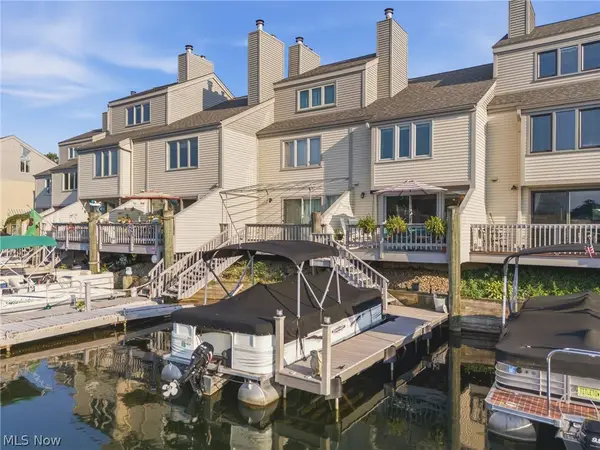 $364,000Active2 beds 2 baths
3221 Mariners Island Nw Drive #1B, Canton, OH 44708
MLS# 5235475Listed by: HAYES REALTY- New
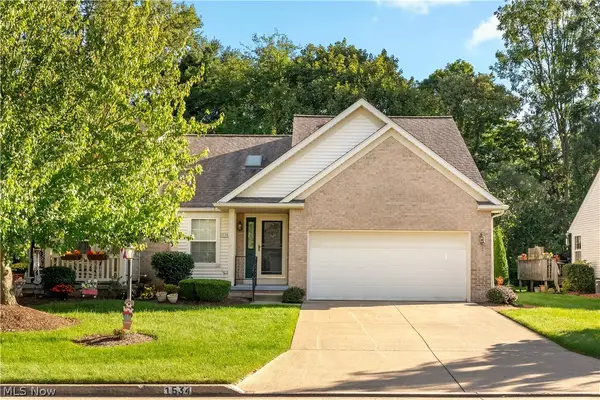 $265,000Active2 beds 2 baths1,612 sq. ft.
1534 Southpointe Ne Circle, Canton, OH 44714
MLS# 5245135Listed by: DEHOFF REALTORS - New
 $284,900Active3 beds 2 baths2,168 sq. ft.
3595 Dauphin Ne Drive, Canton, OH 44721
MLS# 5244170Listed by: KELLER WILLIAMS LEGACY GROUP REALTY - New
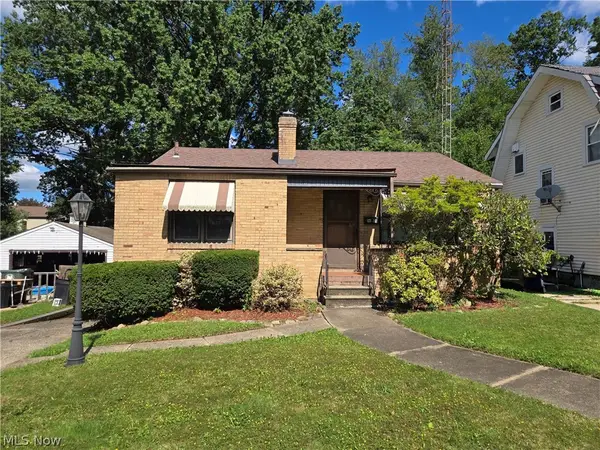 $99,900Active2 beds 2 baths948 sq. ft.
1601 19th Nw Street, Canton, OH 44709
MLS# 5245141Listed by: KIKO - New
 $157,500Active3 beds 1 baths
1200 Linwood Sw Avenue, Canton, OH 44710
MLS# 5245225Listed by: KAUFMAN REALTY & AUCTION, LLC. - New
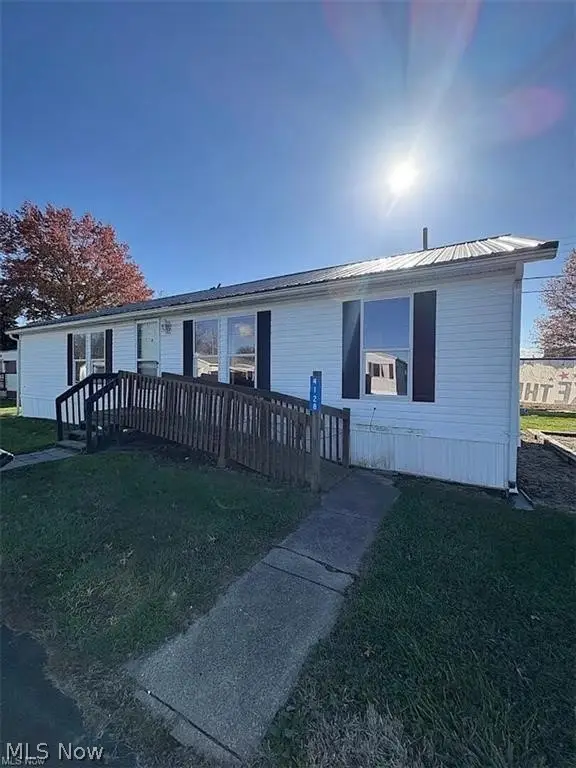 $50,000Active3 beds 2 baths
4128 27th Ne Terrace, Canton, OH 44705
MLS# 5245061Listed by: MCDOWELL HOMES REAL ESTATE SERVICES - New
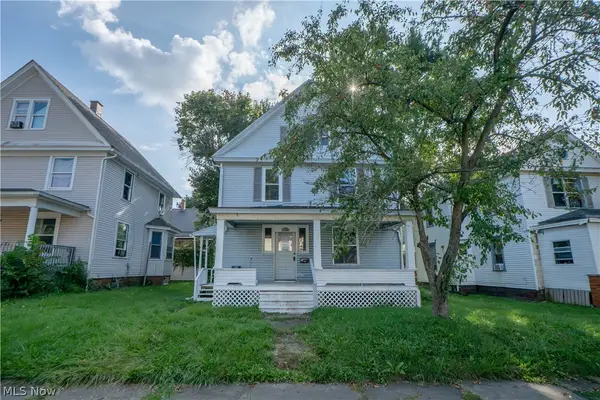 $129,900Active4 beds 2 baths1,560 sq. ft.
1238 Shorb Nw Avenue, Canton, OH 44703
MLS# 5245094Listed by: KELLER WILLIAMS LEGACY GROUP REALTY - New
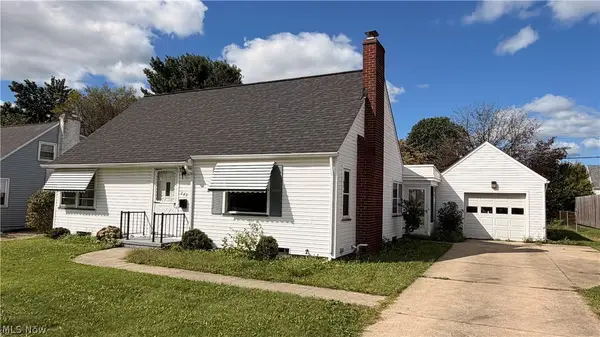 $149,900Active2 beds 1 baths1,080 sq. ft.
243 Grandview Nw Avenue, Canton, OH 44708
MLS# 5240954Listed by: RE/MAX EDGE REALTY - New
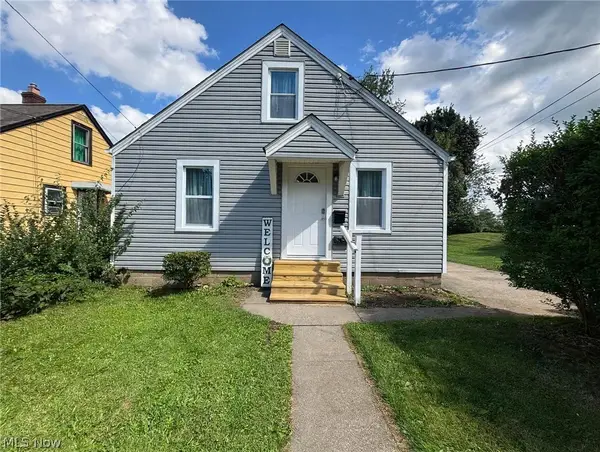 $179,000Active3 beds 1 baths1,584 sq. ft.
1242 Dartmouth Sw Avenue, Canton, OH 44710
MLS# 5244990Listed by: HOMESMART REAL ESTATE MOMENTUM LLC


Protect your home and budget from life's surprises with an Assurant Home Warranty, backed by a partner that supports you through every step of homeownership. Explore Plans.
©2026 Century 21 Real Estate LLC. All rights reserved. CENTURY 21®, the CENTURY 21 Logo and C21® are service marks owned by Century 21 Real Estate LLC. Century 21 Real Estate LLC fully supports the principles of the Fair Housing Act and the Equal Opportunity Act. Each office is independently owned and operated. Listing information is deemed reliable but not guaranteed accurate.