
5411 Oakcliff Sw Street, Canton, OH 44706
Local realty services provided by:CENTURY 21 DeAnna Realty
Listed by: adrienne george, gina meyer
Office: mcdowell homes real estate services
MLS#:5225487
Source:OH_NORMLS
Price summary
- Price:$239,900
- Price per sq. ft.:$146.28
About this home
Welcome home to 5411 Oakcliff in the desirable Dream Acres Allotment! This beautifully maintained ranch offers the perfect combination of comfort, style, and thoughtful updates throughout. Step inside to a bright, inviting living room featuring newer carpet and a large picture window that fills the space with natural light. The updated eat-in kitchen boasts fresh paint, a ceramic tile backsplash, LG appliances, abundant cabinet space, and a new refrigerator (2026). A sliding glass door opens to the fenced backyard, creating the perfect space for entertaining or relaxing.
Down the hall, you'll find an updated full bath with new lighting, faucets, and shower fixtures. The spacious primary suite features newer carpet, custom Keim Lumber closet doors, and a private half bath with new subflooring, tile flooring, granite vanity, updated lighting, and medicine cabinet. Two additional bedrooms offer custom closet doors, upgraded trim, and updated outlets.
The finished lower level provides even more living space with a large family room, bar area, and a versatile bonus room perfect for a home office, playroom, workout room, or hobby space.
Outside, enjoy the beautifully landscaped backyard complete with decorative stone edging, a storage shed, patio, and a new gazebo (2025), perfect for summer evenings. Additional major updates include a new well bladder tank (2026), roof (2020), front door, side door, and sliding glass door (2021), new shutters (2021), garage door (2022), gravel driveway (2024), and updated kitchen light fixtures and primary bedroom ceiling fan (2020).
This move-in ready home has been lovingly maintained and thoughtfully updated, offering peace of mind for years to come. Conveniently located in the sought-after Dream Acres neighborhood, you'll enjoy the perfect blend of quiet living with easy access to shopping, dining, schools, and everyday amenities. Don't miss your opportunity to call 5411 Oakcliff home, schedule your private showing today!...
Contact an agent
Home facts
- Year built:1977
- Listing ID #:5225487
- Added:1 day(s) ago
- Updated:July 08, 2026 at 08:04 PM
Rooms and interior
- Bedrooms:3
- Total bathrooms:2
- Full bathrooms:1
- Half bathrooms:1
- Kitchen Description:Dishwasher, Disposal, Microwave, Range, Refrigerator
- Basement:Yes
- Basement Description:Full, Sump Pump
- Living area:1,640 sq. ft.
Heating and cooling
- Cooling:Central Air
- Heating:Electric, Forced Air
- Central air:Yes
Structure and exterior
- Roof:Asphalt, Fiberglass
- Year built:1977
- Building area:1,640 sq. ft.
- Lot area:0.25 Acres
- Architectural Style:Ranch
- Construction Materials:Brick, Vinyl Siding
- Levels:1 Story
Utilities
- Water:Well
- Sewer:Public Sewer
Finances and disclosures
- Price:$239,900
- Price per sq. ft.:$146.28
- Tax amount:$2,720 (2025)
Features and amenities
- Appliances:Dishwasher, Disposal, Microwave, Range, Refrigerator, Washer, Water Softener
- Laundry features:Dryer, Washer
- Amenities:Security System, Smoke Detectors
Parking
- Parking description:Drain, Garage
- Garage:Yes
- Garage spaces:2

New listings near 5411 Oakcliff Sw Street
- New
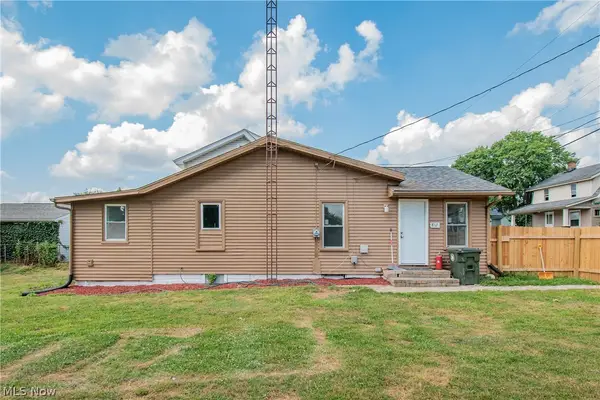 $150,000Active3 beds 1 baths748 sq. ft.
817 Halter Nw Court, Canton, OH 44708
MLS# 5225009Listed by: REAL OF OHIO - New
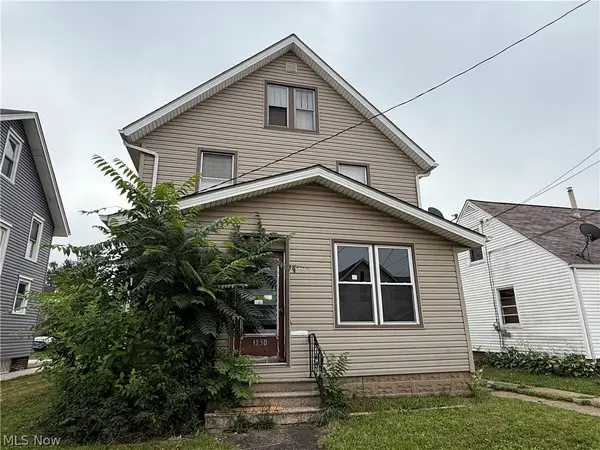 $38,500Active3 beds 2 baths1,416 sq. ft.
1130 Greenfield Sw Avenue, Canton, OH 44706
MLS# 5225787Listed by: CUTLER REAL ESTATE - New
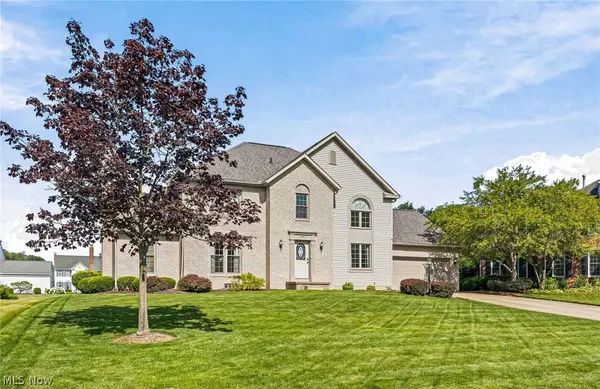 $415,000Active4 beds 4 baths3,243 sq. ft.
5905 Shetland Ne Circle, Canton, OH 44721
MLS# 5225291Listed by: CUTLER REAL ESTATE - New
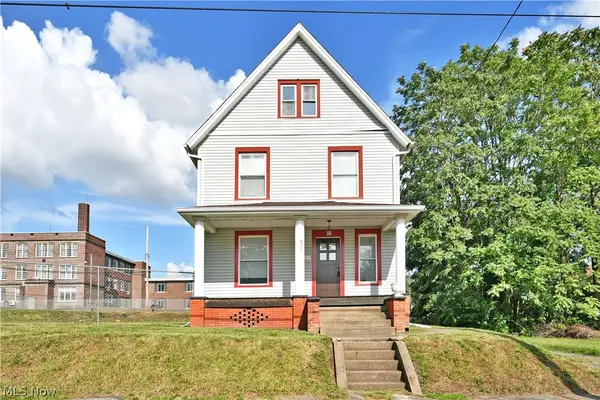 $175,000Active3 beds 2 baths1,360 sq. ft.
622 High Sw Avenue, Canton, OH 44707
MLS# 5223615Listed by: BROKERS REALTY GROUP - New
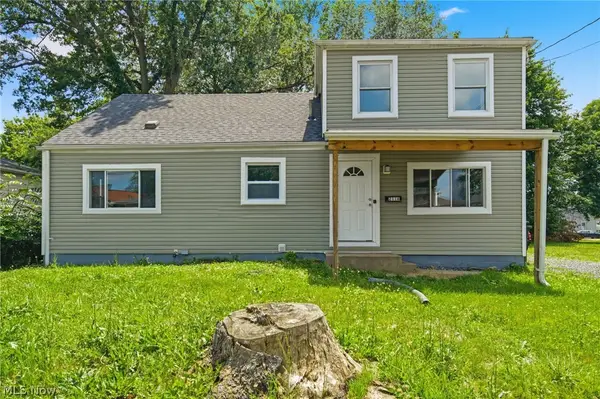 $149,900Active3 beds 2 baths1,768 sq. ft.
2116 25th Ne Street, Canton, OH 44705
MLS# 5224847Listed by: KELLER WILLIAMS LEGACY GROUP REALTY - New
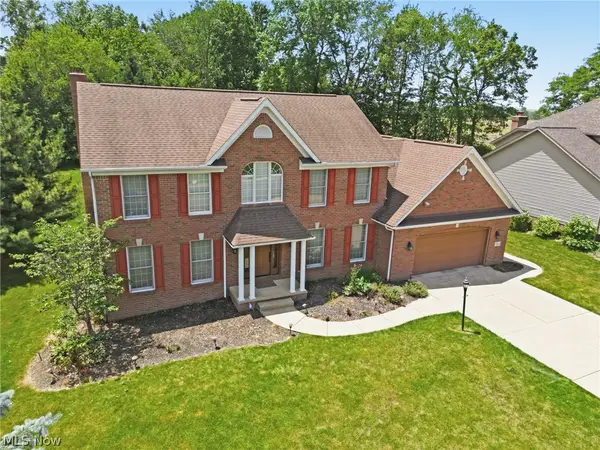 $434,900Active4 beds 3 baths2,628 sq. ft.
6638 Forestwood Nw Street, Canton, OH 44718
MLS# 5225193Listed by: KELLER WILLIAMS LEGACY GROUP REALTY - New
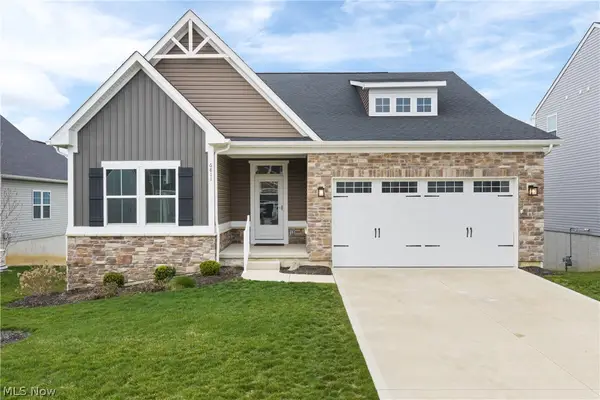 $369,900Active2 beds 2 baths1,656 sq. ft.
6811 Harrington Court Ne Avenue, Canton, OH 44721
MLS# 5225300Listed by: KELLER WILLIAMS LEGACY GROUP REALTY - New
 $189,900Active2 beds 2 baths
346 Oneida Nw Avenue, Canton, OH 44708
MLS# 5225573Listed by: WHY USA FERNANDEZ REAL ESTATE - New
 $90,000Active3 beds 1 baths1,260 sq. ft.
3140 Belmont Sw Place, Canton, OH 44710
MLS# 5225518Listed by: RE/MAX INFINITY


Protect your home and budget from life's surprises with an Assurant Home Warranty, backed by a partner that supports you through every step of homeownership. Explore Plans.
©2026 Century 21 Real Estate LLC. All rights reserved. CENTURY 21®, the CENTURY 21 Logo and C21® are service marks owned by Century 21 Real Estate LLC. Century 21 Real Estate LLC fully supports the principles of the Fair Housing Act and the Equal Opportunity Act. Each office is independently owned and operated. Listing information is deemed reliable but not guaranteed accurate.