
6811 Harrington Court Ne Avenue, Canton, OH 44721
Local realty services provided by:CENTURY 21 Darfus Realty
Listed by: holly m van riper
Office: keller williams legacy group realty
MLS#:5225300
Source:OH_NORMLS
Price summary
- Price:$369,900
- Price per sq. ft.:$223.37
- Monthly HOA dues:$237
About this home
Experience true lock-and-go living in this stunning, free-standing villa, built just three years ago in the highly desirable, sold-out Fountains of Edgewood community. Enjoy exclusive access to premium resort-style amenities—including an inground pool, fitness center, and an entertaining clubhouse—completely free from the burden of outdoor upkeep.
Designed for effortless main-level living, the immaculate one-floor layout boasts a glamorous open-concept design. At its heart is a light and bright gourmet kitchen, fully equipped with stainless steel appliances and finished with striking quartz countertops. The sophisticated primary suite serves as a private retreat, featuring an elegant tray ceiling, a generous walk-in closet, a double vanity, and a beautiful walk-in shower. For ultimate convenience, the dedicated first-floor laundry room is located just off the suite, with the washer and dryer included.
Need more space? The expansive, unfinished walkout lower level offers the incredible opportunity to easily double your square footage. Near the foyer, a private first-floor office behind elegant glass French doors provides the perfect flexible space for a third bedroom or additional living area. Finished in a tasteful neutral palette with custom neutral blinds throughout, this move-in-ready home is just waiting for your personal touches. Unbeatably convenient, you are located just moments from everything Washington Square has to offer!...
Contact an agent
Home facts
- Year built:2023
- Listing ID #:5225300
- Added:1 day(s) ago
- Updated:July 08, 2026 at 05:01 PM
Rooms and interior
- Bedrooms:2
- Total bathrooms:2
- Full bathrooms:2
- Rooms Total:6
- Kitchen Description:Dishwasher, Disposal, Microwave, Range, Refrigerator
- Basement:Yes
- Basement Description:Full, Unfinished, Walk Out Access
- Living area:1,656 sq. ft.
Heating and cooling
- Cooling:Central Air
- Heating:Fireplaces, Forced Air, Gas
- Central air:Yes
Structure and exterior
- Roof:Asphalt, Fiberglass
- Year built:2023
- Building area:1,656 sq. ft.
- Lot area:0.18 Acres
- Architectural Style:Ranch
- Construction Materials:Stone, Vinyl Siding
- Exterior Features:Deck, Porch
- Levels:1 Story, 1 Story
Utilities
- Water:Public
- Sewer:Public Sewer
Finances and disclosures
- Price:$369,900
- Price per sq. ft.:$223.37
- Tax amount:$5,288 (2025)
Features and amenities
- Appliances:Dishwasher, Disposal, Microwave, Range, Refrigerator, Washer
- Laundry features:Dryer, Washer
- Pool features:Community, In Ground
Parking
- Parking description:Attached, Drain, Garage
- Garage:Yes
- Garage spaces:2

New listings near 6811 Harrington Court Ne Avenue
- New
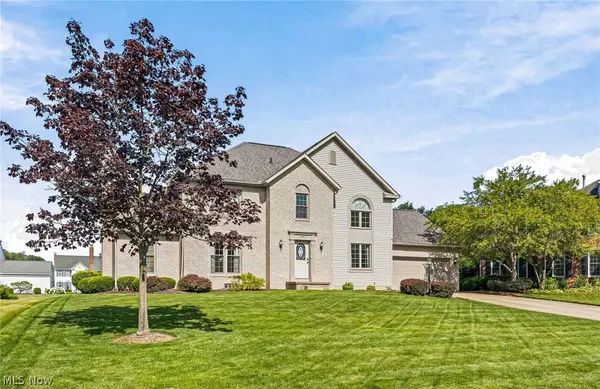 $415,000Active4 beds 4 baths3,243 sq. ft.
5905 Shetland Ne Circle, Canton, OH 44721
MLS# 5225291Listed by: CUTLER REAL ESTATE - New
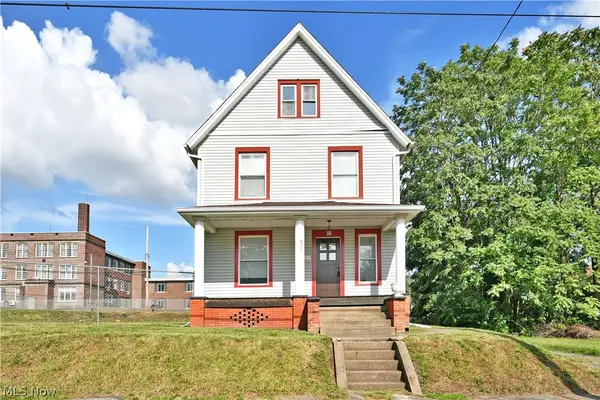 $175,000Active3 beds 2 baths1,360 sq. ft.
622 High Sw Avenue, Canton, OH 44707
MLS# 5223615Listed by: BROKERS REALTY GROUP - New
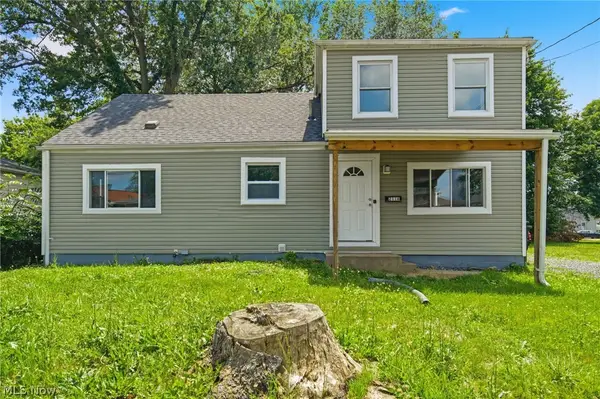 $149,900Active3 beds 2 baths1,768 sq. ft.
2116 25th Ne Street, Canton, OH 44705
MLS# 5224847Listed by: KELLER WILLIAMS LEGACY GROUP REALTY - New
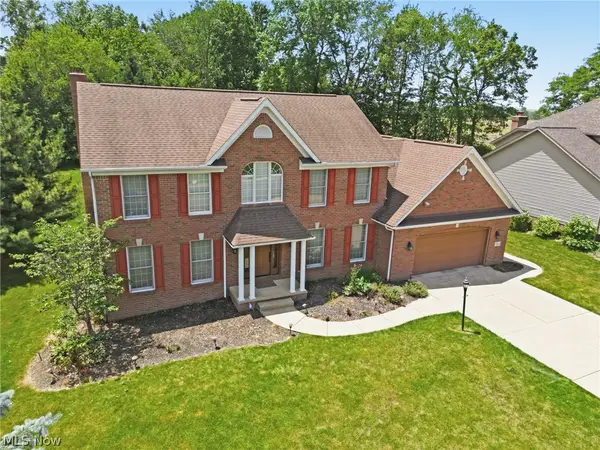 $434,900Active4 beds 3 baths2,628 sq. ft.
6638 Forestwood Nw Street, Canton, OH 44718
MLS# 5225193Listed by: KELLER WILLIAMS LEGACY GROUP REALTY - New
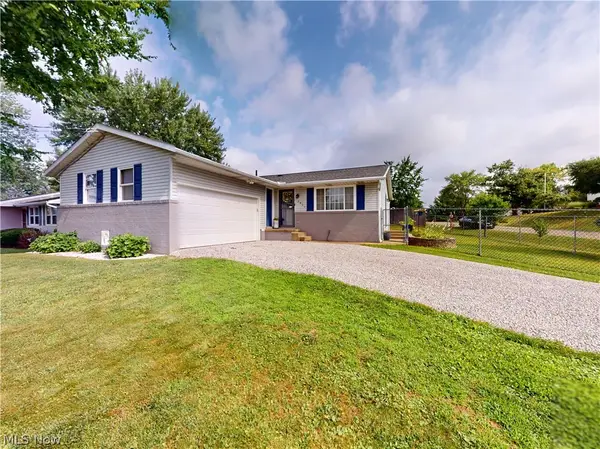 $239,900Active3 beds 2 baths1,640 sq. ft.
5411 Oakcliff Sw Street, Canton, OH 44706
MLS# 5225487Listed by: MCDOWELL HOMES REAL ESTATE SERVICES - New
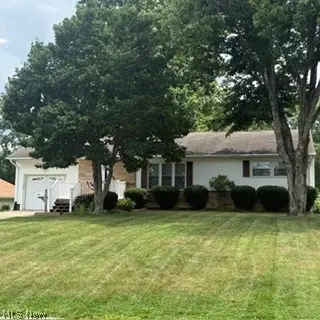 $189,900Active2 beds 2 baths
346 Oneida Nw Avenue, Canton, OH 44708
MLS# 5225573Listed by: WHY USA FERNANDEZ REAL ESTATE - New
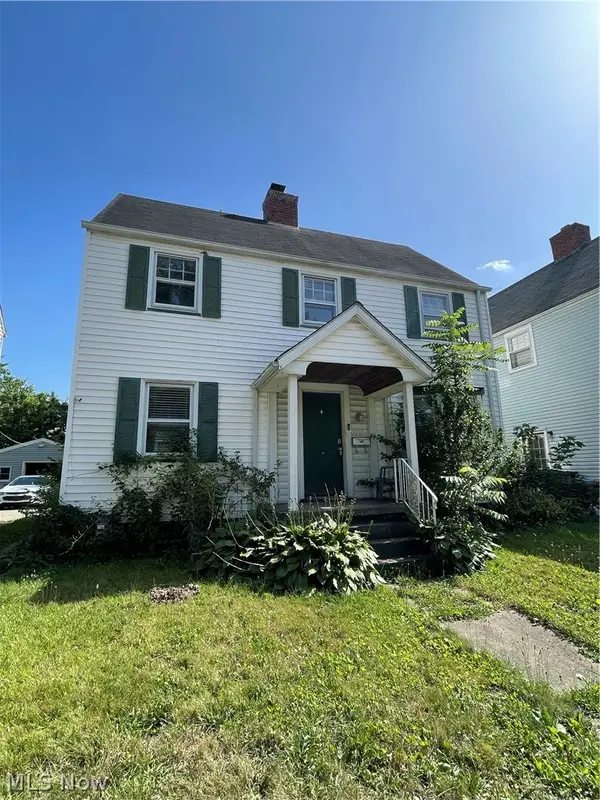 $90,000Active3 beds 1 baths1,260 sq. ft.
3140 Belmont Sw Place, Canton, OH 44710
MLS# 5225518Listed by: RE/MAX INFINITY - New
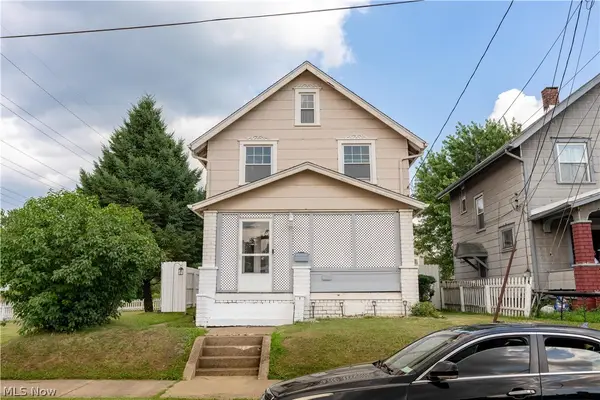 $99,900Active3 beds 1 baths1,180 sq. ft.
1504 Clark Sw Avenue, Canton, OH 44706
MLS# 5225214Listed by: RE/MAX EDGE REALTY - New
 $235,000Active3 beds 2 baths1,666 sq. ft.
415 30th Nw Street, Canton, OH 44709
MLS# 5225307Listed by: CUTLER REAL ESTATE


Protect your home and budget from life's surprises with an Assurant Home Warranty, backed by a partner that supports you through every step of homeownership. Explore Plans.
©2026 Century 21 Real Estate LLC. All rights reserved. CENTURY 21®, the CENTURY 21 Logo and C21® are service marks owned by Century 21 Real Estate LLC. Century 21 Real Estate LLC fully supports the principles of the Fair Housing Act and the Equal Opportunity Act. Each office is independently owned and operated. Listing information is deemed reliable but not guaranteed accurate.