
7593 Panther Ne Avenue, Canton, OH 44721
Local realty services provided by:CENTURY 21 Darfus Realty
7593 Panther Ne Avenue,Canton, OH 44721
$339,900
- 4 Beds
- 3 Baths
- - sq. ft.
- Single family
- Sold
Listed by: peggy johnston, julie mysza
Office: cutler real estate
MLS#:5231509
Source:OH_NORMLS
Sorry, we are unable to map this address
Price summary
- Price:$339,900
About this home
This beautifully remodeled, move-in ready home offers 2,860 finished sq ft, 4 bedrooms, and 2.5 baths on a picturesque private wooded lot. Enjoy the welcoming covered front porch or unwind on the incredible screened-in porch overlooking peaceful wooded views. Inside, the beautifully updated kitchen was completely remodeled in 2019 with new cabinetry, countertops, sink, lighting, and flooring. It opens to the inviting great room featuring a wood-burning fireplace with an insert. The first floor also offers a spacious living room, formal dining room, laundry room, and half bath. Upstairs you'll find four spacious bedrooms, all with oversized closets. The primary suite features a private full bath, while a second full bath serves the remaining bedrooms. The finished lower level includes a spacious recreation room with custom built-in shelving and a full wall of lighted closets, plus a separate bonus room currently used as an exercise room. The unfinished basement offers built-in shelving, abundant storage, and a large crawl space. Exceptional storage continues throughout the home with multiple linen and utility closets, abundant kitchen and laundry cabinetry, and an alcove storage area in the garage. The driveway includes an additional parking bay. Additional features include a storage shed with electric, hot tub provisions, a 30-amp RV hookup, and a Generac transfer switch for a backup generator. Major updates include windows (2015); roof, furnace, radon mitigation system, and attic insulation (2018); well pump and water softener (2020); laundry sink (2023); hot water tank (2024); and patio and microwave (2025). Located within walking distance of Diamond Community Park and just minutes from The Strip, Belden Village, shopping, restaurants, grocery stores, and I-77, this meticulously maintained home offers exceptional storage, quality updates, and an unbeatable location....
Contact an agent
Home facts
- Year built:1978
- Subdivision & Development:Panther Estates
- Listing ID #:5231509
- Added:49 day(s) ago
- Updated:September 17, 2026 at 06:28 AM
Rooms and interior
- Bedrooms:4
- Total bathrooms:3
- Full bathrooms:2
- Half bathrooms:1
- Kitchen Description:Dishwasher, Microwave, Range, Refrigerator
- Basement:Yes
- Basement Description:Finished, Full
Heating and cooling
- Cooling:Central Air
- Heating:Forced Air, Gas
- Central air:Yes
Structure and exterior
- Roof:Asphalt, Fiberglass
- Year built:1978
- Lot Features:Level, Wooded/Treed
- Architectural Style:Colonial
- Construction Materials:Aluminium Siding, Brick
- Exterior Features:Level, Patio, Porch, Wooded
- Levels:2 Story
Utilities
- Water:Well
- Sewer:Public Sewer
Finances and disclosures
- Price:$339,900
- Tax amount:$3,662 (2025)
Features and amenities
- Appliances:Dishwasher, Microwave, Range, Refrigerator, Water Softener
- Amenities:Smoke Detectors
Parking
- Parking description:Attached, Driveway, Garage
- Garage:Yes
- Garage spaces:2

New listings near 7593 Panther Ne Avenue
- New
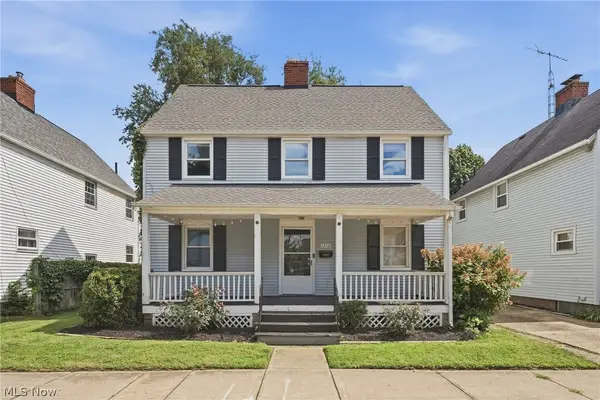 $125,000Active4 beds 2 baths1,575 sq. ft.
1372 Roslyn Sw Avenue, Canton, OH 44710
MLS# 5245676Listed by: COLDWELL BANKER SCHMIDT REALTY - New
 $89,900Active2 beds 1 baths1,000 sq. ft.
2054 17th Se Street, Canton, OH 44707
MLS# 5245542Listed by: REAL INTEGRITY - New
 $369,000Active4 beds 3 baths3,712 sq. ft.
3217 Fulton Nw Drive, Canton, OH 44718
MLS# 5245623Listed by: EXP REALTY, LLC. - New
 $149,900Active3 beds 1 baths1,350 sq. ft.
924 Spangler Ne Road, Canton, OH 44714
MLS# 5245281Listed by: ANOTHER LISTING LLC - New
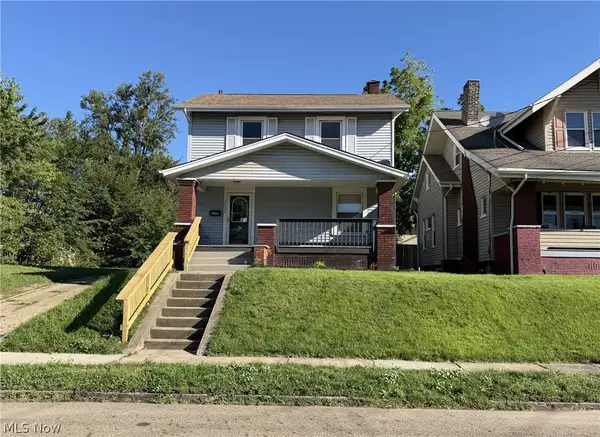 $134,900Active3 beds 1 baths1,352 sq. ft.
2625 4th Nw Street, Canton, OH 44708
MLS# 5245130Listed by: CUTLER REAL ESTATE - New
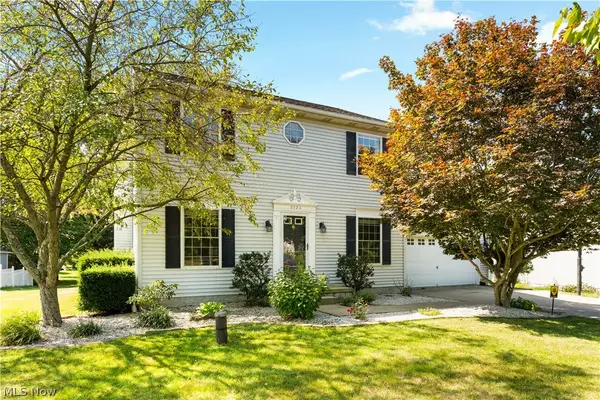 $278,000Active3 beds 3 baths1,608 sq. ft.
2124 Mount Pleasant Ne Street, Canton, OH 44721
MLS# 5245401Listed by: CUTLER REAL ESTATE - New
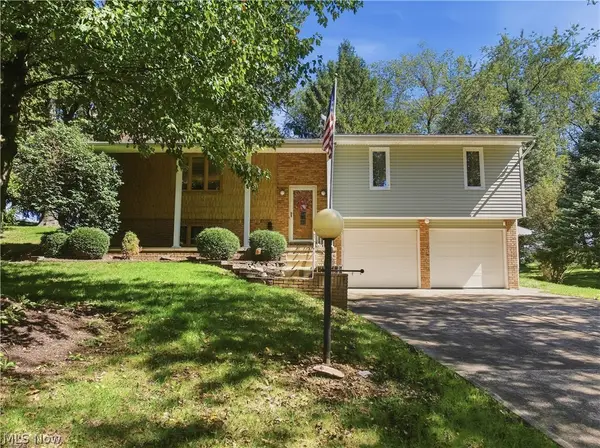 $289,900Active3 beds 2 baths1,520 sq. ft.
6180 Chesham Ne Avenue, Canton, OH 44721
MLS# 5245254Listed by: CUTLER REAL ESTATE 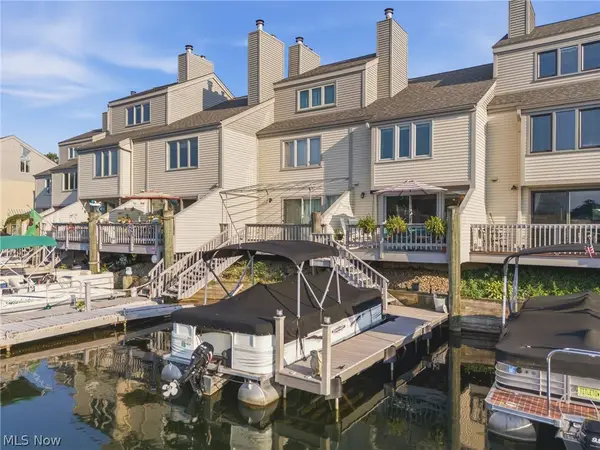 $364,000Active2 beds 2 baths
3221 Mariners Island Nw Drive #1B, Canton, OH 44708
MLS# 5235475Listed by: HAYES REALTY- New
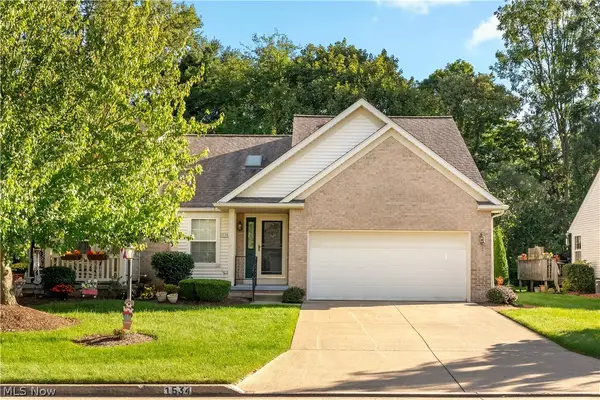 $265,000Active2 beds 2 baths1,612 sq. ft.
1534 Southpointe Ne Circle, Canton, OH 44714
MLS# 5245135Listed by: DEHOFF REALTORS - New
 $179,900Active3 beds 2 baths1,716 sq. ft.
3735 Harrison Nw Avenue, Canton, OH 44709
MLS# 5245251Listed by: RE/MAX CROSSROADS PROPERTIES


Protect your home and budget from life's surprises with an Assurant Home Warranty, backed by a partner that supports you through every step of homeownership. Explore Plans.
©2026 Century 21 Real Estate LLC. All rights reserved. CENTURY 21®, the CENTURY 21 Logo and C21® are service marks owned by Century 21 Real Estate LLC. Century 21 Real Estate LLC fully supports the principles of the Fair Housing Act and the Equal Opportunity Act. Each office is independently owned and operated. Listing information is deemed reliable but not guaranteed accurate.