
120 N Main Street, Cedarville, OH 45314
Local realty services provided by:CENTURY 21 DeAnna Realty
120 N Main Street,Cedarville Village, OH 45314
$225,000
- 2 Beds
- 1 Baths
- - sq. ft.
- Single family
- Sold
Listed by: nathan sheridan
Office: sheridans llc.
MLS#:965581
Source:OH_DABR
Sorry, we are unable to map this address
Price summary
- Price:$225,000
About this home
Charming, well-maintained village home situated on two parcels with off-street parking and flexible living space. Currently configured as a 2-bedroom with the potential for a third bedroom, the home features hardwood floors through most of the house, walnut butcher block countertops, a dedicated laundry room, partial basement, detached garage, and fenced backyard. Schedule your showing today and take a look at what this downtown property has to offer. Two parcels: D12-1-6-049 & D12-1-6-156
Contact an agent
Home facts
- Year built:1900
- Subdivision & Development:Cedarville Village
- Listing ID #:965581
- Added:48 day(s) ago
- Updated:September 18, 2026 at 07:13 AM
Rooms and interior
- Bedrooms:2
- Total bathrooms:1
- Full bathrooms:1
- Rooms Total:7
- Kitchen Description:Dishwasher, Microwave, Range, Refrigerator
- Basement:Yes
- Basement Description:Partial
Heating and cooling
- Central air:Yes
Structure and exterior
- Year built:1900
- Construction Materials:Frame
- Exterior Features:Patio
- Levels:1 Story
Finances and disclosures
- Price:$225,000
Features and amenities
- Laundry features:Dryer, Washer
Parking
- Garage:Yes
- Garage spaces:1
New listings near 120 N Main Street
 $195,000Pending3 beds 1 baths988 sq. ft.
271 Ardmore Drive, Cedarville Village, OH 45314
MLS# 967481Listed by: KELLER WILLIAMS ADVISORS RLTY $645,000Active7 beds 4 baths5,556 sq. ft.
33 W Xenia Avenue, Cedarville, OH 45314
MLS# 1047949Listed by: EXP REALTY $449,000Pending6 beds 4 baths2,937 sq. ft.
128 Creamer Drive, Cedarville Twp, OH 45314
MLS# 966806Listed by: SHERIDANS LLC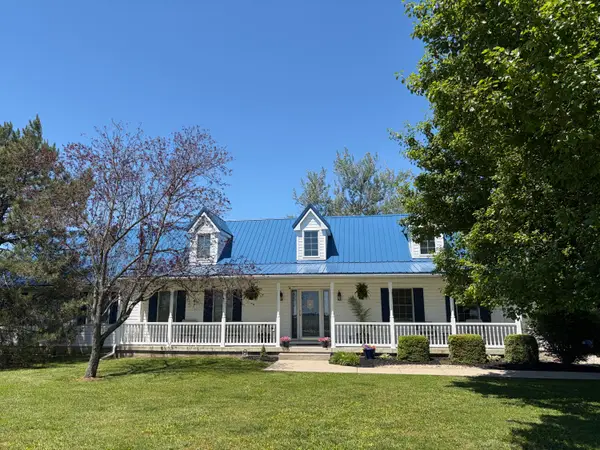 $449,000Pending3 beds 3 baths3,186 sq. ft.
2079 Gordon Road, Cedarville, OH 45314
MLS# 1046093Listed by: KELLER WILLIAMS HOME TOWN REALTY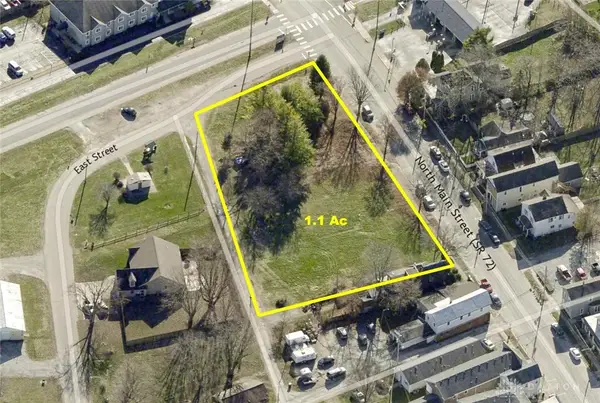 $350,000Active1 Acres
28 N Main Street, Cedarville Village, OH 45314
MLS# 948679Listed by: SHERIDANS LLC


Protect your home and budget from life's surprises with an Assurant Home Warranty, backed by a partner that supports you through every step of homeownership. Explore Plans.
©2026 Century 21 Real Estate LLC. All rights reserved. CENTURY 21®, the CENTURY 21 Logo and C21® are service marks owned by Century 21 Real Estate LLC. Century 21 Real Estate LLC fully supports the principles of the Fair Housing Act and the Equal Opportunity Act. Each office is independently owned and operated. Listing information is deemed reliable but not guaranteed accurate.