
3511 Winchester Court, Cedarville, OH 45314
Local realty services provided by:CENTURY 21 The Gene Group
Listed by: toni naill
Office: home city real estate
MLS#:1047904
Source:OH_WRIST
Price summary
- Price:$575,000
- Price per sq. ft.:$161.11
About this home
Rare private sanctuary on nearly 4 acres in Cedarville! Tucked away on a quiet cul-de-sac, this impressive 3,569 sq. ft. residence offers the ultimate blend of peaceful country living and town conveniences. Situated on 3.78 acres with a creek winding through the property, this home provides a serene backdrop you won't find anywhere else.
Inside, discover 5 bedrooms and 2.5 bathrooms, offering flexible space for family living or hosting guests. Convenient main-floor primary suite featuring a private en-suite bath and walk-in closet.
The main living areas are designed for effortless comfort, leading out toward generous natural views. Downstairs, the walk-out basement opens directly to the outdoors, providing endless potential for a recreation room, home gym, workshop, or added living space.
Outdoor enthusiasts will fall in love with the acreage-hop right onto the nearby paved bike trail for morning rides, or go into downtown Cedarville's charming shops, local dining and Cedarville University. Properties with this combination of acreage, creek views, and proximity to town amenities rarely hit the market. Schedule your private showing today!...
Contact an agent
Home facts
- Year built:2003
- Subdivision & Development:Riva Trace
- Listing ID #:1047904
- Added:62 day(s) ago
- Updated:October 20, 2026 at 03:39 PM
Rooms and interior
- Bedrooms:5
- Total bathrooms:3
- Full bathrooms:2
- Half bathrooms:1
- Bathrooms Description:Bathroom 1st Floor
- Kitchen Description:Dishwasher, Electric Water Heater, Range, Refrigerator
- Bedroom Description:Bedroom on 1st Floor, Smoke Detector(s)
- Basement Description:Block, Partially Finished
- Living area:3,569 sq. ft.
Heating and cooling
- Cooling:Central Air
- Heating:Electric, Forced Air
Structure and exterior
- Year built:2003
- Building area:3,569 sq. ft.
- Lot area:3.78 Acres
- Lot Features:Cul-De-Sac, Residential Lot, Wooded
- Construction Materials:Vinyl Siding
- Exterior Features:Deck, Porch
- Foundation Description:Block
- Levels:2 Story
Utilities
- Water:Supplied Water
- Sewer:Septic Tank
Finances and disclosures
- Price:$575,000
- Price per sq. ft.:$161.11
- Tax amount:$3,937 (2025)
Features and amenities
- Appliances:Dishwasher, Electric Water Heater, Range, Refrigerator
- Amenities:Ceiling Fan(s), Deck, French Doors, Window Coverings
Parking
- Parking description:Attached, Garage Door Opener
- Garage spaces:2
New listings near 3511 Winchester Court
 $625,000Active7 beds 4 baths5,556 sq. ft.
33 W Xenia Avenue, Cedarville, OH 45314
MLS# 1047949Listed by: EXP REALTY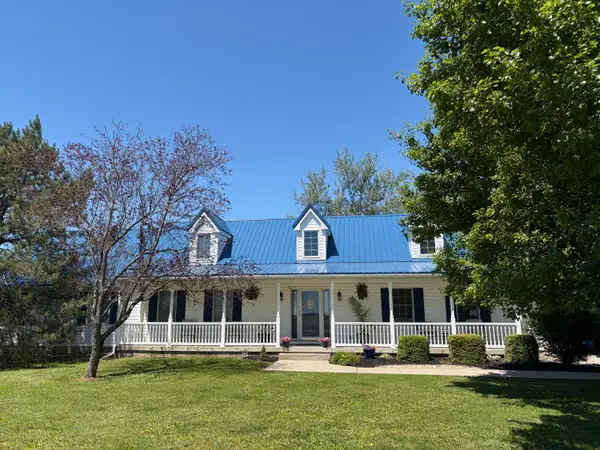 $449,000Pending3 beds 3 baths3,186 sq. ft.
2079 Gordon Road, Cedarville, OH 45314
MLS# 1046093Listed by: KELLER WILLIAMS HOME TOWN REALTY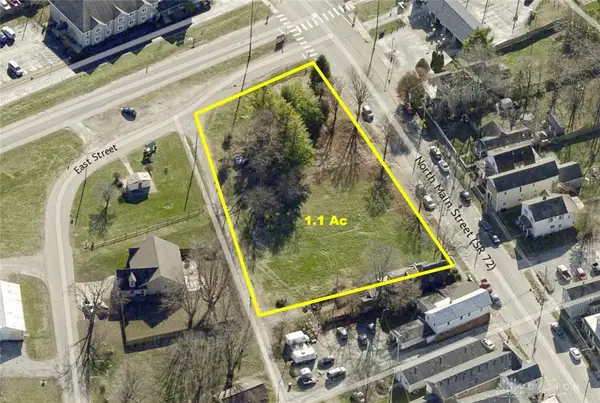 $350,000Active1 Acres
28 N Main Street, Cedarville Village, OH 45314
MLS# 948679Listed by: SHERIDANS LLC


Protect your home and budget from life's surprises with an Assurant Home Warranty, backed by a partner that supports you through every step of homeownership. Explore Plans.
©2026 Century 21 Real Estate LLC. All rights reserved. CENTURY 21®, the CENTURY 21 Logo and C21® are service marks owned by Century 21 Real Estate LLC. Century 21 Real Estate LLC fully supports the principles of the Fair Housing Act and the Equal Opportunity Act. Each office is independently owned and operated. Listing information is deemed reliable but not guaranteed accurate.