
1112 Yorkshire Court, Celina, OH 45822
Local realty services provided by:CENTURY 21 The Gene Group
1112 Yorkshire Court,Celina, OH 45822
$282,000
- 2 Beds
- 2 Baths
- - sq. ft.
- Single family
- Sold
Listed by: karri gray
Office: gray realty, llc.
MLS#:1047027
Source:OH_WRIST
Sorry, we are unable to map this address
Price summary
- Price:$282,000
About this home
Welcome home to this beautifully maintained 2-bedroom, 2-full bath ranch nestled in one of the area's most desirable neighborhoods! From the moment you step inside, you'll appreciate the bright, open floor plan that's perfect for everyday living and entertaining alike.
The spacious kitchen has been tastefully refreshed with stunning quartz countertops, a deep undermount sink, and a full suite of matching Whirlpool Gold appliances, all new in 2026. Just off the kitchen, you'll find a convenient laundry room complete with matching Whirlpool Gold washer and dryer (2024).
The oversized 2-car garage is heated, insulated, and finished with durable epoxy flooring--ideal for year-round comfort and hobbies. Step outside to enjoy the 10' x 14' covered patio overlooking the 21-foot above-ground pool, complete with a new pump, filter, and solar cover (2025). A storage shed provides additional space for lawn and pool equipment.
This home has been lovingly updated and is truly move-in ready with:
New carpet (2021)
Kitchen refresh with quartz countertops and deep undermount sink (2021)
New air conditioner (2025)
New garage heater (2025)
Updated electrical throughout the attic with new outlets (2026)
Whirlpool Gold kitchen appliances (2026)
Whirlpool Gold washer and dryer (2024)
Homes this well cared for don't last long, make your appointment today!...
Contact an agent
Home facts
- Year built:1995
- Subdivision & Development:Yorkshire Lake Add
- Listing ID #:1047027
- Added:36 day(s) ago
- Updated:August 20, 2026 at 01:24 PM
Rooms and interior
- Bedrooms:2
- Total bathrooms:2
- Full bathrooms:2
- Bathrooms Description:Bathroom 1st Floor
- Kitchen Description:Dishwasher, Disposal, Gas Water Heater, Microwave, Range, Refrigerator
- Bedroom Description:Bedroom on 1st Floor
- Basement Description:Crawl Space
Heating and cooling
- Cooling:Central Air
- Heating:Forced Air, Natural Gas
Structure and exterior
- Year built:1995
- Lot Features:Cul-De-Sac, Residential Lot
- Construction Materials:Brick, Vinyl Siding
- Exterior Features:Deck
- Levels:1 Story
Utilities
- Water:Supplied Water
- Sewer:Public Sewer
Finances and disclosures
- Price:$282,000
- Tax amount:$2,842 (2025)
Features and amenities
- Appliances:Dishwasher, Disposal, Dryer, Gas Water Heater, Microwave, Range, Refrigerator, Washer
- Laundry features:Dryer, Washer
- Amenities:Ceiling Fan(s), Deck, Window Coverings
Parking
- Parking description:Attached, Garage Door Opener
- Garage spaces:2
New listings near 1112 Yorkshire Court
- New
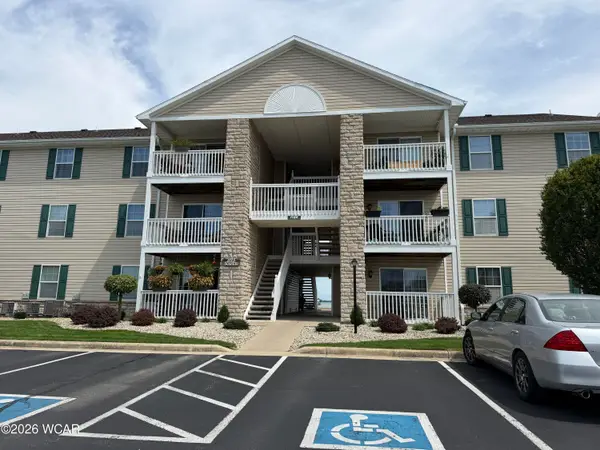 $212,000Active2 beds 2 baths927 sq. ft.
1125 W Bank Road, Celina, OH 45822
MLS# 311234Listed by: BEE GEE REALTY & AUCTION COMPANY - New
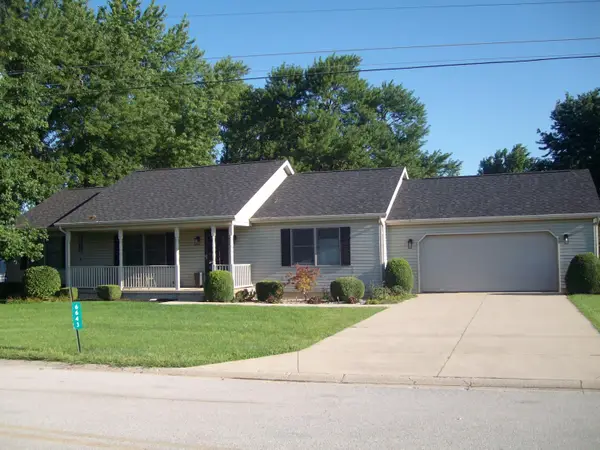 $269,900Active3 beds 2 baths1,568 sq. ft.
6643 Hillside Court, Celina, OH 45822
MLS# 1047486Listed by: LAKE SHORE REALTORS - New
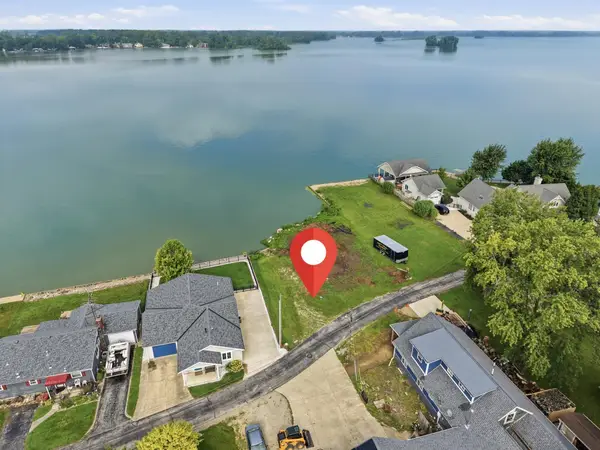 $379,500Active0.2 Acres
5327 Beach Road, Celina, OH 45822
MLS# 1047766Listed by: 1ST CALL REALTY, LTD. - New
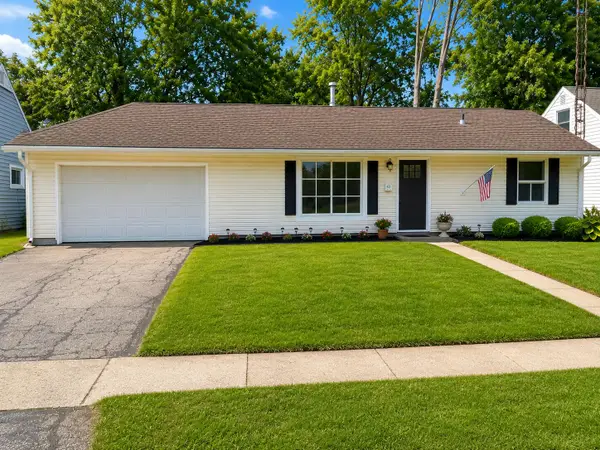 $199,900Active3 beds 1 baths936 sq. ft.
821 Hemlock Street, Celina, OH 45822
MLS# 1047624Listed by: PLUS ONE PROFESSIONALS - New
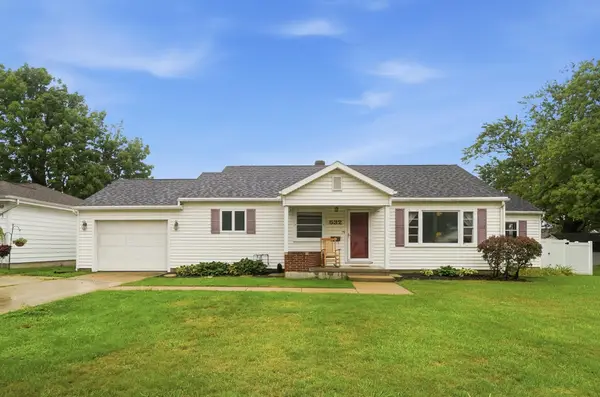 $209,000Active3 beds 1 baths1,228 sq. ft.
532 E Wayne Street, Celina, OH 45822
MLS# 1047735Listed by: GRAY REALTY, LLC - New
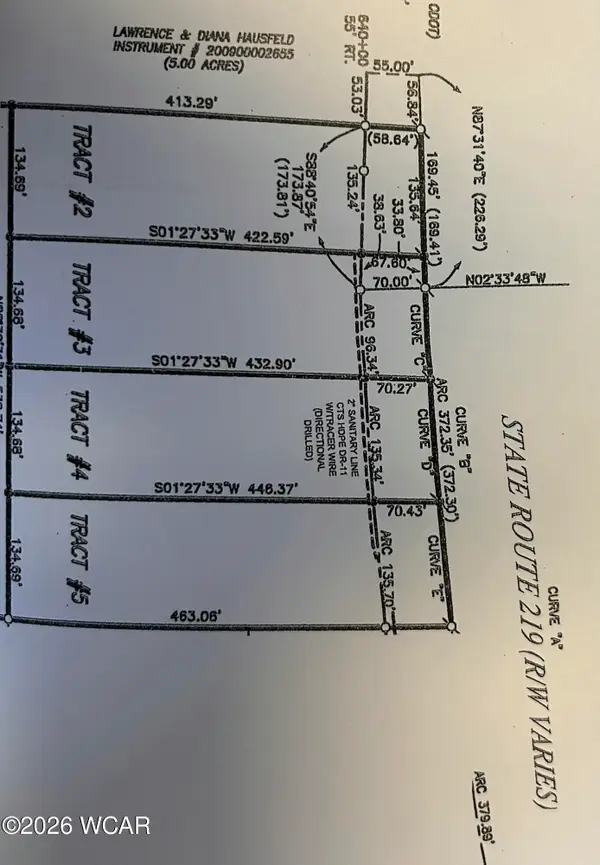 $129,000Active1.29 Acres
0 OH 219 St Rt 219 Highway, Celina, OH 45822
MLS# 311142Listed by: LAKESHORE REALTORS - New
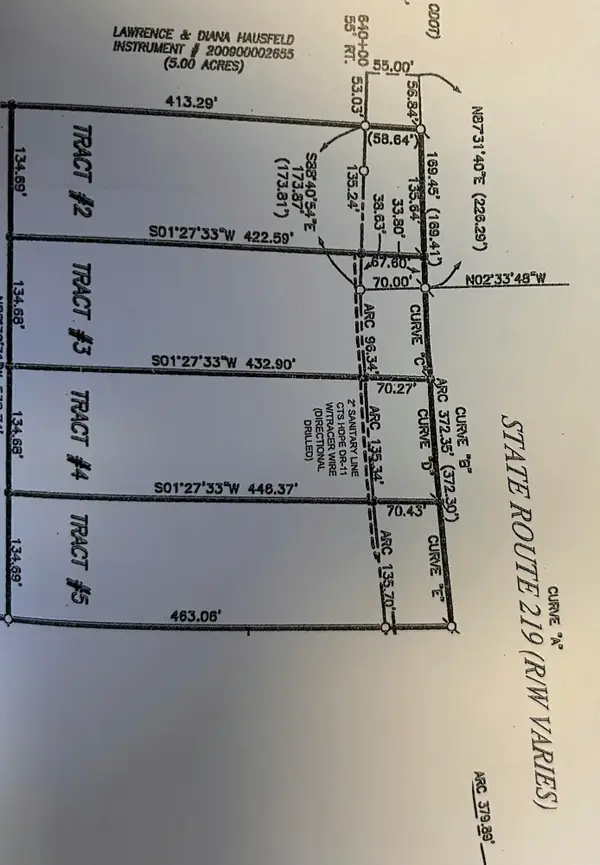 $129,000Active1.29 Acres
0 0h-219, Celina, OH 45822
MLS# 1047674Listed by: LAKE SHORE REALTORS 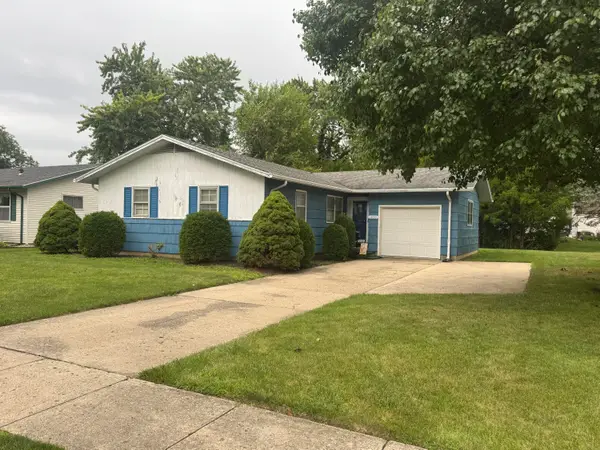 $119,900Pending3 beds 1 baths1,136 sq. ft.
1033 Willow Street, Celina, OH 45822
MLS# 1047635Listed by: GRAY REALTY, LLC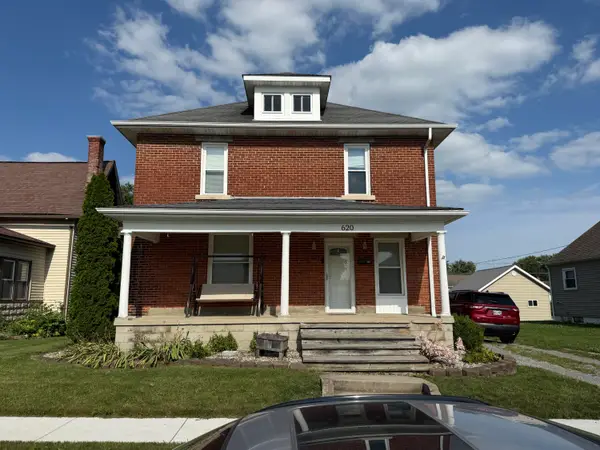 $249,900Active3 beds 3 baths2,161 sq. ft.
620 N Mill Street, Celina, OH 45822
MLS# 1047558Listed by: 1ST CALL REALTY, LTD.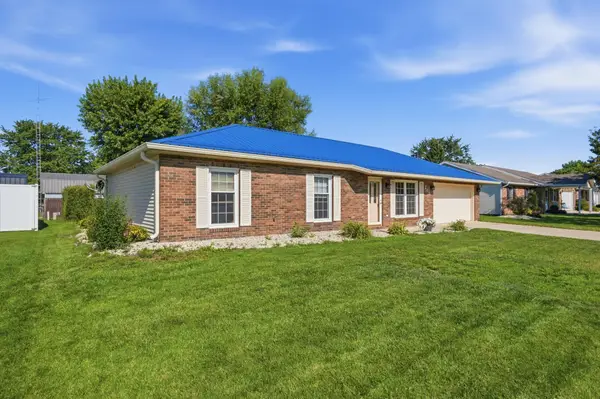 $230,000Active3 beds 2 baths1,247 sq. ft.
245 Fairlawn Drive, Celina, OH 45822
MLS# 1047532Listed by: COWAN REALTORS


Protect your home and budget from life's surprises with an Assurant Home Warranty, backed by a partner that supports you through every step of homeownership. Explore Plans.
©2026 Century 21 Real Estate LLC. All rights reserved. CENTURY 21®, the CENTURY 21 Logo and C21® are service marks owned by Century 21 Real Estate LLC. Century 21 Real Estate LLC fully supports the principles of the Fair Housing Act and the Equal Opportunity Act. Each office is independently owned and operated. Listing information is deemed reliable but not guaranteed accurate.