301 S Brandon Avenue, Celina, OH 45822
Local realty services provided by:CENTURY 21 The Gene Group
301 S Brandon Avenue,Celina, OH 45822
$105,000
- 2 Beds
- 1 Baths
- - sq. ft.
- Single family
- Sold
Listed by: jeffrey bertke
Office: eiting real estate
MLS#:1047187
Source:OH_WRIST
Sorry, we are unable to map this address
Price summary
- Price:$105,000
About this home
Here is a cute cottage style home that is waiting for a Makeover ! This home has a main floor bedroom and an open cape cod upstairs for a second bedroom. The third bedroom has been transformed into a large bathroom. The home has a full basement that has had some waterproofing work done in the past with the addition of interior perimeter tile. Make this one your own.
This sale is subject to probate/ Medicaid approval. Please allow time in reference to the closing date to allow for the process.
Offers will be accepted Until Noon Saturday 7/25/2026 .
Contact an agent
Home facts
- Year built:1946
- Subdivision & Development:Thompson & Pritchard Add
- Listing ID #:1047187
- Added:34 day(s) ago
- Updated:August 25, 2026 at 04:57 PM
Rooms and interior
- Bedrooms:2
- Total bathrooms:1
- Full bathrooms:1
- Basement Description:Unfinished
Heating and cooling
- Cooling:Central Air
- Heating:Forced Air, Natural Gas
Structure and exterior
- Year built:1946
- Lot Features:Residential Lot
- Construction Materials:Cedar
- Levels:1.5 Story
Utilities
- Water:Supplied Water
- Sewer:Public Sewer
Finances and disclosures
- Price:$105,000
- Tax amount:$1,626 (2025)
Parking
- Parking description:Detached
- Garage spaces:1
New listings near 301 S Brandon Avenue
- New
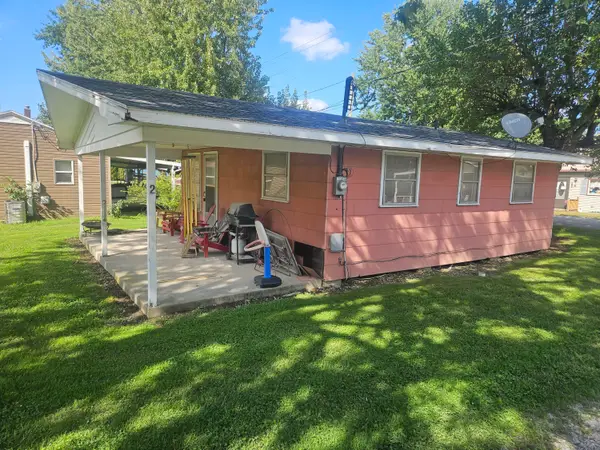 $49,900Active2 beds 1 baths624 sq. ft.
5445 Behm Road #2, Celina, OH 45822
MLS# 1048010Listed by: LAKE SHORE REALTORS - New
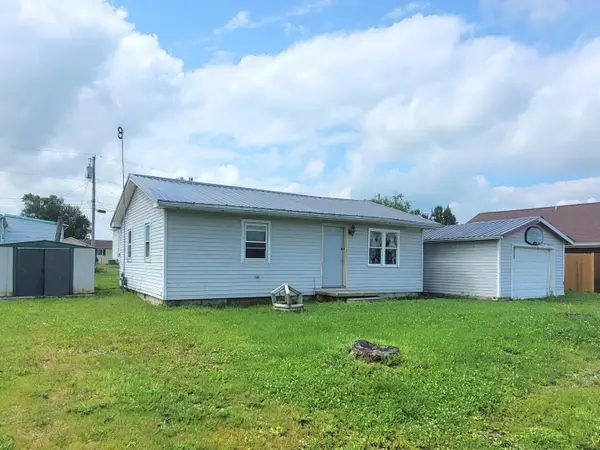 $69,900Active2 beds 1 baths768 sq. ft.
115 Lakeview Drive, Celina, OH 45822
MLS# 1047817Listed by: 1ST CALL REALTY, LTD. - New
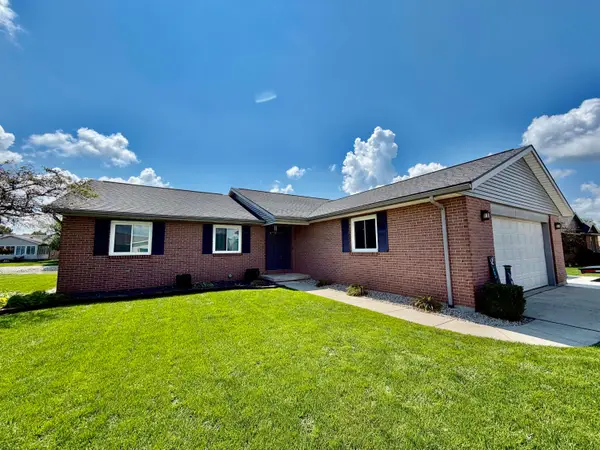
 $395,000Active3 beds 2 baths1,426 sq. ft.
6568 Brookside Drive, Celina, OH 45822
MLS# 226031951Listed by: CENTURY 21 FRANK FRYE - New
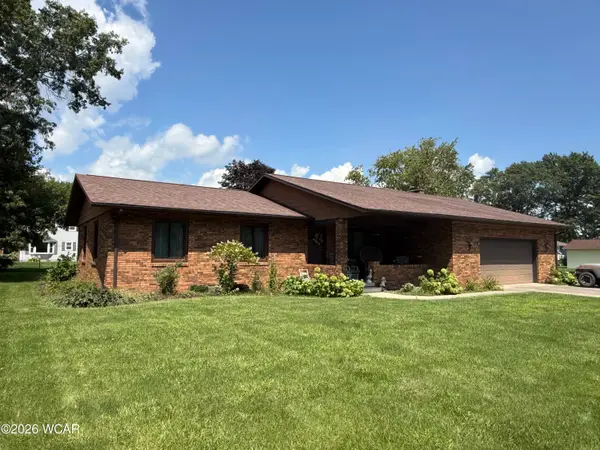 $420,000Active3 beds 3 baths2,648 sq. ft.
2905 York Street, Celina, OH 45822
MLS# 311272Listed by: BEE GEE REALTY & AUCTION COMPANY - New
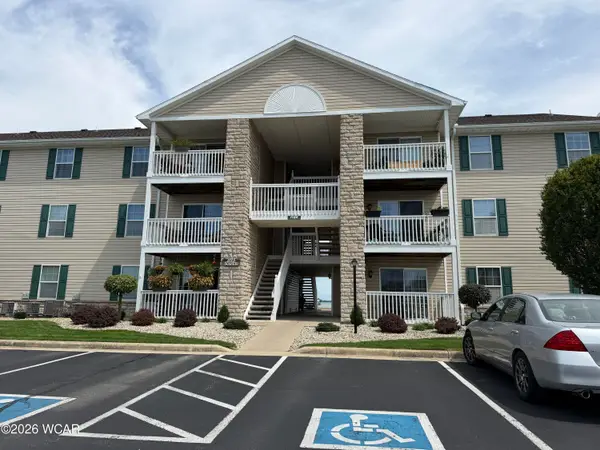 $212,000Active2 beds 2 baths927 sq. ft.
1125 W Bank Road, Celina, OH 45822
MLS# 311234Listed by: BEE GEE REALTY & AUCTION COMPANY - New
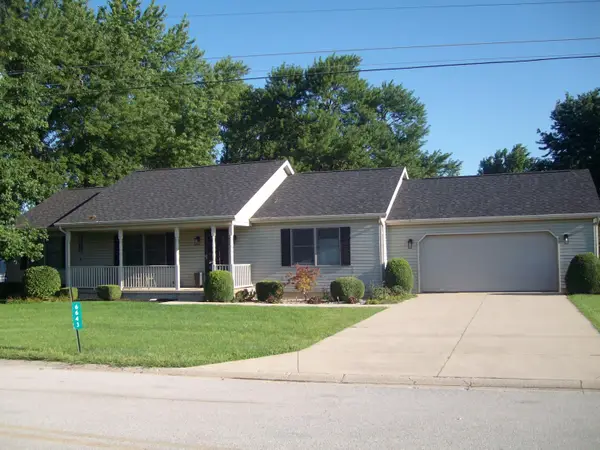 $269,900Active3 beds 2 baths1,568 sq. ft.
6643 Hillside Court, Celina, OH 45822
MLS# 1047486Listed by: LAKE SHORE REALTORS - New
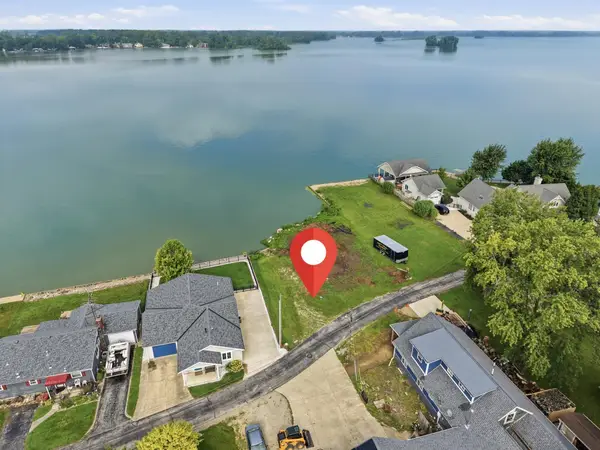 $379,500Active0.2 Acres
5327 Beach Road, Celina, OH 45822
MLS# 1047766Listed by: 1ST CALL REALTY, LTD. 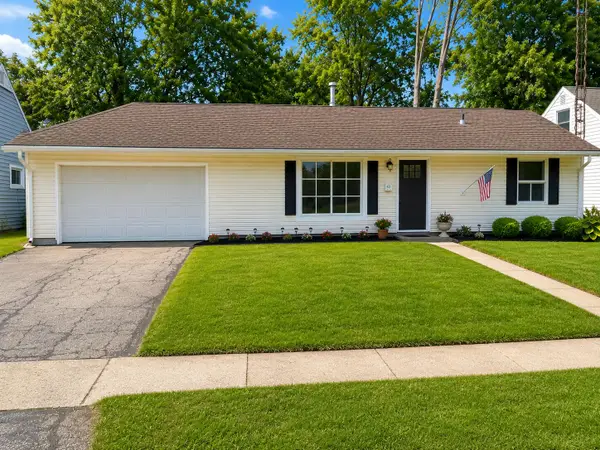 $199,900Active3 beds 1 baths936 sq. ft.
821 Hemlock Street, Celina, OH 45822
MLS# 1047624Listed by: PLUS ONE PROFESSIONALS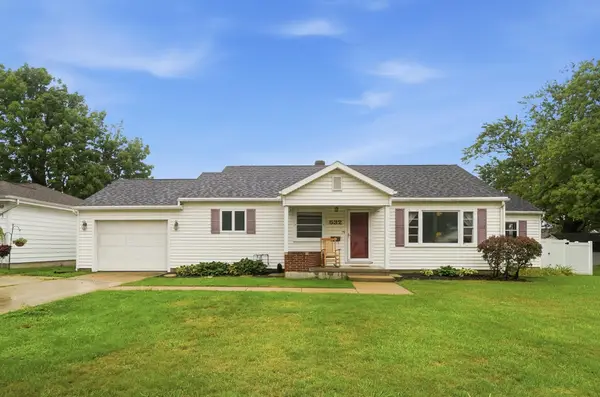 $209,000Active3 beds 1 baths1,228 sq. ft.
532 E Wayne Street, Celina, OH 45822
MLS# 1047735Listed by: GRAY REALTY, LLC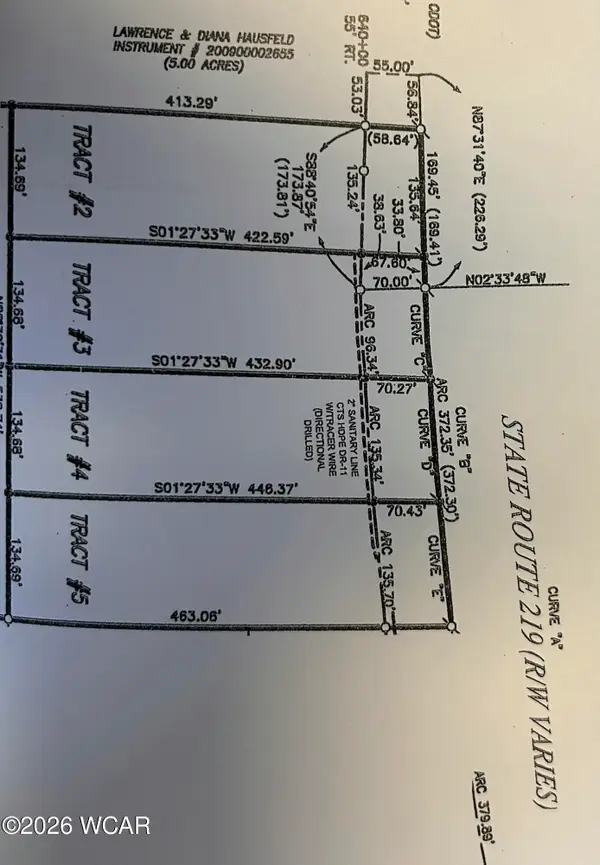 $129,000Active1.29 Acres
0 OH 219 St Rt 219 Highway, Celina, OH 45822
MLS# 311142Listed by: LAKESHORE REALTORS


Protect your home and budget from life's surprises with an Assurant Home Warranty, backed by a partner that supports you through every step of homeownership. Explore Plans.
©2026 Century 21 Real Estate LLC. All rights reserved. CENTURY 21®, the CENTURY 21 Logo and C21® are service marks owned by Century 21 Real Estate LLC. Century 21 Real Estate LLC fully supports the principles of the Fair Housing Act and the Equal Opportunity Act. Each office is independently owned and operated. Listing information is deemed reliable but not guaranteed accurate.