4281 William Avenue, Celina, OH 45822
Local realty services provided by:CENTURY 21 The Gene Group
4281 William Avenue,Celina, OH 45822
$234,000
- 3 Beds
- 2 Baths
- - sq. ft.
- Single family
- Sold
Listed by: kelly westgerdes
Office: lake shore realtors
MLS#:1047034
Source:OH_WRIST
Sorry, we are unable to map this address
Price summary
- Price:$234,000
About this home
New on the Market | 4281 William Ave | Menchhofer Woods.
Welcome home to this well-maintained ranch nestled in the desirable Menchhofer Woods
neighborhood! Offering 1,512 square feet of comfortable living space, this home features
3 bedrooms and 1.5 bathrooms, making it the perfect fit for families, first-time buyers, or
those looking to downsize.
Enjoy multiple living spaces with both a spacious living room and a cozy family room
complete with a gas fireplace--perfect for relaxing or entertaining year-round. The home is
equipped with gas forced-air heat and central air conditioning for comfort in every
season.
The kitchen comes complete with all kitchen appliances included, making your move even easier. (excludes washer/dryer)
Outside, you'll appreciate the nearly half-acre lot filled with mature, well-established
trees that provide beauty, shade, and privacy. A 2-car attached garage plus an additional
1-car detached garage (with a workshop area) offer plenty of space for vehicles, hobbies, or extra storage.
Additional highlights include a roof that's approximately 10 years old and the
convenience of a ranch floor plan on a crawl space.
Don't miss your opportunity to own this inviting home in a sought-after neighborhood--
schedule your private showing today
Professional photos coming.
SELLER ACCEPTING OFFERS UNTIL NOON ON SUNDAY, JULY 19....
Contact an agent
Home facts
- Year built:1969
- Subdivision & Development:Menchhofer Woods Sub #2
- Listing ID #:1047034
- Added:41 day(s) ago
- Updated:August 25, 2026 at 04:57 PM
Rooms and interior
- Bedrooms:3
- Total bathrooms:2
- Full bathrooms:1
- Half bathrooms:1
- Bathrooms Description:Bathroom 1st Floor
- Kitchen Description:Dishwasher, Disposal, Gas Water Heater, Microwave, Range, Refrigerator, Water Softener Owned
- Bedroom Description:Bedroom on 1st Floor, Smoke Detector(s)
- Basement Description:Crawl Space
Heating and cooling
- Cooling:Central Air
- Heating:Forced Air, Natural Gas
Structure and exterior
- Year built:1969
- Lot Features:Residential Lot
- Construction Materials:Brick, Vinyl Siding
- Exterior Features:Patio
- Foundation Description:Concrete Perimeter
- Levels:1 Story
Utilities
- Water:Well
- Sewer:Public Sewer
Finances and disclosures
- Price:$234,000
- Tax amount:$1,735 (2025)
Features and amenities
- Appliances:Dishwasher, Disposal, Gas Water Heater, Microwave, Range, Refrigerator, Water Softener Owned
- Amenities:Ceiling Fan(s), Partial Window Coverings, Skylight(s)
Parking
- Parking description:Attached, Detached, Workshop in Garage
- Garage spaces:3
New listings near 4281 William Avenue
- New
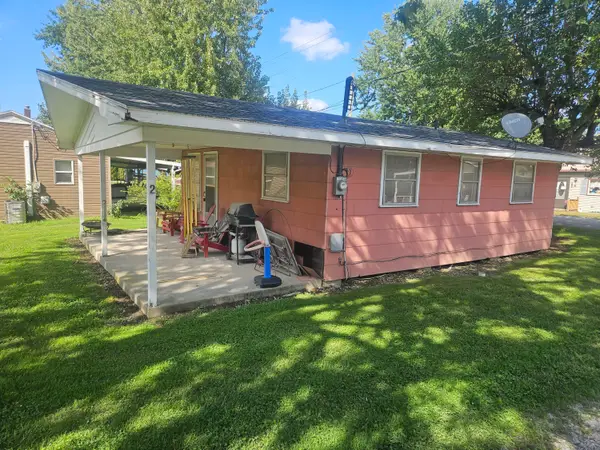 $49,900Active2 beds 1 baths624 sq. ft.
5445 Behm Road #2, Celina, OH 45822
MLS# 1048010Listed by: LAKE SHORE REALTORS - New
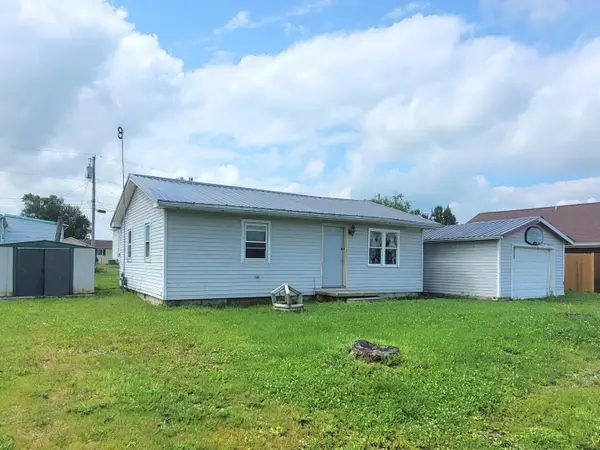 $69,900Active2 beds 1 baths768 sq. ft.
115 Lakeview Drive, Celina, OH 45822
MLS# 1047817Listed by: 1ST CALL REALTY, LTD. - New
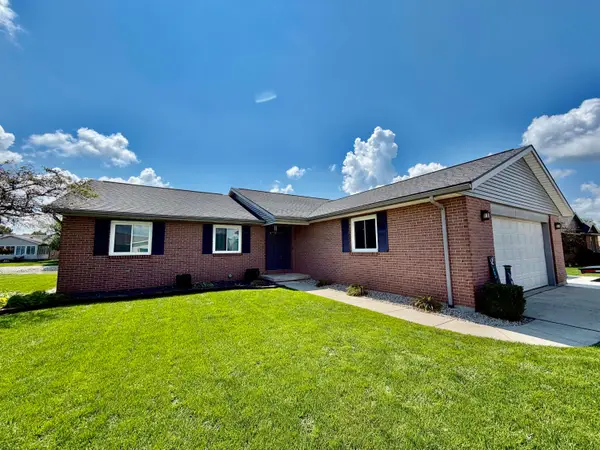
 $395,000Active3 beds 2 baths1,426 sq. ft.
6568 Brookside Drive, Celina, OH 45822
MLS# 226031951Listed by: CENTURY 21 FRANK FRYE - New
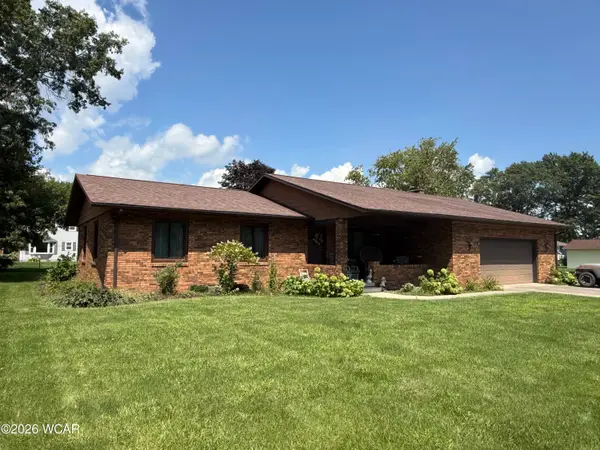 $420,000Active3 beds 3 baths2,648 sq. ft.
2905 York Street, Celina, OH 45822
MLS# 311272Listed by: BEE GEE REALTY & AUCTION COMPANY - New
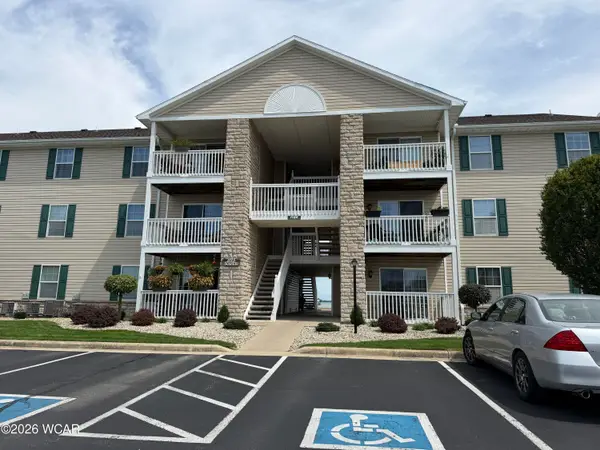 $212,000Active2 beds 2 baths927 sq. ft.
1125 W Bank Road, Celina, OH 45822
MLS# 311234Listed by: BEE GEE REALTY & AUCTION COMPANY - New
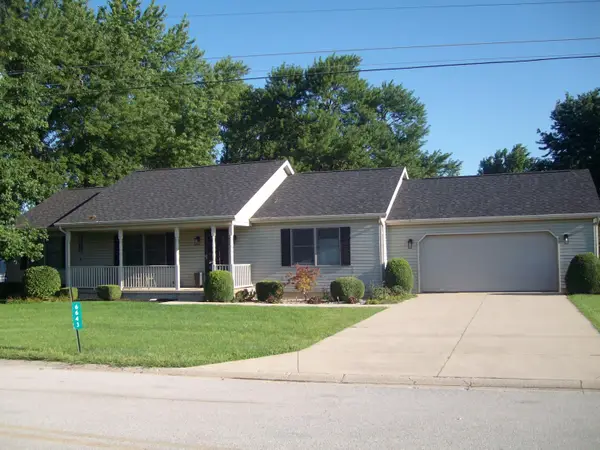 $269,900Active3 beds 2 baths1,568 sq. ft.
6643 Hillside Court, Celina, OH 45822
MLS# 1047486Listed by: LAKE SHORE REALTORS - New
 $379,500Active0.2 Acres
5327 Beach Road, Celina, OH 45822
MLS# 1047766Listed by: 1ST CALL REALTY, LTD. 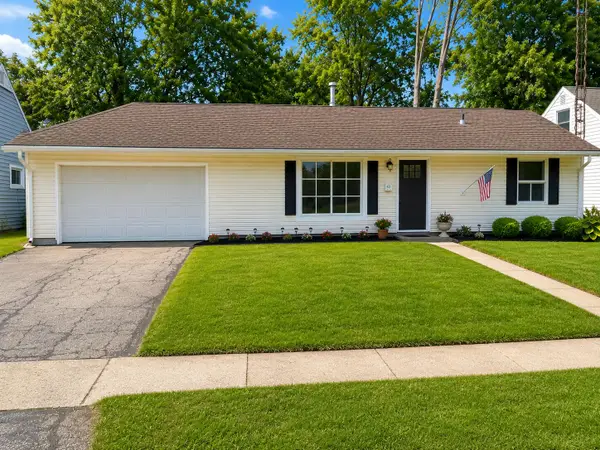 $199,900Active3 beds 1 baths936 sq. ft.
821 Hemlock Street, Celina, OH 45822
MLS# 1047624Listed by: PLUS ONE PROFESSIONALS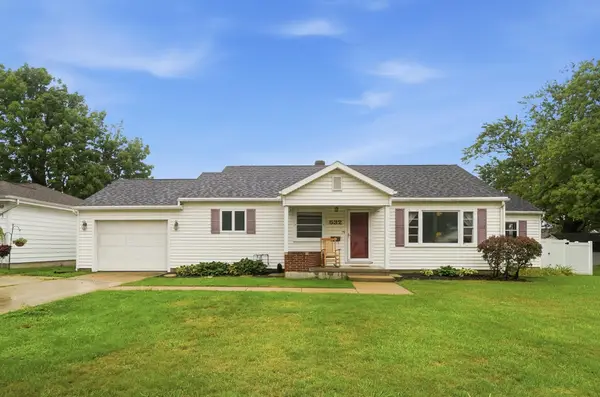 $209,000Active3 beds 1 baths1,228 sq. ft.
532 E Wayne Street, Celina, OH 45822
MLS# 1047735Listed by: GRAY REALTY, LLC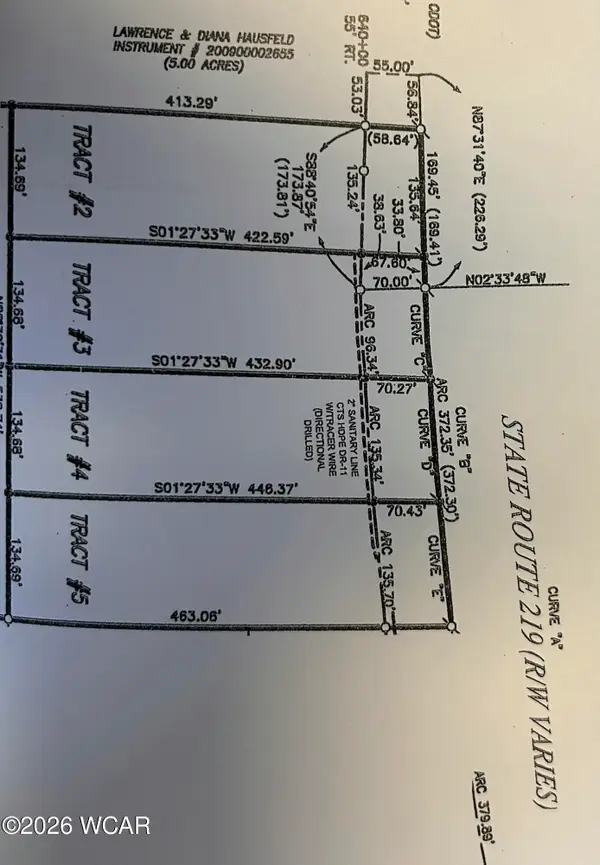 $129,000Active1.29 Acres
0 OH 219 St Rt 219 Highway, Celina, OH 45822
MLS# 311142Listed by: LAKESHORE REALTORS


Protect your home and budget from life's surprises with an Assurant Home Warranty, backed by a partner that supports you through every step of homeownership. Explore Plans.
©2026 Century 21 Real Estate LLC. All rights reserved. CENTURY 21®, the CENTURY 21 Logo and C21® are service marks owned by Century 21 Real Estate LLC. Century 21 Real Estate LLC fully supports the principles of the Fair Housing Act and the Equal Opportunity Act. Each office is independently owned and operated. Listing information is deemed reliable but not guaranteed accurate.