
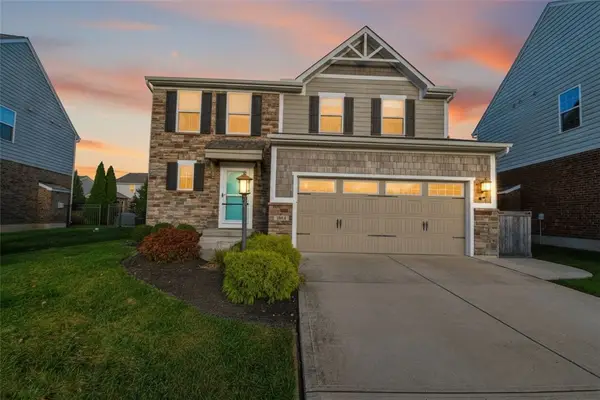
271 Glenburn Drive, Centerville, OH 45459
Local realty services provided by:CENTURY 21 Premiere Properties
271 Glenburn Drive,Centerville, OH 45459
$360,000
- 4 Beds
- 3 Baths
- 2,168 sq. ft.
- Single family
- Active
Listed by: tom hambly, connor o hambly
Office: relocation planners513-770-0747
MLS#:1898843
Source:OH_CINCY
Price summary
- Price:$360,000
- Price per sq. ft.:$166.05
About this home
Enjoy comfortable living in a convenient location close to shopping, restaurants, and everyday amenities! This spacious brick ranch offers a welcoming layout with an updated kitchen and baths, plus an attached primary en suite for added comfort and privacy. Multiple dedicated living spaces provide room to relax and entertain, including a cozy family room, inviting living room, and bright three-season room. Step outside to enjoy the composite deck overlooking a fenced backyard surrounded by beautiful, mature trees perfect for outdoor gatherings or simply unwinding in your own private retreat. With generous living spaces, thoughtful updates, and a desirable location, this home offers the perfect blend of comfort, convenience, and timeless appeal! 2023: Water Heater, Water Softener, Garbage Disposal. 2024: Composite Deck, Fence, Patio Sliding Windows. 2025: Garage Door.
Contact an agent
Home facts
- Year built:1969
- Listing ID #:1898843
- Added:1 day(s) ago
- Updated:October 31, 2026 at 12:11 PM
Rooms and interior
- Bedrooms:4
- Total bathrooms:3
- Full bathrooms:2
- Half bathrooms:1
- Rooms Total:9
- Dining Description:Window Treatment
- Kitchen Description:Counter Bar, Dishwasher, Eat-In, Garbage Disposal, Marble/Granite/Slate, Microwave, Oven/Range, Pantry, Refrigerator, Tile Floor, Wood Cabinets
- Bedroom Description:Bath Adjoins, Wall-to-Wall Carpet
- Living area:2,168 sq. ft.
Heating and cooling
- Cooling:Central Air
- Heating:Forced Air, Gas
Structure and exterior
- Roof:Shingle
- Year built:1969
- Building area:2,168 sq. ft.
- Lot area:0.35 Acres
- Lot Features:Level
- Architectural Style:Ranch
- Construction Materials:Brick
- Exterior Features:Deck
- Foundation Description:Slab
- Levels:1 Story
Utilities
- Water:Public
- Sewer:Public Sewer
Finances and disclosures
- Price:$360,000
- Price per sq. ft.:$166.05
Features and amenities
- Appliances:Dishwasher, Garbage Disposal, Microwave, Oven/Range, Refrigerator
- Laundry features:Electric Dryer Hookup, Sink
- Amenities:Multi Panel Doors
Parking
- Parking description:Concrete, Driveway
- Garage:Yes
- Garage spaces:2
 Information deemed reliable but not guaranteed. The data relating to real estate for sale on this web site comes in part from the Broker Reciprocity program of the Multiple Listing Service of Greater Cincinnati. Real estate listings held by brokerage firms other than CENTURY 21 Premiere Properties are marked with the Broker Reciprocity™ logo (the small house as shown to the left) and detailed information about them includes the name of the listing brokers. 2026, MLS of Greater Cincinnati, Inc. All rights reserved.
New listings near 271 Glenburn Drive
- New
 $170,000Active3 beds 3 baths
2617 S Kings Arms Circle, Centerville, OH 45440
MLS# 972118Listed by: RE/MAX VICTORY + AFFILIATES - New
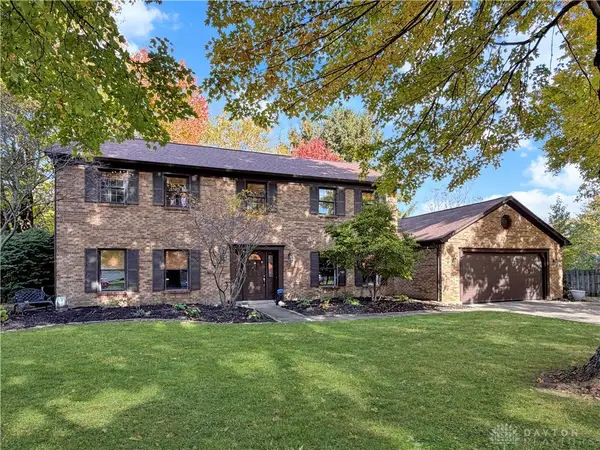 $410,000Active4 beds 3 baths2,558 sq. ft.
1009 Fleming Court, Centerville, OH 45458
MLS# 972054Listed by: RE/MAX VICTORY + AFFILIATES - New
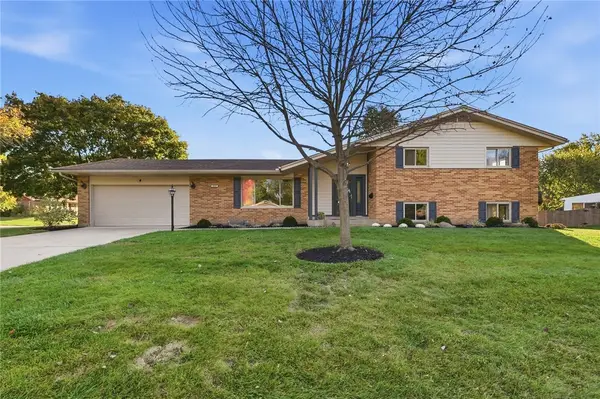 $375,000Active4 beds 3 baths2,200 sq. ft.
440 E Elmwood Drive, Centerville, OH 45459
MLS# 972263Listed by: COLDWELL BANKER HERITAGE - New
 $374,900Active3 beds 2 baths2,988 sq. ft.
7097 W Von Dette Circle, Dayton, OH 45459
MLS# 971977Listed by: OHIO PROPERTY GROUP, LLC - Open Sun, 12 to 2pm
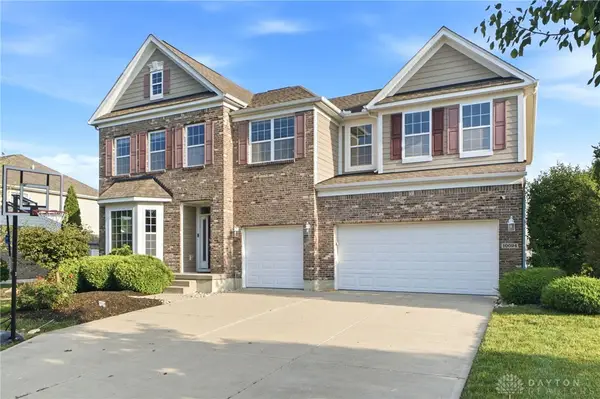 $664,900Active5 beds 5 baths4,221 sq. ft.
10094 S Yearling Run, Washington Twp, OH 45458
MLS# 968290Listed by: IRONGATE INC. - New
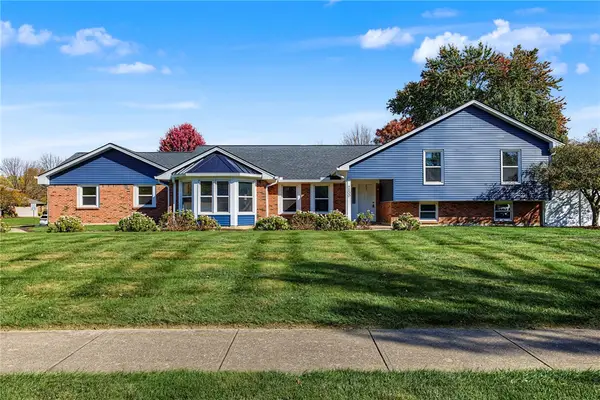 $434,900Active5 beds 4 baths3,250 sq. ft.
2800 Ramblingwood Lane, Washington Twp, OH 45458
MLS# 972155Listed by: HOWARD HANNA REAL ESTATE SERV - New
 $449,900Active3 beds 4 baths2,292 sq. ft.
1654 Cedar Creek Drive, Centerville, OH 45458
MLS# 970620Listed by: KELLER WILLIAMS ADVISORS RLTY - New
 $565,000Active4 beds 3 baths2,516 sq. ft.
10111 Gallatin Court, Washington Twp, OH 45458
MLS# 972145Listed by: COLDWELL BANKER HERITAGE - New
 $280,000Active2 beds 2 baths1,754 sq. ft.
6158 Quinella Way, Washington Twp, OH 45459
MLS# 959002Listed by: BHHS PROFESSIONAL REALTY


Protect your home and budget from life's surprises with an Assurant Home Warranty, backed by a partner that supports you through every step of homeownership. Explore Plans.
©2026 Century 21 Real Estate LLC. All rights reserved. CENTURY 21®, the CENTURY 21 Logo and C21® are service marks owned by Century 21 Real Estate LLC. Century 21 Real Estate LLC fully supports the principles of the Fair Housing Act and the Equal Opportunity Act. Each office is independently owned and operated. Listing information is deemed reliable but not guaranteed accurate.