73 Dale Ridge Drive, Centerville, OH 45458
Local realty services provided by:CENTURY 21 HomeStar
73 Dale Ridge Drive,Centerville, OH 45458
$359,900
- 3 Beds
- 2 Baths
- 1,493 sq. ft.
- Single family
- Active
Listed by: tracey bitonti
Office: irongate inc.
MLS#:971525
Source:OH_DABR
Price summary
- Price:$359,900
- Price per sq. ft.:$241.06
About this home
This completely renovated 3-bedroom, 2-bath brick and vinyl ranch offers modern updates, stylish finishes, and comfortable living. Fresh paint and beautiful LVP flooring throughout create a bright, welcoming feel. The huge living room provides plenty of space to relax or entertain, while the separate dining room is perfect for gatherings. The bright white kitchen features gorgeous granite countertops, stainless steel appliances, and garden window. Both bathrooms have been beautifully updated with granite countertops, designer tile, and modern finishes. Enjoy the amazing screened-in porch, an ideal spot for morning coffee or unwinding at the end of the day. Additional updates include a new roof(complete tear off & new sheeting 10/26), replacement windows, new water heater, new main water line to the house, and a newer driveway. Two storage sheds offer convenient extra storage. Conveniently located near parks, libraries, shopping, and dining, with just a quick walk to Uptown Centerville. With extensive updates throughout, this home is fresh, stylish, and truly move-in ready! Call today, this one won't last!...
Contact an agent
Home facts
- Year built:1960
- Subdivision & Development:Son Dev Co 03sec1
- Listing ID #:971525
- Added:1 day(s) ago
- Updated:October 24, 2026 at 07:56 PM
Rooms and interior
- Bedrooms:3
- Total bathrooms:2
- Full bathrooms:2
- Rooms Total:8
- Kitchen Description:Dishwasher, Microwave, Range, Refrigerator
- Living area:1,493 sq. ft.
Heating and cooling
- Central air:Yes
Structure and exterior
- Year built:1960
- Building area:1,493 sq. ft.
- Lot area:0.29 Acres
- Construction Materials:Brick, Frame
- Levels:1 Story
Finances and disclosures
- Price:$359,900
- Price per sq. ft.:$241.06
Parking
- Garage:Yes
- Garage spaces:2
New listings near 73 Dale Ridge Drive
- New
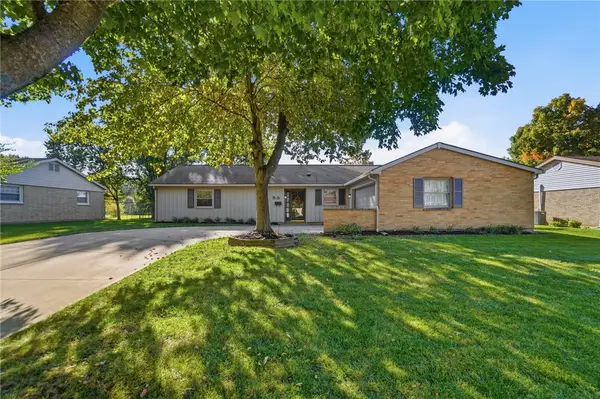 $355,000Active3 beds 2 baths1,546 sq. ft.
50 Gracewood Drive, Centerville, OH 45458
MLS# 971780Listed by: COLDWELL BANKER HERITAGE - Open Sat, 10am to 12pmNew
 $243,900Active4 beds 2 baths1,450 sq. ft.
7812 Washington Park Drive, Centerville, OH 45459
MLS# 971728Listed by: EXP REALTY - New
 $358,000Active4 beds 3 baths2,861 sq. ft.
5613 Red Coach Road, Centerville, OH 45429
MLS# 971694Listed by: AGORA REALTY GROUP - New
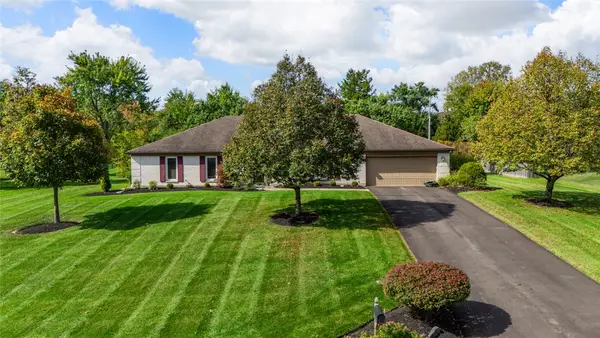 $439,900Active4 beds 2 baths2,616 sq. ft.
1582 Roamont Drive, Washington Twp, OH 45459
MLS# 971706Listed by: COLLINS REAL ESTATE SERVICES - New

 $420,000Active4 beds 3 baths2,412 sq. ft.
707 Kings Row Avenue, Dayton, OH 45429
MLS# 971640Listed by: CENTURY 21 THE GENE GROUP - New
 $562,000Active5 beds 4 baths4,182 sq. ft.
9120 Surrey Gate Place, Centerville, OH 45458
MLS# 971669Listed by: INTERNETAGENTS.US - New
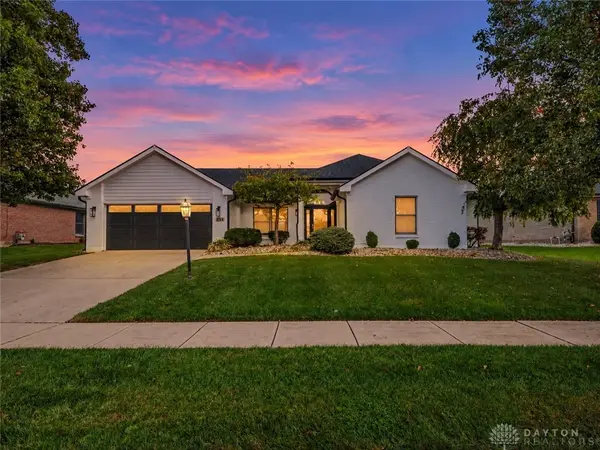 $449,900Active3 beds 2 baths1,898 sq. ft.
224 Crown Point Meadows, Centerville, OH 45458
MLS# 971388Listed by: RECORD YEAR REALTY - New
 $315,000Active3 beds 2 baths1,725 sq. ft.
204 Anton Court, Centerville, OH 45458
MLS# 971661Listed by: LUMA REALTY - New
 $680,000Active4 beds 3 baths3,105 sq. ft.
10111 Putterview Way, Centerville, OH 45458
MLS# 971561Listed by: IRONGATE INC.


Protect your home and budget from life's surprises with an Assurant Home Warranty, backed by a partner that supports you through every step of homeownership. Explore Plans.
©2026 Century 21 Real Estate LLC. All rights reserved. CENTURY 21®, the CENTURY 21 Logo and C21® are service marks owned by Century 21 Real Estate LLC. Century 21 Real Estate LLC fully supports the principles of the Fair Housing Act and the Equal Opportunity Act. Each office is independently owned and operated. Listing information is deemed reliable but not guaranteed accurate.