
7511 Cloverbrook Park Drive, Centerville, OH 45459
Local realty services provided by:CENTURY 21 HomeStar
Listed by: jennifer j durbin
Office: irongate inc.
MLS#:969234
Source:OH_DABR
Price summary
- Price:$425,000
- Price per sq. ft.:$131.74
About this home
Welcome to Centerville's lovely Pelbrook Farm neighborhood! This meticulously cared-for, one-family home offers 3,226 sq. ft. of bright, spacious living with 4 bedrooms, 2 full and 2 half baths, and a rare over sized 3-car side-entry garage. The unique tri-level design is filled with character, featuring soaring cathedral ceilings, a sunken living room, large picture windows, beautiful wood flooring, a fireplace, walk-in closets, and custom built-ins and woodwork throughout. Generous room sizes and abundant natural light create a warm and inviting feel.
Situated on a corner lot, the outdoor setting is truly special. Mature landscaping, beautiful perennials, a brick-paver patio, brick accent wall, and a wonderfully private backyard create a setting reminiscent of a secret garden, perfect for relaxing or entertaining. Quality improvements and years of meticulous care are evident throughout this distinctive home. Conveniently located near parks, shopping, dining, I-675, and so much more, with an easy commute throughout the Dayton area and close to WPAFB. A rare opportunity to own a spacious, custom-feeling home with wonderful character, in a setting you will love and find peace. Welcome Home!...
Contact an agent
Home facts
- Year built:1976
- Subdivision & Development:Pelbrook Farms
- Listing ID #:969234
- Added:1 day(s) ago
- Updated:September 18, 2026 at 10:06 PM
Rooms and interior
- Bedrooms:4
- Total bathrooms:4
- Full bathrooms:2
- Half bathrooms:2
- Rooms Total:13
- Kitchen Description:Dishwasher, Range, Refrigerator
- Basement:Yes
- Basement Description:Finished, Partial
- Living area:3,226 sq. ft.
Heating and cooling
- Central air:Yes
Structure and exterior
- Year built:1976
- Building area:3,226 sq. ft.
- Lot area:0.46 Acres
- Construction Materials:Brick
- Exterior Features:Patio, Porch
Finances and disclosures
- Price:$425,000
- Price per sq. ft.:$131.74
Parking
- Garage:Yes
- Garage spaces:3
New listings near 7511 Cloverbrook Park Drive
- Coming Soon
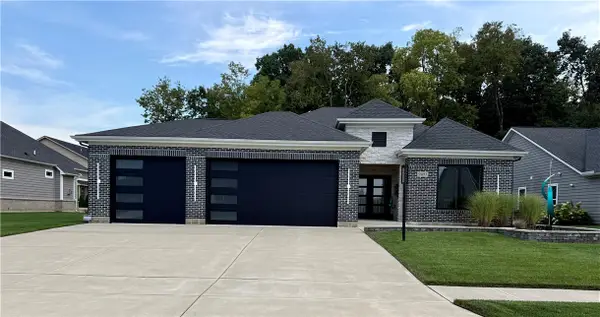 $809,900Coming Soon3 beds 2 baths2,532 sq. ft.
9493 Monaco Circle, Centerville, OH 45458
MLS# 968804Listed by: EXP REALTY - New
 $359,900Active3 beds 1 baths1,244 sq. ft.
9231 Rooks Road, Centerville, OH 45458
MLS# 969187Listed by: PLUM TREE REALTY - New
 $579,969Active4 beds 3 baths3,401 sq. ft.
1050 Star Valley Court, Centerville, OH 45458
MLS# 969241Listed by: GLASSHOUSE REALTY GROUP - New
 $174,900Active2 beds 2 baths1,121 sq. ft.
1820 Piper Lane #205, Centerville, OH 45440
MLS# 969245Listed by: RE/MAX VICTORY + AFFILIATES - New
 $259,900Active3 beds 2 baths1,914 sq. ft.
21 Lynn Rae Circle, Dayton, OH 45458
MLS# 969005Listed by: IRONGATE INC. - Open Sat, 1 to 3pmNew
 $295,000Active3 beds 2 baths1,284 sq. ft.
110 Cushwa Drive, Centerville, OH 45459
MLS# 969083Listed by: SIBCY CLINE INC.  $649,900Pending3 beds 3 baths3,080 sq. ft.
957 Eagle Run Drive, Dayton, OH 45458
MLS# 968221Listed by: COLDWELL BANKER HERITAGE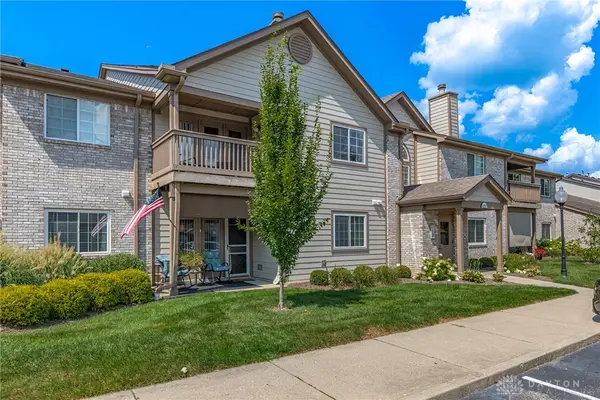 $169,987Active2 beds 2 baths1,121 sq. ft.
1680 Piper Lane #205, Dayton, OH 45440
MLS# 968316Listed by: BHHS PROFESSIONAL REALTY- New
 $155,000Active2 beds 2 baths987 sq. ft.
124 Mallard Glen Drive, Centerville, OH 45458
MLS# 968720Listed by: IRONGATE INC.


Protect your home and budget from life's surprises with an Assurant Home Warranty, backed by a partner that supports you through every step of homeownership. Explore Plans.
©2026 Century 21 Real Estate LLC. All rights reserved. CENTURY 21®, the CENTURY 21 Logo and C21® are service marks owned by Century 21 Real Estate LLC. Century 21 Real Estate LLC fully supports the principles of the Fair Housing Act and the Equal Opportunity Act. Each office is independently owned and operated. Listing information is deemed reliable but not guaranteed accurate.