7791 Stanley Mill Drive, Centerville, OH 45459
Local realty services provided by:CENTURY 21 HomeStar
7791 Stanley Mill Drive,Centerville, OH 45459
$414,900
- 3 Beds
- 4 Baths
- 3,280 sq. ft.
- Single family
- Active
Listed by: lawrence w imundo
Office: home site realty
MLS#:971863
Source:OH_DABR
Price summary
- Price:$414,900
- Price per sq. ft.:$126.49
About this home
Original-owner pride meets modern luxury in this exceptional 3,300 sq. ft. Centerville home, offered for the very first time. Tucked away down a no outlet quiet street in the Centerville City School District, this move-in-ready tri-level offers unmatched privacy within minutes of a massive nature reserve, shopping, hospitals, and highway access. Inside, a cozy main living area centers around a classic wood-burning fireplace, while the chef's kitchen boasts premium convenience with a built-in grill, double oven, microwave, ceramic cooktop, trash compactor, instant hot water and updated quartz countertops. The home features multiple eating areas perfect for hosting, a spacious primary suite with an enlarged, remodeled spa bath, and a flexible fourth bedroom currently styled as a massive 120 sq ft walk-in closet. The expansive walk-out basement provides the ultimate indoor entertainment space, leading directly outside to a cement patio. This home has been meticulously maintained from the high-end renovations to the brand-new 2026 roof with a transferable lifetime warranty, every detail of this rare gem is an absolute must-see!...
Contact an agent
Home facts
- Year built:1978
- Subdivision & Development:Black Oak Estates
- Listing ID #:971863
- Added:1 day(s) ago
- Updated:October 25, 2026 at 12:02 AM
Rooms and interior
- Bedrooms:3
- Total bathrooms:4
- Full bathrooms:3
- Half bathrooms:1
- Rooms Total:13
- Kitchen Description:Cooktop, Dishwasher, Microwave, Refrigerator
- Basement:Yes
- Basement Description:Finished, Partial
- Living area:3,280 sq. ft.
Heating and cooling
- Heating:Electric
- Central air:Yes
Structure and exterior
- Year built:1978
- Building area:3,280 sq. ft.
- Lot area:0.4 Acres
- Construction Materials:Brick, Frame
- Exterior Features:Fence, Patio
Finances and disclosures
- Price:$414,900
- Price per sq. ft.:$126.49
Features and amenities
- Laundry features:Dryer, Washer
Parking
- Garage:Yes
- Garage spaces:2
New listings near 7791 Stanley Mill Drive
- New
 $359,900Active3 beds 2 baths1,493 sq. ft.
73 Dale Ridge Drive, Centerville, OH 45458
MLS# 971525Listed by: IRONGATE INC. - New
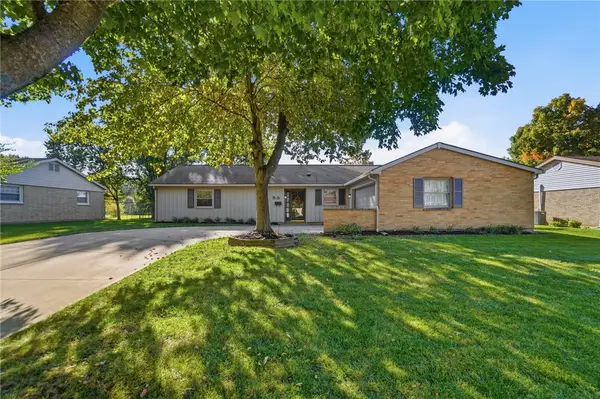 $355,000Active3 beds 2 baths1,546 sq. ft.
50 Gracewood Drive, Centerville, OH 45458
MLS# 971780Listed by: COLDWELL BANKER HERITAGE - New
 $243,900Active4 beds 2 baths1,450 sq. ft.
7812 Washington Park Drive, Centerville, OH 45459
MLS# 971728Listed by: EXP REALTY - New
 $358,000Active4 beds 3 baths2,861 sq. ft.
5613 Red Coach Road, Centerville, OH 45429
MLS# 971694Listed by: AGORA REALTY GROUP - New
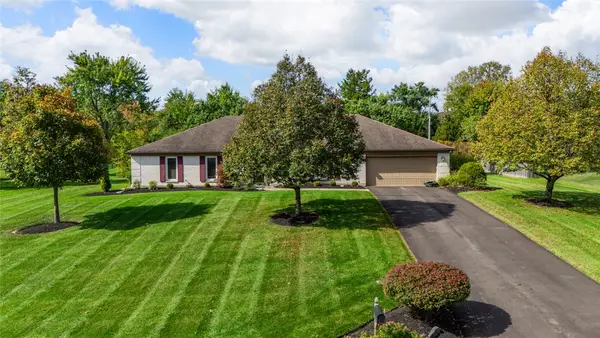 $439,900Active4 beds 2 baths2,616 sq. ft.
1582 Roamont Drive, Washington Twp, OH 45459
MLS# 971706Listed by: COLLINS REAL ESTATE SERVICES - New

 $420,000Active4 beds 3 baths2,412 sq. ft.
707 Kings Row Avenue, Dayton, OH 45429
MLS# 971640Listed by: CENTURY 21 THE GENE GROUP - New
 $562,000Active5 beds 4 baths4,182 sq. ft.
9120 Surrey Gate Place, Centerville, OH 45458
MLS# 971669Listed by: INTERNETAGENTS.US - New
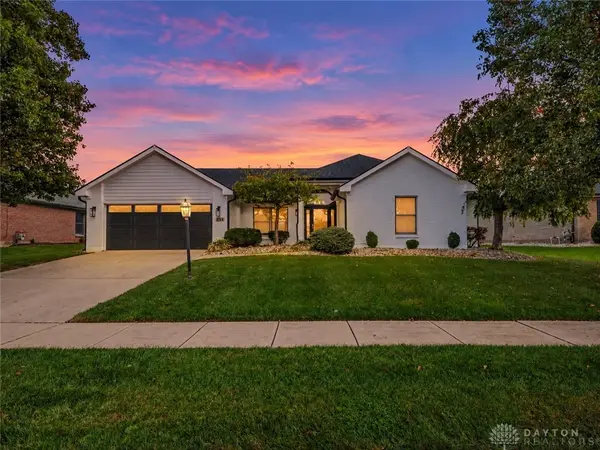 $449,900Active3 beds 2 baths1,898 sq. ft.
224 Crown Point Meadows, Centerville, OH 45458
MLS# 971388Listed by: RECORD YEAR REALTY - New
 $315,000Active3 beds 2 baths1,725 sq. ft.
204 Anton Court, Centerville, OH 45458
MLS# 971661Listed by: LUMA REALTY


Protect your home and budget from life's surprises with an Assurant Home Warranty, backed by a partner that supports you through every step of homeownership. Explore Plans.
©2026 Century 21 Real Estate LLC. All rights reserved. CENTURY 21®, the CENTURY 21 Logo and C21® are service marks owned by Century 21 Real Estate LLC. Century 21 Real Estate LLC fully supports the principles of the Fair Housing Act and the Equal Opportunity Act. Each office is independently owned and operated. Listing information is deemed reliable but not guaranteed accurate.