
8390 Bainbrook Drive, Chagrin Falls, OH 44023
Local realty services provided by:CENTURY 21 HomeStar
8390 Bainbrook Drive,Chagrin Falls, OH 44023
$755,000
- 4 Beds
- 5 Baths
- - sq. ft.
- Single family
- Sold
Listed by: annalie glazen
Office: berkshire hathaway homeservices professional realty
MLS#:5223354
Source:OH_NORMLS
Sorry, we are unable to map this address
Price summary
- Price:$755,000
- Monthly HOA dues:$100
About this home
Love at first sight! A charming wraparound porch, thoughtfully designed landscaping, and a newly installed paver walkway create a welcoming first impression at this Laurel Springs colonial. Thoughtful improvements have transformed nearly every room, blending timeless architecture with a lighter, more current aesthetic. All the walls, trim, and ceilings have been professionally painted. Dated architectural columns have been removed to create cleaner sightlines and a more open floorplan, and new flooring extends through every room. Designer lighting and carefully selected wallpaper add personality in all the right places. Anchoring the main living spaces is a two story great room, where a wall of windows frames the wooded backdrop. The kitchen is timeless and functional, with Amish cabinetry, granite countertops, a center island, and a generous breakfast area. A 1st floor office or living room adds flexibility to the main level. The first floor primary suite has its own sitting room, fireplace, walk in closet and access to the patio. Upstairs, one bedroom has a private en suite, the other two share a Jack and Jill bath, and a bonus room great for a playroom or creative space. A cozy loft area and great closet space keep life beautifully organized. The lower level adds more flexibility with a large rec room, kitchenette, full bath, and a fifth bedroom or office. Outside, extensive brush and tree removal expanded the backyard while carefully preserving the wooded setting. A fantastic new patio replaced the old one, creating a huge outdoor space to unwind or entertain. The basement has been professionally waterproofed with a transferable warranty. The sellers thought of everything: the garage now has a taller overhead door and increased interior clearance for larger vehicles. Resort-style amenities in Ohio? Yes please! Laurel Springs residents enjoy a pool, clubhouse, tennis, volleyball, playground, and picnic pavilion, all just minutes to everywhere you want to be....
Contact an agent
Home facts
- Year built:1993
- Subdivision & Development:Laurel Spgs
- Listing ID #:5223354
- Added:54 day(s) ago
- Updated:September 08, 2026 at 06:22 AM
Rooms and interior
- Bedrooms:4
- Total bathrooms:5
- Full bathrooms:4
- Half bathrooms:1
- Rooms Total:11
- Kitchen Description:Dishwasher, Range, Refrigerator
- Basement:Yes
- Basement Description:Partially Furnished
Heating and cooling
- Cooling:Central Air
- Heating:Forced Air, Gas
- Central air:Yes
Structure and exterior
- Roof:Asphalt, Fiberglass
- Year built:1993
- Architectural Style:Colonial, Conventional
- Construction Materials:Vinyl Siding
- Exterior Features:Patio
- Levels:2 Story
Utilities
- Water:Private
- Sewer:Public Sewer
Finances and disclosures
- Price:$755,000
- Tax amount:$9,985 (2025)
Features and amenities
- Appliances:Dishwasher, Range, Refrigerator, Washer
- Laundry features:Dryer, Washer
- Amenities:Smoke Detectors
- Pool features:Community
Parking
- Parking description:Attached, Garage
- Garage:Yes
- Garage spaces:2

New listings near 8390 Bainbrook Drive
 $389,000Pending4 beds 3 baths2,250 sq. ft.
1373 Bell Road, Chagrin Falls, OH 44022
MLS# 5241221Listed by: BERKSHIRE HATHAWAY HOMESERVICES PROFESSIONAL REALTY- New
 $529,900Active4 beds 3 baths
71 Maple Hill Drive, Chagrin Falls, OH 44022
MLS# 5241928Listed by: REALTYNET, INC. - New
 $189,000Active2 beds 2 baths
315 Solon Road #202, Chagrin Falls, OH 44022
MLS# 5240892Listed by: LOCAL-N-GLOBAL REALTY 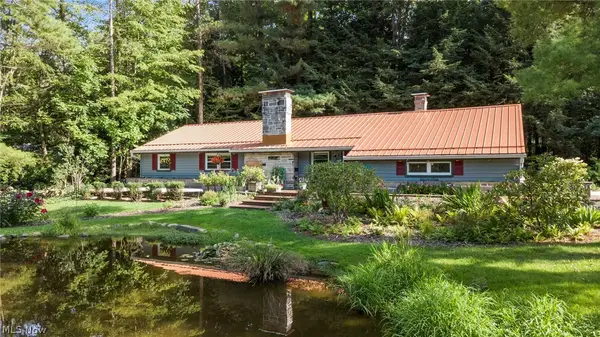 $475,000Pending3 beds 2 baths1,794 sq. ft.
70 Morningside Drive, Chagrin Falls, OH 44022
MLS# 5237265Listed by: EXP REALTY, LLC.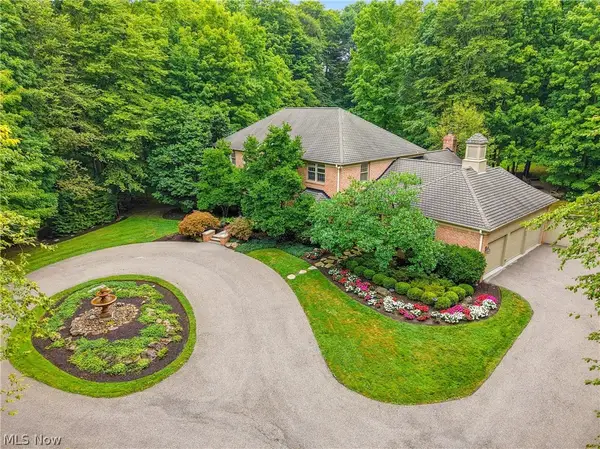 $1,299,000Pending3 beds 4 baths4,754 sq. ft.
15265 Suffolk Lane, Chagrin Falls, OH 44022
MLS# 5235254Listed by: ELITE SOTHEBY'S INTERNATIONAL REALTY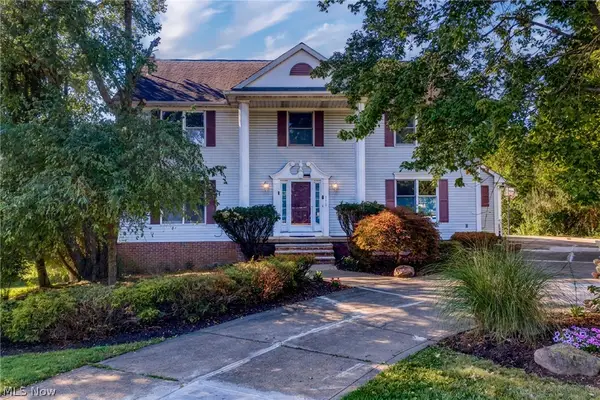 $624,900Pending5 beds 4 baths3,664 sq. ft.
111 Waverly Lane, Chagrin Falls, OH 44022
MLS# 5230631Listed by: KELLER WILLIAMS LIVING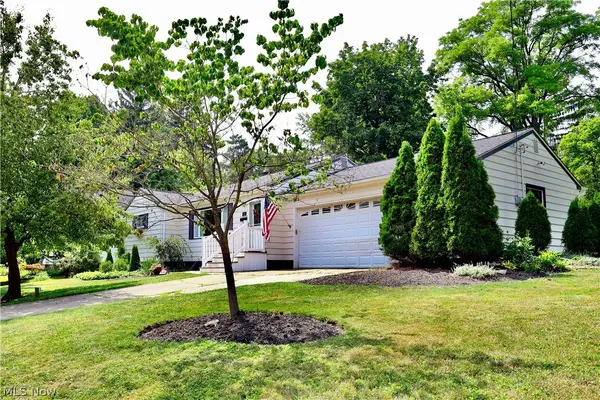 $499,900Active3 beds 3 baths1,714 sq. ft.
241 High Street, Chagrin Falls, OH 44022
MLS# 5232704Listed by: BERKSHIRE HATHAWAY HOMESERVICES PROFESSIONAL REALTY $1,175,000Pending6 beds 6 baths5,618 sq. ft.
20 Stonecreek Drive, Chagrin Falls, OH 44022
MLS# 5231564Listed by: ELITE SOTHEBY'S INTERNATIONAL REALTY $836,000Active3 beds 3 baths2,354 sq. ft.
58 E Washington Street, Chagrin Falls, OH 44022
MLS# 5231222Listed by: RE/MAX CROSSROADS PROPERTIES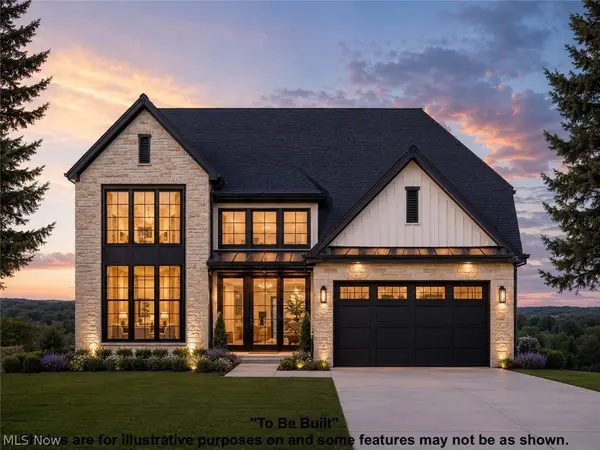 $1,232,479Pending4 beds 5 baths4,094 sq. ft.
SL 195 Blackford Drive, Chagrin Falls, OH 44022
MLS# 5230890Listed by: KELLER WILLIAMS LIVING


Protect your home and budget from life's surprises with an Assurant Home Warranty, backed by a partner that supports you through every step of homeownership. Explore Plans.
©2026 Century 21 Real Estate LLC. All rights reserved. CENTURY 21®, the CENTURY 21 Logo and C21® are service marks owned by Century 21 Real Estate LLC. Century 21 Real Estate LLC fully supports the principles of the Fair Housing Act and the Equal Opportunity Act. Each office is independently owned and operated. Listing information is deemed reliable but not guaranteed accurate.