
10600 Locust Grove Drive, Chardon, OH 44024
Local realty services provided by:CENTURY 21 Transcendent Realty
Listed by: lauren m baker
Office: keller williams living
MLS#:5228101
Source:OH_NORMLS
Price summary
- Price:$799,900
- Price per sq. ft.:$172.21
About this home
Welcome to 10600 Locust Grove Drive, a custom-built luxury estate in Chardon offering exceptional craftsmanship, elegant finishes, and incredible indoor and outdoor entertaining spaces. A grand foyer welcomes you into this stunning 4-bedroom, 4.5-bath home featuring Italian marble floors in the foyer, dining room, and kitchen. The main level showcases a dining room with a lighted tray ceiling, a spacious great room with vaulted ceilings and a stunning fireplace, a private office with French doors, and a luxurious first-floor owner's suite featuring a bay window, dual walk-in closets, and a Jacuzzi tub. Upstairs, two generous bedrooms share a full bath, while guests will enjoy a private suite with outdoor balcony access. The finished lower level is designed for ultimate relaxation and entertainment, boasting a full wet bar with new black granite countertops, a game room, home gym, theater with hidden speakers, hot tub room, sauna, and full bath. Step outside to a remarkable stone patio with two fire pits—one gas and one wood-burning—or retreat to the park-like side yard featuring a fountain, swing, and additional fire pit. Car enthusiasts and hobbyists will appreciate the attached three-car garage and the impressive 24x60 heated, detached three-car garage featuring EV charging, a floor drain, and a new epoxy floor, plus a 12x16 storage barn and a 12x10 storage shed. This one-of-a-kind property perfectly combines luxury, functionality, and resort-style amenities in a truly exceptional setting. Seller is having a new HVAC system installed, new oven, micowave and dishwasher installed....
Contact an agent
Home facts
- Year built:2002
- Subdivision & Development:Pheasant Ridge
- Listing ID #:5228101
- Added:57 day(s) ago
- Updated:September 12, 2026 at 02:29 PM
Rooms and interior
- Bedrooms:4
- Total bathrooms:5
- Full bathrooms:4
- Half bathrooms:1
- Rooms Total:8
- Basement:Yes
- Basement Description:Finished, Full
- Living area:4,645 sq. ft.
Heating and cooling
- Cooling:Attic Fan, Central Air
- Heating:Forced Air
- Central air:Yes
Structure and exterior
- Roof:Asphalt, Fiberglass
- Year built:2002
- Building area:4,645 sq. ft.
- Lot area:3.61 Acres
- Construction Materials:Stucco
- Exterior Features:Patio
- Levels:2 Story
Utilities
- Water:Well
- Sewer:Septic Tank
Finances and disclosures
- Price:$799,900
- Price per sq. ft.:$172.21
- Tax amount:$8,446 (2025)
Parking
- Parking description:Attached, Garage, Paved
- Garage:Yes
- Garage spaces:6

New listings near 10600 Locust Grove Drive
- New
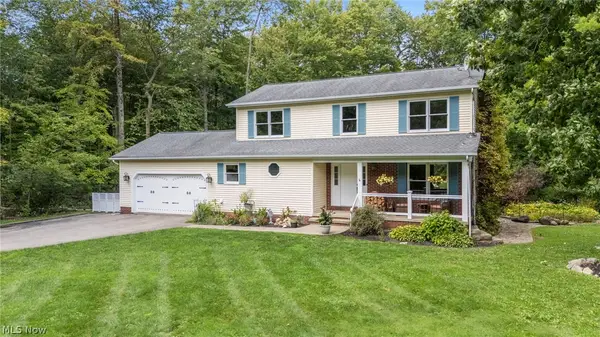 $445,000Active3 beds 3 baths2,655 sq. ft.
9886 High Country Drive, Chardon, OH 44024
MLS# 5242688Listed by: RE/MAX REVEALTY - New
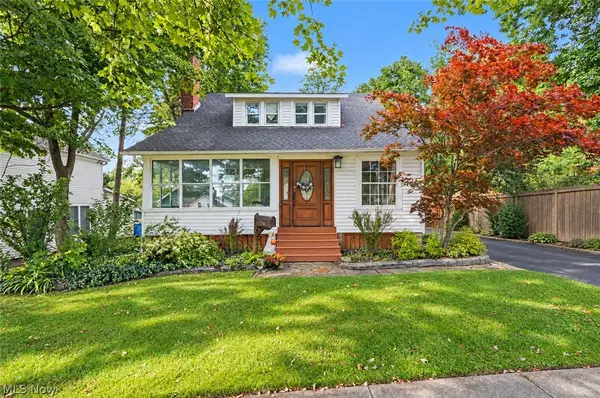 $329,999Active4 beds 2 baths1,633 sq. ft.
204 Water Street, Chardon, OH 44024
MLS# 5242919Listed by: HOMESMART REAL ESTATE MOMENTUM LLC - New
 $749,999Active5 beds 4 baths4,421 sq. ft.
15010 Bates Creek Drive, Chardon, OH 44024
MLS# 5243684Listed by: HOMECOIN.COM - New
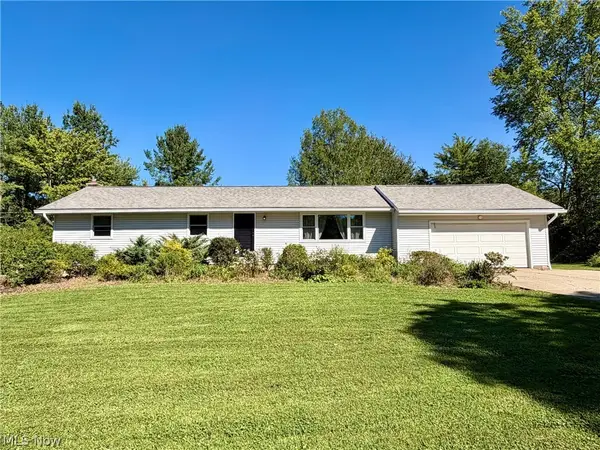 $289,900Active3 beds 2 baths1,558 sq. ft.
13047 Manor Drive, Chardon, OH 44024
MLS# 5241720Listed by: RE/MAX REVEALTY - New
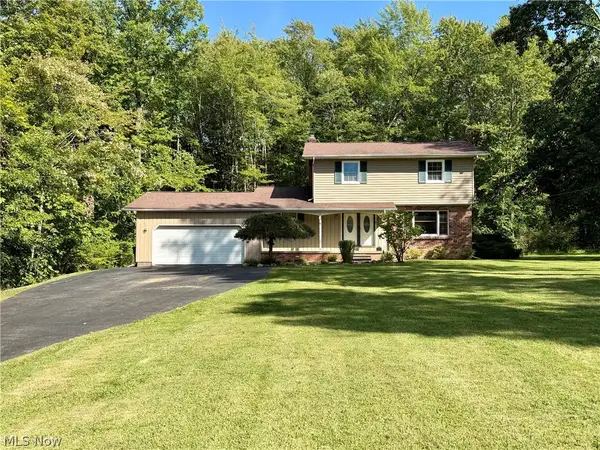 $295,000Active4 beds 2 baths1,938 sq. ft.
9059 E Mountain View Drive, Chardon, OH 44024
MLS# 5241751Listed by: RE/MAX REVEALTY - New
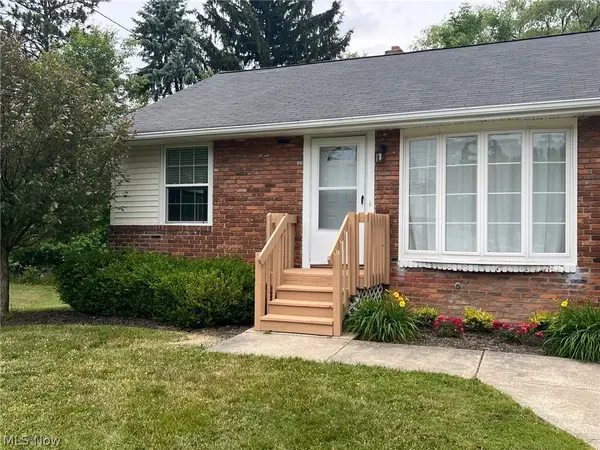 $149,000Active2 beds 1 baths728 sq. ft.
438 North Street #7A, Chardon, OH 44024
MLS# 5241427Listed by: RE/MAX REVEALTY - New
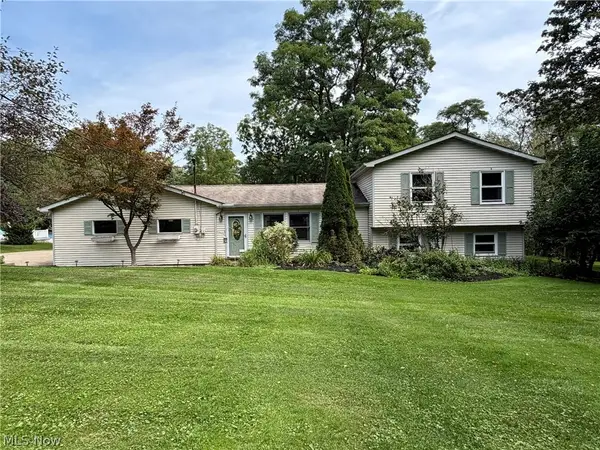 $325,000Active3 beds 2 baths1,880 sq. ft.
11985 Auburn Road, Chardon, OH 44024
MLS# 5241532Listed by: RE/MAX REVEALTY - New
 $420,000Active5 beds 2 baths3,638 sq. ft.
9449 Old State Road, Chardon, OH 44024
MLS# 5242722Listed by: HOMESMART REAL ESTATE MOMENTUM LLC  $699,900Pending4 beds 4 baths4,858 sq. ft.
9555 S Brown Road, Chardon, OH 44024
MLS# 5241153Listed by: ELITE SOTHEBY'S INTERNATIONAL REALTY $135,000Pending4 beds 1 baths1,479 sq. ft.
116 5th Avenue, Chardon, OH 44024
MLS# 5240445Listed by: RE/MAX REVEALTY


Protect your home and budget from life's surprises with an Assurant Home Warranty, backed by a partner that supports you through every step of homeownership. Explore Plans.
©2026 Century 21 Real Estate LLC. All rights reserved. CENTURY 21®, the CENTURY 21 Logo and C21® are service marks owned by Century 21 Real Estate LLC. Century 21 Real Estate LLC fully supports the principles of the Fair Housing Act and the Equal Opportunity Act. Each office is independently owned and operated. Listing information is deemed reliable but not guaranteed accurate.