
12625 Millview Lane, Chardon, OH 44024
Local realty services provided by:CENTURY 21 Bolte Real Estate
12625 Millview Lane,Chardon, OH 44024
$465,000
- 3 Beds
- 3 Baths
- - sq. ft.
- Single family
- Sold
Listed by: michael d venesky
Office: exp realty, llc.
MLS#:5227080
Source:OH_NORMLS
Sorry, we are unable to map this address
Price summary
- Price:$465,000
- Monthly HOA dues:$50
About this home
Welcome to this distinctive A-frame home set on 5.69 private acres in Chardon, offering rustic character, functional living space, and a peaceful wooded setting. Inside, the open main living area is filled with warmth and charm, featuring soaring ceilings, exposed beams, rich wood finishes, and a striking stone wood burning fireplace. The living room flows into the dining area and kitchen, where you will find butcher block style countertops, stainless steel appliances, open shelving, and a center island with breakfast bar seating. Two bedrooms and a full bathroom are located on the main level. Upstairs, the private master suite offers a true retreat with a sitting area overlooking the living space, scenic views, and an updated full bath with walk in shower and stone finishes. The finished walkout lower level provides exceptional bonus space with a second wood burning fireplace, full wet bar, additional full bathroom, laundry area, and room for entertaining or relaxing. Outside, enjoy the wraparound deck, lower patio, invisible pet fence, and beautiful natural surroundings. Additional recent mechanical and water system updates add to the home’s overall value and functionality. A rare opportunity to own a truly distinctive home with privacy, character, and space to enjoy in every season, just minutes from Alpine Valley with views of the ski resort from the property....
Contact an agent
Home facts
- Year built:1966
- Subdivision & Development:Munson 03
- Listing ID #:5227080
- Added:59 day(s) ago
- Updated:September 14, 2026 at 06:23 AM
Rooms and interior
- Bedrooms:3
- Total bathrooms:3
- Full bathrooms:3
- Rooms Total:7
- Kitchen Description:Dishwasher, Microwave, Range, Refrigerator
- Basement:Yes
- Basement Description:Finished, Walk Out Access
Heating and cooling
- Cooling:Wall Units
- Heating:Baseboard, Hot Water, Oil, Steam
Structure and exterior
- Roof:Shake
- Year built:1966
- Lot Features:Wooded/Treed
- Construction Materials:Wood Siding
- Exterior Features:Deck, Wooded
- Levels:3 Stories
Utilities
- Water:Well
- Sewer:Septic Tank
Finances and disclosures
- Price:$465,000
- Tax amount:$6,324 (2025)
Features and amenities
- Appliances:Dishwasher, Microwave, Range, Refrigerator, Washer
- Laundry features:Dryer, Washer
Parking
- Parking description:Attached, Garage
- Garage:Yes
- Garage spaces:3

New listings near 12625 Millview Lane
- New
 $539,900Active3 beds 3 baths4,250 sq. ft.
11735 Tall Pines Drive, Chardon, OH 44024
MLS# 5237142Listed by: RE/MAX REVEALTY - New
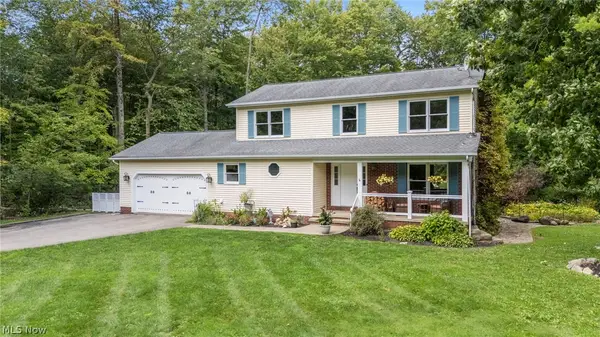 $445,000Active3 beds 3 baths2,655 sq. ft.
9886 High Country Drive, Chardon, OH 44024
MLS# 5242688Listed by: RE/MAX REVEALTY 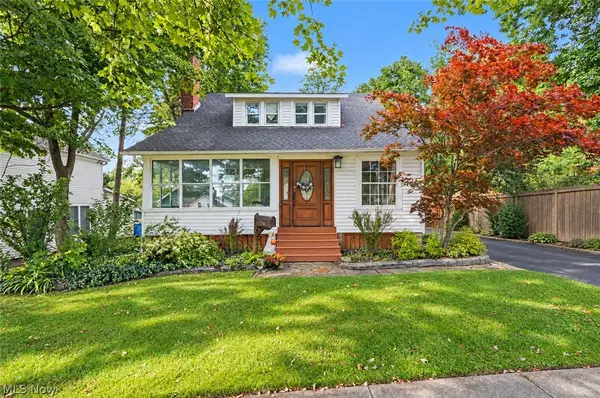 $329,999Pending4 beds 2 baths1,633 sq. ft.
204 Water Street, Chardon, OH 44024
MLS# 5242919Listed by: HOMESMART REAL ESTATE MOMENTUM LLC- New
 $749,999Active5 beds 4 baths4,421 sq. ft.
15010 Bates Creek Drive, Chardon, OH 44024
MLS# 5243684Listed by: HOMECOIN.COM - New
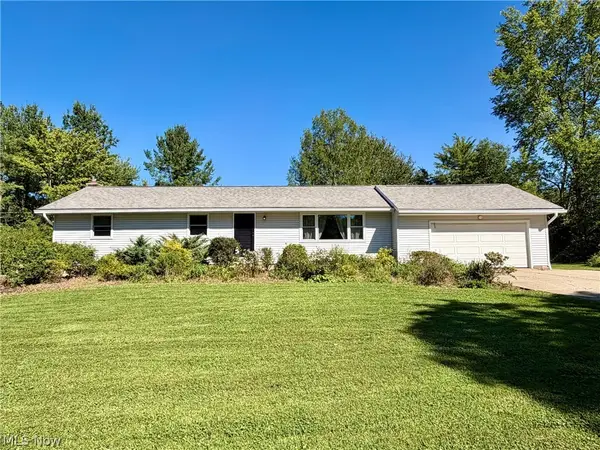 $289,900Active3 beds 2 baths1,558 sq. ft.
13047 Manor Drive, Chardon, OH 44024
MLS# 5241720Listed by: RE/MAX REVEALTY - New
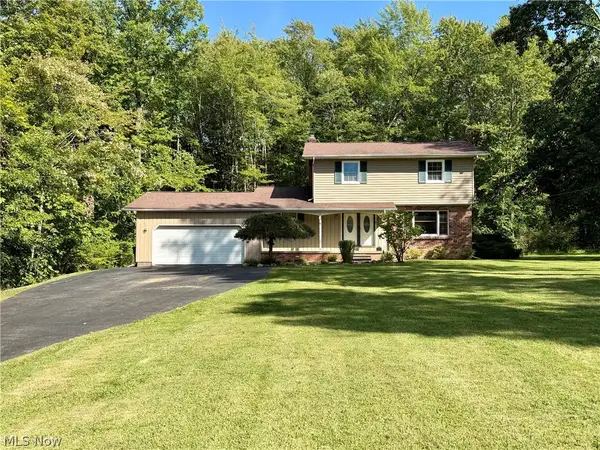 $295,000Active4 beds 2 baths1,938 sq. ft.
9059 E Mountain View Drive, Chardon, OH 44024
MLS# 5241751Listed by: RE/MAX REVEALTY - New
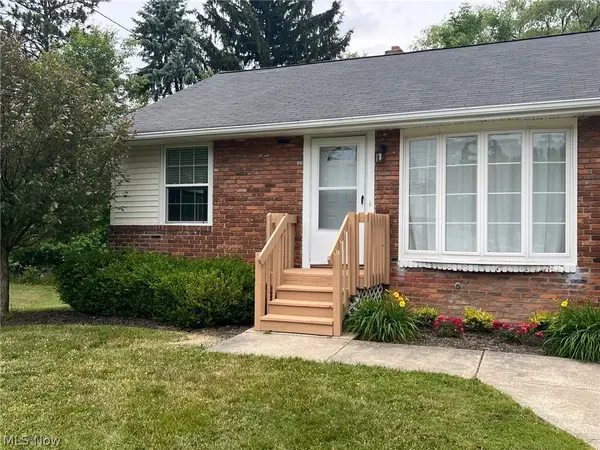 $149,000Active2 beds 1 baths728 sq. ft.
438 North Street #7A, Chardon, OH 44024
MLS# 5241427Listed by: RE/MAX REVEALTY - New
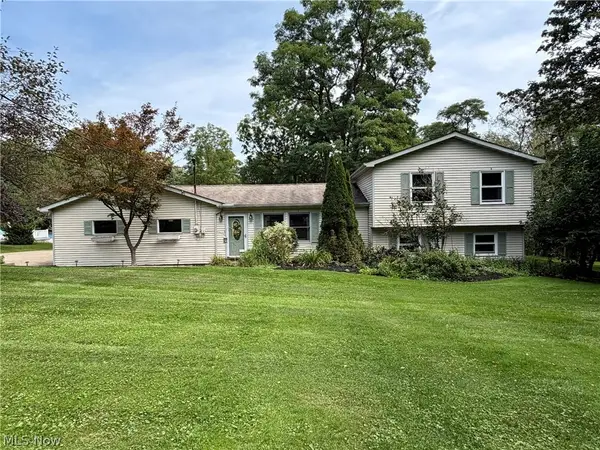 $325,000Active3 beds 2 baths1,880 sq. ft.
11985 Auburn Road, Chardon, OH 44024
MLS# 5241532Listed by: RE/MAX REVEALTY - New
 $420,000Active5 beds 2 baths3,638 sq. ft.
9449 Old State Road, Chardon, OH 44024
MLS# 5242722Listed by: HOMESMART REAL ESTATE MOMENTUM LLC  $699,900Pending4 beds 4 baths4,858 sq. ft.
9555 S Brown Road, Chardon, OH 44024
MLS# 5241153Listed by: ELITE SOTHEBY'S INTERNATIONAL REALTY


Protect your home and budget from life's surprises with an Assurant Home Warranty, backed by a partner that supports you through every step of homeownership. Explore Plans.
©2026 Century 21 Real Estate LLC. All rights reserved. CENTURY 21®, the CENTURY 21 Logo and C21® are service marks owned by Century 21 Real Estate LLC. Century 21 Real Estate LLC fully supports the principles of the Fair Housing Act and the Equal Opportunity Act. Each office is independently owned and operated. Listing information is deemed reliable but not guaranteed accurate.