
11465 Peachtree Drive, Chesterland, OH 44026
Local realty services provided by:CENTURY 21 HomeStar
Listed by: karen r miller, chris miller
Office: gentile real estate llc.
MLS#:5254320
Source:OH_NORMLS
Price summary
- Price:$484,900
- Price per sq. ft.:$193.5
About this home
A PRIVATE 3-ACRE RETREAT IN CHESTERLAND'S COVETED ORCHARD HILL! Welcome to 11465 Peachtree Drive, where peaceful country living meets the comfort of an exceptionally cared-for home. Nestled in an intimate enclave of just 16 residences on approximately 3 to 4.5 acres each, this stately 4-bedroom, 2.5-bath colonial offers a rare blend of space, serenity and privacy. Beautiful grounds create an estate-like setting for relaxation and unforgettable gatherings. Entertain on the expansive deck, unwind in the impressive glass-enclosed bonus room, or enjoy the quiet beauty of your own three-acre haven. There's abundant room for outdoor recreation, pets and play, all surrounded by a remarkable sense of seclusion. Inside, discover comfortable living spaces, four bedrooms, a finished basement offering added versatility, generous storage and an attached 2-car garage. ANOTHER REASON TO LOVE CHESTERLAND? THE SCHOOLS! West Geauga High School ranked #2 statewide among public high schools by Performance Index, West Geauga Middle School ranked #8 among public middle schools, and the district earned Ohio's highest overall 5-Star Rating! Beyond the classroom, stroll to nearby Patterson Fruit Farm for cherished seasonal traditions and explore the scenic Geauga Park District. Shopping, dining and entertainment in Chardon and Mayfield Heights are conveniently close, with access to I-271 and I-90. Here, you can enjoy the best of both worlds: the tranquility of a private country estate and the convenience of nearby amenities. EXPERIENCE CHESTERLAND & ORCHARD HILL LIVING AT ITS FINEST!...
Contact an agent
Home facts
- Year built:1981
- Subdivision & Development:Orchard Hill
- Listing ID #:5254320
- Added:3 day(s) ago
- Updated:October 24, 2026 at 02:17 PM
Rooms and interior
- Bedrooms:4
- Total bathrooms:3
- Full bathrooms:2
- Half bathrooms:1
- Rooms Total:8
- Kitchen Description:Built In Oven, Dishwasher, Disposal, Microwave, Range, Refrigerator
- Basement:Yes
- Basement Description:Full, Partially Furnished
- Living area:2,506 sq. ft.
Heating and cooling
- Cooling:Central Air
- Heating:Baseboard
- Central air:Yes
Structure and exterior
- Roof:Asphalt, Fiberglass
- Year built:1981
- Building area:2,506 sq. ft.
- Lot area:3 Acres
- Lot Features:Spring/Creek
- Architectural Style:Colonial
- Construction Materials:Aluminium Siding
- Exterior Features:Deck, Patio, Porch
- Levels:2 Stories, 2 Story
Utilities
- Water:Well
- Sewer:Septic Tank
Finances and disclosures
- Price:$484,900
- Price per sq. ft.:$193.5
- Tax amount:$5,903 (2025)
Features and amenities
- Appliances:Dishwasher, Disposal, Microwave, Range, Refrigerator, Washer, Water Softener
- Laundry features:Dryer, Washer
- Amenities:Security System, Smoke Detectors
Parking
- Parking description:Attached, Garage, Paved
- Garage:Yes
- Garage spaces:2

New listings near 11465 Peachtree Drive
- New
 $475,000Active4 beds 3 baths2,784 sq. ft.
7925 Pear Tree Drive, Chesterland, OH 44026
MLS# 5254832Listed by: PLATINUM REAL ESTATE - New
 $295,000Active3 beds 2 baths1,822 sq. ft.
12803 Lynn Drive, Chesterland, OH 44026
MLS# 5252966Listed by: RE/MAX REVEALTY 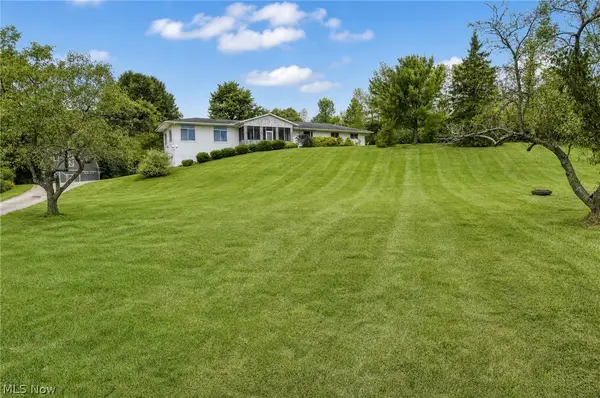 $570,000Active3 beds 3 baths3,100 sq. ft.
11226 Sperry Road, Chesterland, OH 44026
MLS# 5249938Listed by: PLATINUM REAL ESTATE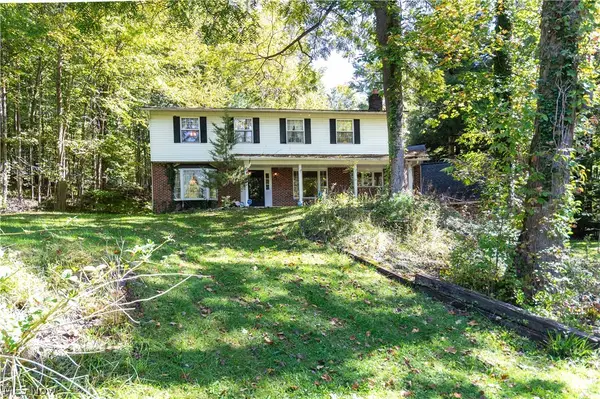 $399,000Pending5 beds 3 baths3,669 sq. ft.
12061 Heath Road, Chesterland, OH 44026
MLS# 5249867Listed by: HOMESMART REAL ESTATE MOMENTUM LLC $275,000Pending3 beds 2 baths2,413 sq. ft.
9657 Kim Drive, Chesterland, OH 44026
MLS# 5242422Listed by: KELLER WILLIAMS LIVING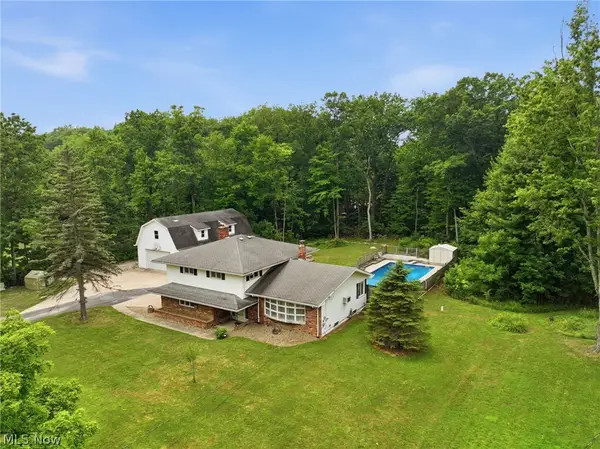 $329,900Pending4 beds 3 baths2,544 sq. ft.
13034 Stratford Trail, Chesterland, OH 44026
MLS# 5247561Listed by: EXP REALTY, LLC.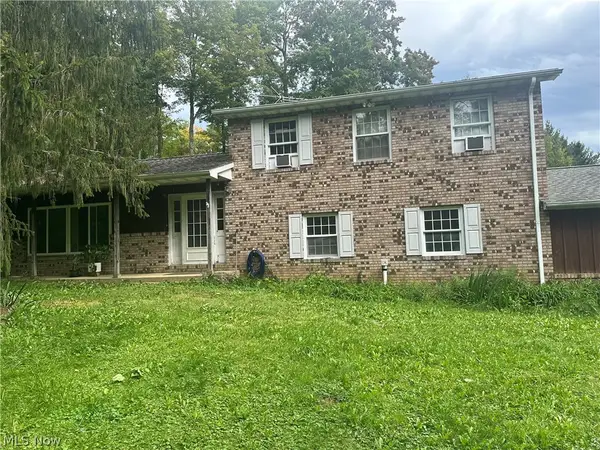 $359,000Active3 beds 2 baths2,132 sq. ft.
13419 Sperry Road, Chesterland, OH 44026
MLS# 5244624Listed by: FATHOM REALTY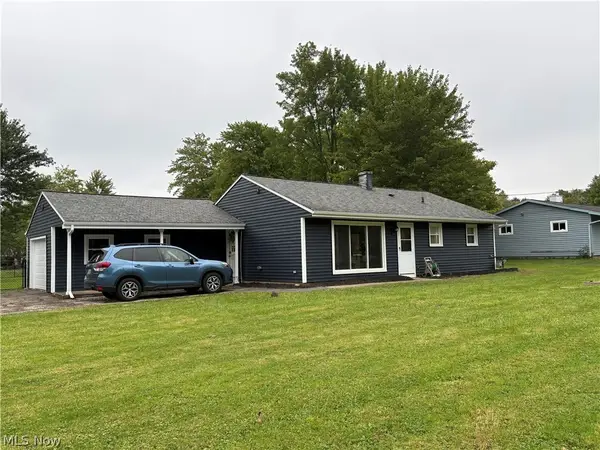 $289,900Active3 beds 1 baths1,360 sq. ft.
8264 Cedar Road, Chesterland, OH 44026
MLS# 5246391Listed by: HOMESMART REAL ESTATE MOMENTUM LLC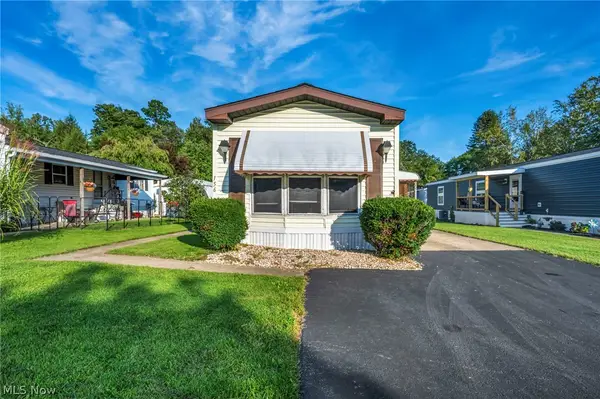 $40,000Active2 beds 1 baths919 sq. ft.
8701 Mayfield Road, Chesterland, OH 44026
MLS# 5245119Listed by: LOKAL REAL ESTATE, LLC.


Protect your home and budget from life's surprises with an Assurant Home Warranty, backed by a partner that supports you through every step of homeownership. Explore Plans.
©2026 Century 21 Real Estate LLC. All rights reserved. CENTURY 21®, the CENTURY 21 Logo and C21® are service marks owned by Century 21 Real Estate LLC. Century 21 Real Estate LLC fully supports the principles of the Fair Housing Act and the Equal Opportunity Act. Each office is independently owned and operated. Listing information is deemed reliable but not guaranteed accurate.