
7925 Pear Tree Drive, Chesterland, OH 44026
Local realty services provided by:CENTURY 21 Lakeside Realty
Listed by: gina heinrich, gianna evans
Office: platinum real estate
MLS#:5254832
Source:OH_NORMLS
Price summary
- Price:$475,000
- Price per sq. ft.:$170.62
About this home
Welcome to your peaceful wooded escape engineered for modern efficiency. Tucked away on 5.1 private acres across two pristine parcels at the end of a quiet, low-traffic cul-de-sac, this fully modernized 4-bedroom, 2.5-bathroom home seamlessly fuses an intentional lifestyle with top-tier smart efficiency. Designed for an effortless indoor-outdoor flow, the thoughtful layout centers around dual expansive family rooms, a formal dining area, and tranquil 3-season retreat immersed in nature. At the heart of the home is a family focused chef's kitchen curated with custom KraftMaid cabinetry, quartz stone counters, a central prep island, and sleek induction cooking. The culinary space comes fully equipped with a premium Samsung French Door refrigerator featuring integrated reverse osmosis water filtration and a seamless Fisher & Paykel two-drawer dishwasher. The interior has been completely elevated with a 2026 design refresh, featuring an inviting warm neutral color scheme in all living areas, brand-new vanities, plush carpeting, and minimalist modern light fixtures. Seamless smart security and connectivity abound, featuring a Level-2 EV garage charger, a facial-recognition smart lock, and a Lorex 8-camera high-definition security network. Future-proofed against the elements, the home boasts an elite, self-sustaining infrastructure powered by Geothermal heating and cooling, an eco-conscious smart hybrid water heater, and an upgraded electrical setup, including a massive 22kW Generac whole-house generator paired with a battery backup system. Reimagined in 2021, the exterior showcases a striking exposed-wood porch, a premium Trex deck, a new roof, gutters, high-efficiency windows and updated architectural lighting. Your private estate comes completely turn-key, including all premium kitchen and laundry appliances, the outdoor hot tub, and a garden tractor with a leaf vacuum system and accompanying tools. This isn't just a home. It's an absolute lifestyle upgrade....
Contact an agent
Home facts
- Year built:1971
- Listing ID #:5254832
- Added:2 day(s) ago
- Updated:October 24, 2026 at 02:17 PM
Rooms and interior
- Bedrooms:4
- Total bathrooms:3
- Full bathrooms:2
- Half bathrooms:1
- Kitchen Description:Cooktop, Dishwasher, Disposal, Humidifier, Range, Refrigerator
- Basement:Yes
- Basement Description:Unfinished
- Living area:2,784 sq. ft.
Heating and cooling
- Cooling:Central Air
- Heating:Geothermal
- Central air:Yes
Structure and exterior
- Roof:Asphalt, Fiberglass
- Year built:1971
- Building area:2,784 sq. ft.
- Lot area:5.1 Acres
- Lot Features:Wooded/Treed
- Construction Materials:Vinyl Siding
- Exterior Features:Deck, Wooded
- Levels:2 Story
Utilities
- Water:Well
- Sewer:Septic Tank
Finances and disclosures
- Price:$475,000
- Price per sq. ft.:$170.62
- Tax amount:$6,136 (2025)
Features and amenities
- Appliances:Cooktop, Dishwasher, Disposal, Range, Refrigerator, Washer, Water Softener
- Laundry features:Dryer, Washer
- Amenities:Security System
Parking
- Parking description:Attached, Driveway, Garage, Paved
- Garage:Yes
- Garage spaces:2

New listings near 7925 Pear Tree Drive
- New
 $484,900Active4 beds 3 baths2,506 sq. ft.
11465 Peachtree Drive, Chesterland, OH 44026
MLS# 5254320Listed by: GENTILE REAL ESTATE LLC - New
 $295,000Active3 beds 2 baths1,822 sq. ft.
12803 Lynn Drive, Chesterland, OH 44026
MLS# 5252966Listed by: RE/MAX REVEALTY 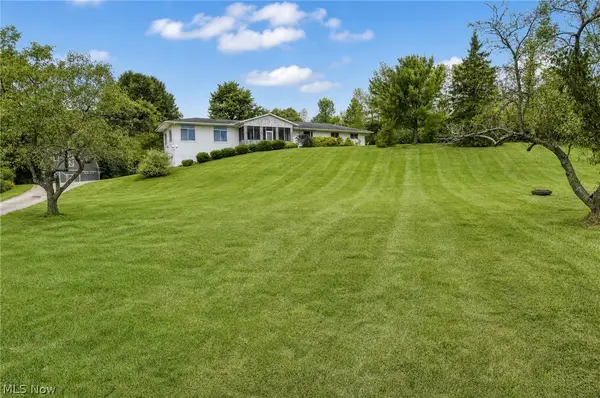 $570,000Active3 beds 3 baths3,100 sq. ft.
11226 Sperry Road, Chesterland, OH 44026
MLS# 5249938Listed by: PLATINUM REAL ESTATE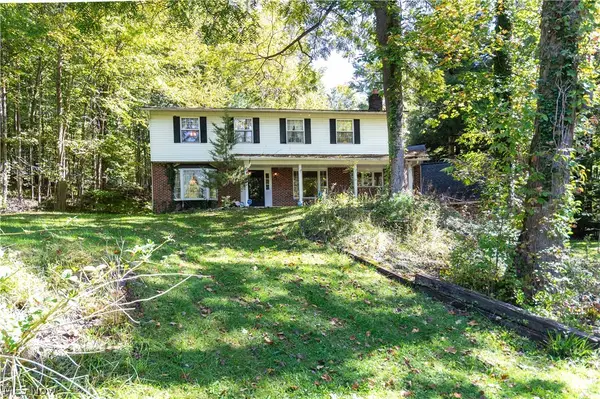 $399,000Pending5 beds 3 baths3,669 sq. ft.
12061 Heath Road, Chesterland, OH 44026
MLS# 5249867Listed by: HOMESMART REAL ESTATE MOMENTUM LLC $275,000Pending3 beds 2 baths2,413 sq. ft.
9657 Kim Drive, Chesterland, OH 44026
MLS# 5242422Listed by: KELLER WILLIAMS LIVING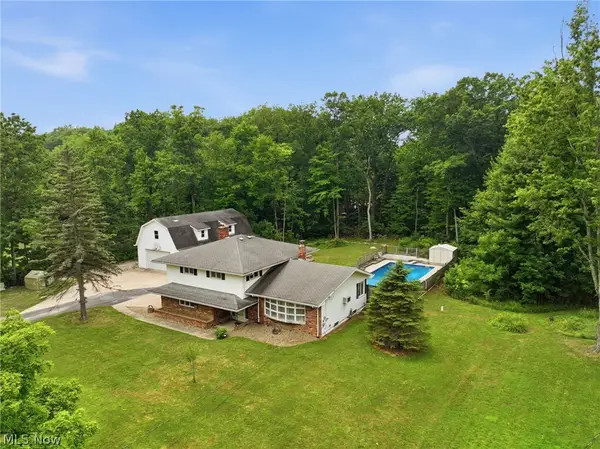 $329,900Pending4 beds 3 baths2,544 sq. ft.
13034 Stratford Trail, Chesterland, OH 44026
MLS# 5247561Listed by: EXP REALTY, LLC.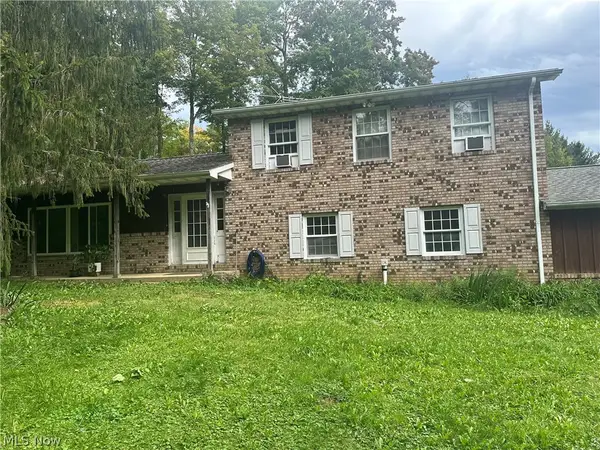 $359,000Active3 beds 2 baths2,132 sq. ft.
13419 Sperry Road, Chesterland, OH 44026
MLS# 5244624Listed by: FATHOM REALTY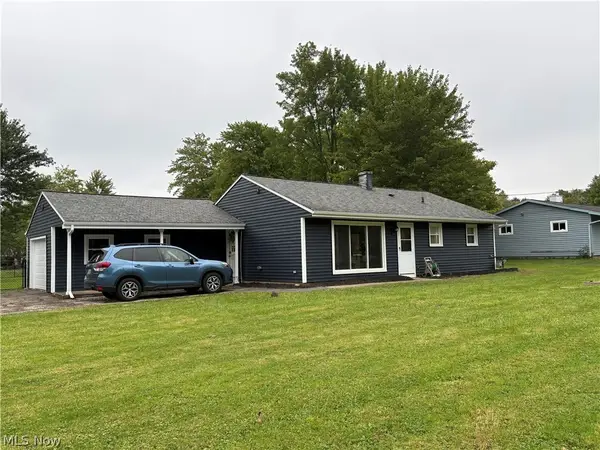 $289,900Active3 beds 1 baths1,360 sq. ft.
8264 Cedar Road, Chesterland, OH 44026
MLS# 5246391Listed by: HOMESMART REAL ESTATE MOMENTUM LLC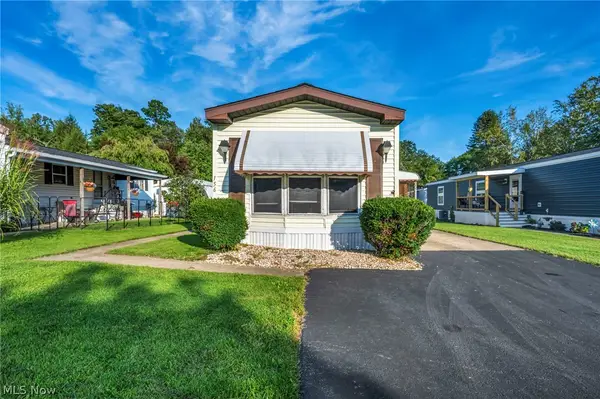 $40,000Active2 beds 1 baths919 sq. ft.
8701 Mayfield Road, Chesterland, OH 44026
MLS# 5245119Listed by: LOKAL REAL ESTATE, LLC.


Protect your home and budget from life's surprises with an Assurant Home Warranty, backed by a partner that supports you through every step of homeownership. Explore Plans.
©2026 Century 21 Real Estate LLC. All rights reserved. CENTURY 21®, the CENTURY 21 Logo and C21® are service marks owned by Century 21 Real Estate LLC. Century 21 Real Estate LLC fully supports the principles of the Fair Housing Act and the Equal Opportunity Act. Each office is independently owned and operated. Listing information is deemed reliable but not guaranteed accurate.