8264 Cedar Road, Chesterland, OH 44026
Local realty services provided by:CENTURY 21 Bolte Real Estate
Listed by: stephanie d scheiber
Office: homesmart real estate momentum llc.
MLS#:5246391
Source:OH_NORMLS
Price summary
- Price:$305,000
- Price per sq. ft.:$224.26
About this home
Welcome to this completely updated Ranch home that has it all in the desirable Chesterland community! Thoughtful updates & an open floorplan make this move-in ready home an exceptional opportunity! Experience one floor living at its finest! Walk into the front door & you will notice how open this home is from the dining room into the bar area of the gorgeous kitchen and beyond to the family room! Entertaining is easy with this open floorplan! Family room offers a sliding door with inset blinds to the paver patio area with partially fenced rear yard! Updates include: New fence, garage door & front storm door (2026); vinyl siding, washer & dryer (2025); water softener (2022); complete house renovation 2021 that includes windows, doors, slider to patio, gorgeous kitchen remodel, bathroom gutted & remodeled, two electric panels, duct work, flooring, stainless steel kitchen appliances, laundry room, light fixtures, and added a gas heater in the family room. Outside the generous back yard features a spacious paver patio and storage shed as well as a garden area. The combination of open layout, thoughtful updates, and desireable location, make this home ready to welcome its next owners!...
Contact an agent
Home facts
- Year built:1957
- Subdivision & Development:Chester
- Listing ID #:5246391
- Added:2 day(s) ago
- Updated:September 22, 2026 at 02:16 PM
Rooms and interior
- Bedrooms:3
- Total bathrooms:1
- Full bathrooms:1
- Rooms Total:8
- Kitchen Description:Cooktop, Dishwasher, Disposal, Microwave, Range, Refrigerator
- Basement:Yes
- Living area:1,360 sq. ft.
Heating and cooling
- Cooling:Central Air
- Heating:Forced Air, Gas
- Central air:Yes
Structure and exterior
- Roof:Asphalt, Fiberglass
- Year built:1957
- Building area:1,360 sq. ft.
- Lot area:1.3 Acres
- Lot Features:Level
- Architectural Style:Ranch
- Construction Materials:Vinyl Siding
- Exterior Features:Level, Patio
- Foundation Description:Slab
- Levels:1 Story, 1 Story
Utilities
- Water:Well
- Sewer:Septic Tank
Finances and disclosures
- Price:$305,000
- Price per sq. ft.:$224.26
- Tax amount:$2,503 (2025)
Features and amenities
- Appliances:Cooktop, Dishwasher, Disposal, Microwave, Range, Refrigerator, Washer
- Laundry features:Dryer, Washer
- Amenities:Smoke Detectors
Parking
- Parking description:Attached, Driveway, Garage
- Garage:Yes
- Garage spaces:1

New listings near 8264 Cedar Road
- New
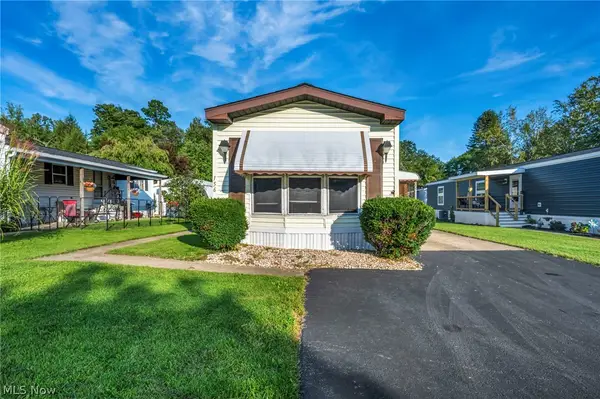 $45,000Active2 beds 1 baths919 sq. ft.
8701 Mayfield Road, Chesterland, OH 44026
MLS# 5245119Listed by: LOKAL REAL ESTATE, LLC. - New
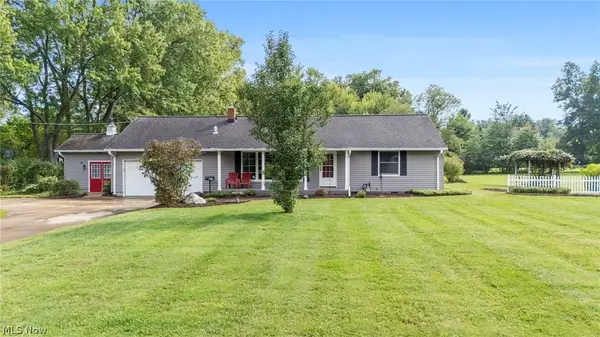 $325,000Active3 beds 2 baths2,129 sq. ft.
8525 Kirkwood Drive, Chesterland, OH 44026
MLS# 5244661Listed by: KELLER WILLIAMS GREATER CLEVELAND NORTHEAST  $400,000Active5 beds 3 baths3,424 sq. ft.
9284 Mayfield Road, Chesterland, OH 44026
MLS# 5243801Listed by: EXP REALTY, LLC. $449,000Pending4 beds 3 baths3,191 sq. ft.
11360 Pine Acres Lane, Chesterland, OH 44026
MLS# 5242071Listed by: RE/MAX CROSSROADS PROPERTIES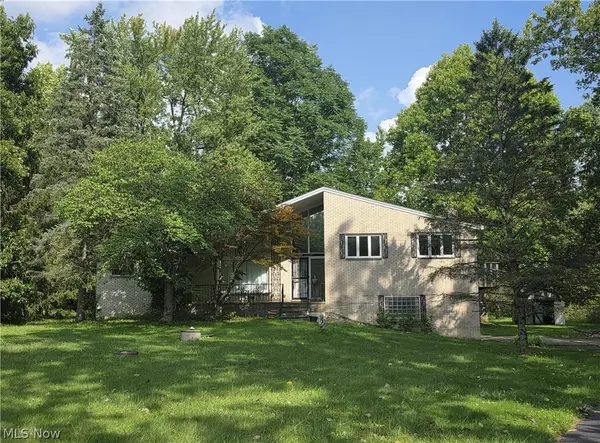
 $334,900Active4 beds 2 baths2,890 sq. ft.
13037 Stratford Trail, Chesterland, OH 44026
MLS# 5242133Listed by: CENTURY 21 HOMESTAR $399,900Pending5 beds 3 baths3,269 sq. ft.
12203 Sperry Road, Chesterland, OH 44026
MLS# 5241785Listed by: KELLER WILLIAMS GREATER METROPOLITAN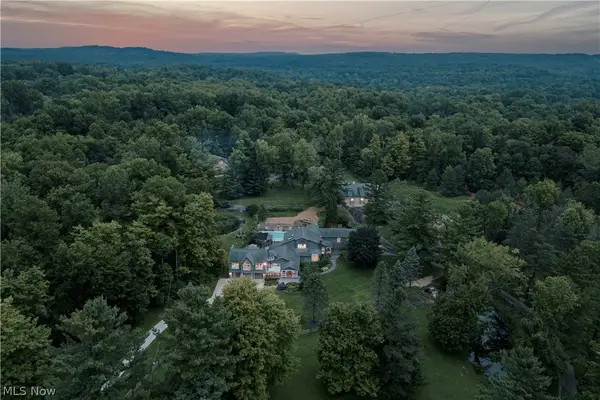 $2,750,000Active5 beds 8 baths7,982 sq. ft.
12157 Sperry Road, Chesterland, OH 44026
MLS# 5241609Listed by: KELLER WILLIAMS GREATER METROPOLITAN $749,500Pending4 beds 4 baths6,388 sq. ft.
7409 Tattersall Drive, Chesterland, OH 44026
MLS# 5242354Listed by: VSD REALTY, LLC. $435,000Pending4 beds 2 baths3,984 sq. ft.
7244 Mulberry Road, Chesterland, OH 44026
MLS# 5238289Listed by: MCDOWELL HOMES REAL ESTATE SERVICES


Protect your home and budget from life's surprises with an Assurant Home Warranty, backed by a partner that supports you through every step of homeownership. Explore Plans.
©2026 Century 21 Real Estate LLC. All rights reserved. CENTURY 21®, the CENTURY 21 Logo and C21® are service marks owned by Century 21 Real Estate LLC. Century 21 Real Estate LLC fully supports the principles of the Fair Housing Act and the Equal Opportunity Act. Each office is independently owned and operated. Listing information is deemed reliable but not guaranteed accurate.