
3759 Ault Park Avenue, Cincinnati, OH 45208
Local realty services provided by:CENTURY 21 The Gene Group
3759 Ault Park Avenue,Cincinnati, OH 45208
$599,900
- 3 Beds
- 2 Baths
- 1,456 sq. ft.
- Single family
- Active
Listed by: rick finn, holly finn
Office: coldwell banker realty513-321-9944
MLS#:1897002
Source:OH_CINCY
Price summary
- Price:$599,900
- Price per sq. ft.:$412.02
About this home
Exceptional location in the heart of East Hyde Park, backing directly to the beautiful wooded setting of Ault Park! Situated on a deep lot, this home offers a rare combination of privacy, peaceful views, and convenience to some of Cincinnati's favorite restaurants and coffee shops. Nice floor plan featuring a first-floor study, spacious walk-in closets, and a finished lower level complete with a family room, wet bar, custom built-ins, workout area, and full bath. Outside, enjoy the tiered deck overlooking the fenced backyard and serene natural surroundings. Kilgour Elementary district. A wonderful opportunity for a charming home with updates in a very walkable neighborhood!
Contact an agent
Home facts
- Year built:1924
- Listing ID #:1897002
- Added:2 day(s) ago
- Updated:October 16, 2026 at 04:45 AM
Rooms and interior
- Bedrooms:3
- Total bathrooms:2
- Full bathrooms:2
- Rooms Total:9
- Dining Description:Wood Floor
- Kitchen Description:Dishwasher, Eat-In, Garbage Disposal, Gourmet, Marble/Granite/Slate, Microwave, Oven/Range, Refrigerator, Tile Floor, Walkout, Wood Cabinets
- Bedroom Description:Walk-in Closet, Wood Floor
- Basement Description:Fireplace, Full, Glass Block Windows, Walkout
- Living area:1,456 sq. ft.
Heating and cooling
- Cooling:Central Air
- Heating:Gas, Hot Water
Structure and exterior
- Roof:Shingle
- Year built:1924
- Building area:1,456 sq. ft.
- Lot area:0.11 Acres
- Lot Features:Level
- Architectural Style:Traditional
- Construction Materials:Brick, Wood Siding
- Exterior Features:Deck
- Foundation Description:Block
- Levels:2 Story
Utilities
- Water:Public
- Sewer:Public Sewer
Finances and disclosures
- Price:$599,900
- Price per sq. ft.:$412.02
Features and amenities
- Appliances:Dishwasher, Garbage Disposal, Microwave, Oven/Range, Refrigerator
- Amenities:9Ft + Ceiling, Crown Molding, Multi Panel Doors
Parking
- Parking description:Driveway, Off Street
- Garage:Yes
- Garage spaces:1
 Information deemed reliable but not guaranteed. The data relating to real estate for sale on this web site comes in part from the Broker Reciprocity program of the Multiple Listing Service of Greater Cincinnati. Real estate listings held by brokerage firms other than CENTURY 21 The Gene Group are marked with the Broker Reciprocity™ logo (the small house as shown to the left) and detailed information about them includes the name of the listing brokers. 2026, MLS of Greater Cincinnati, Inc. All rights reserved.
New listings near 3759 Ault Park Avenue
- Coming Soon
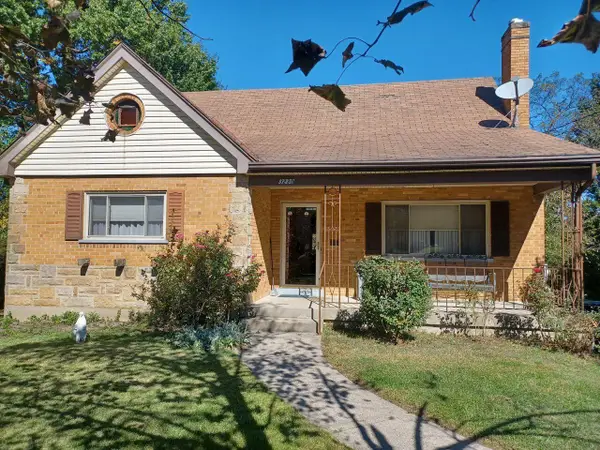 $220,000Coming Soon4 beds 3 baths1,551 sq. ft.
3230 Day Court, Cincinnati, OH 45238
MLS# 226039229Listed by: COLDWELL BANKER REALTY 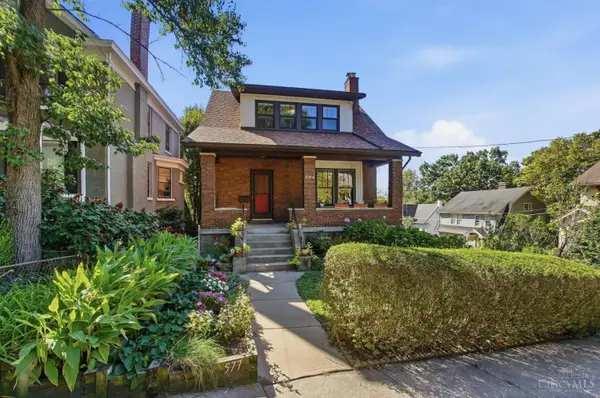 $339,000Pending2 beds 1 baths1,640 sq. ft.
577 Evanswood Place, Cincinnati, OH 45220
MLS# 1895561Listed by: COMEY & SHEPHERD- New
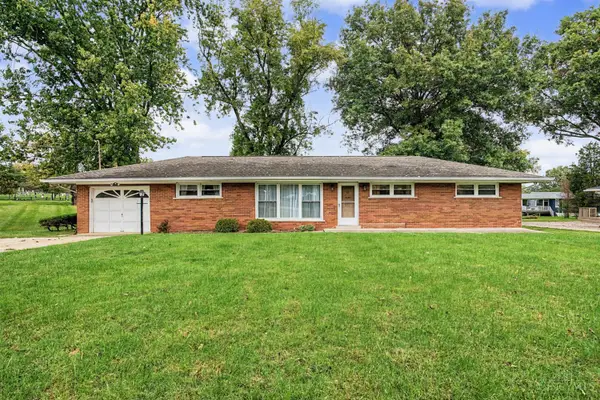 $440,000Active3 beds 2 baths1,368 sq. ft.
8070 Hopewell, Cincinnati, OH 45242
MLS# 1895654Listed by: PLUM TREE REALTY - New
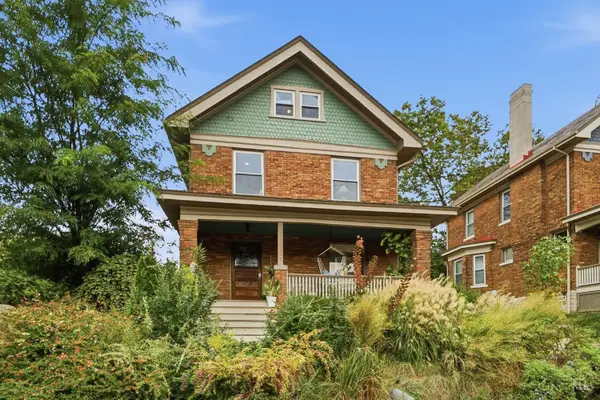 $515,000Active4 beds 3 baths1,883 sq. ft.
1340 Fleming Street, Cincinnati, OH 45206
MLS# 1897300Listed by: PRIVATE REAL ESTATE COLLECTION - New
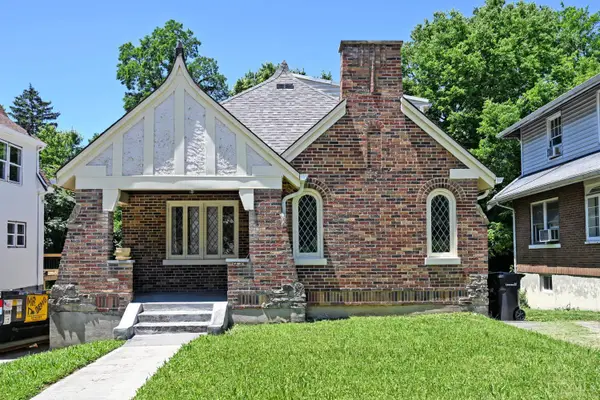 $254,900Active4 beds 2 baths1,775 sq. ft.
3955 Ardmore Avenue, Cincinnati, OH 45229
MLS# 1897567Listed by: COMEY & SHEPHERD - New
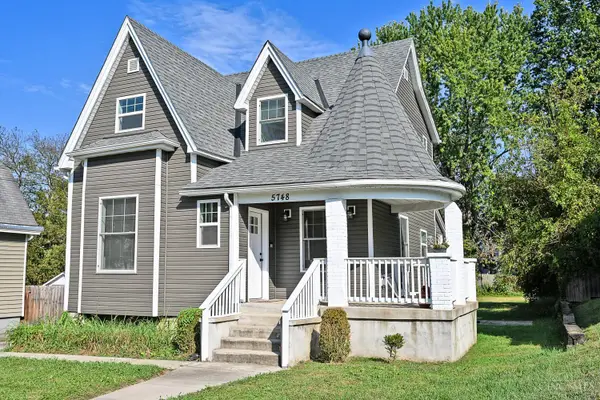 $425,000Active3 beds 3 baths1,405 sq. ft.
5748 Bramble Avenue, Cincinnati, OH 45227
MLS# 1897464Listed by: COMEY & SHEPHERD - New
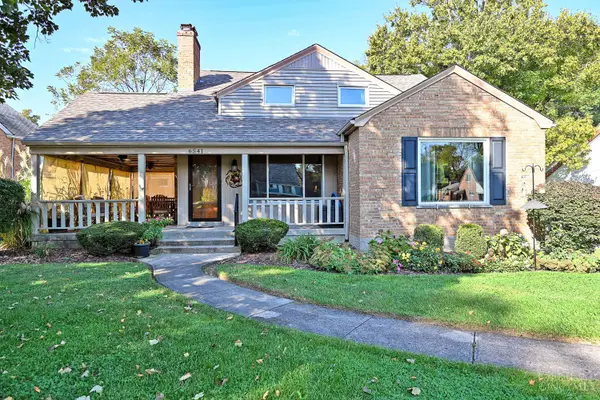 $297,900Active3 beds 2 baths1,595 sq. ft.
6541 Greenfield Drive, Cincinnati, OH 45224
MLS# 1897490Listed by: COMEY & SHEPHERD - New
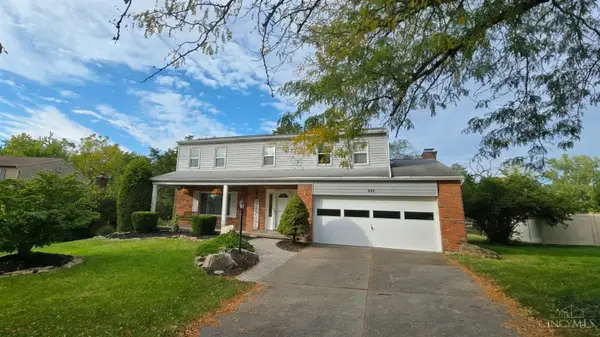 $349,500Active4 beds 3 baths2,016 sq. ft.
706 Yorkhaven Road, Cincinnati, OH 45246
MLS# 1897491Listed by: HOMECOIN.COM - New
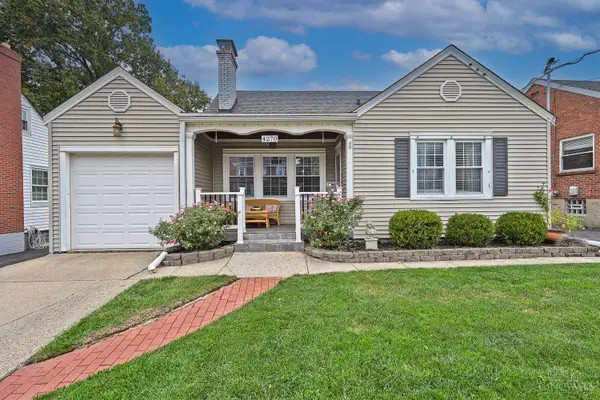 $325,000Active3 beds 2 baths1,924 sq. ft.
4270 Clifford Road, Cincinnati, OH 45236
MLS# 1897500Listed by: COMEY & SHEPHERD - New
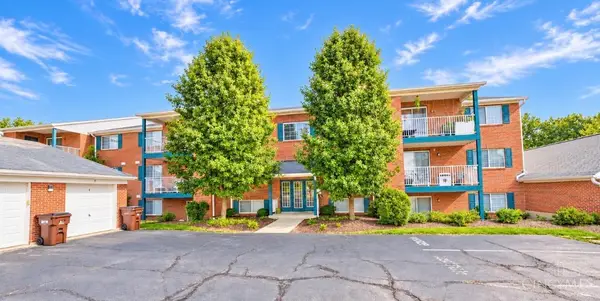 $160,000Active2 beds 2 baths1,184 sq. ft.
9610 Crosley Farm Drive #10, Cincinnati, OH 45251
MLS# 1897542Listed by: SIBCY CLINE, INC.


Protect your home and budget from life's surprises with an Assurant Home Warranty, backed by a partner that supports you through every step of homeownership. Explore Plans.
©2026 Century 21 Real Estate LLC. All rights reserved. CENTURY 21®, the CENTURY 21 Logo and C21® are service marks owned by Century 21 Real Estate LLC. Century 21 Real Estate LLC fully supports the principles of the Fair Housing Act and the Equal Opportunity Act. Each office is independently owned and operated. Listing information is deemed reliable but not guaranteed accurate.