
8738 Sarahs Bend Drive, Cincinnati, OH 45251
Local realty services provided by:CENTURY 21 Premiere Properties
8738 Sarahs Bend Drive,Cincinnati, OH 45251
$335,000
- 4 Beds
- 4 Baths
- 2,064 sq. ft.
- Single family
- Active
Listed by: cristina genung
Office: comey & shepherd513-561-5800
MLS#:1894120
Source:OH_CINCY
Price summary
- Price:$335,000
- Price per sq. ft.:$162.31
About this home
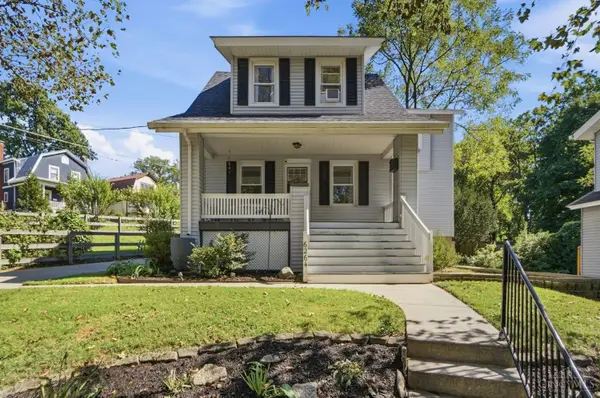
Welcome to 8738 Sarahs Bend Drive! Space, flexibility and thoughtful updates come together in this 4 bedroom home offering more than 2,500 SF of finished living space. The main level features separate living and family rooms, a cozy fireplace, and an open kitchen and dining area that connects the heart of the home. The updated kitchen features an island, updated cabinetry and flooring, plus newer appliances. Upstairs, the spacious primary suite offers a private retreat with an ensuite bath, while three additional bedrooms provide room for family, guests or a home office. The finished lower level adds even more flexibility with a large recreation room, full bath and additional storage. Fresh paint throughout and new carpet in the basement add to the move-in-ready feel. An attached 2-car garage completes the home. With plenty of room to live, gather and make your own, this home is ready to welcome you.
Contact an agent
Home facts
- Year built:1993
- Listing ID #:1894120
- Added:1 day(s) ago
- Updated:September 17, 2026 at 04:49 AM
Rooms and interior
- Bedrooms:4
- Total bathrooms:4
- Full bathrooms:2
- Half bathrooms:2
- Rooms Total:8
- Dining Description:Chair Rail, Chandelier, WW Carpet
- Kitchen Description:Dishwasher, Eat-In, Garbage Disposal, Island, Microwave, Oven/Range, Pantry, Refrigerator, Wood Cabinets, Wood Floor
- Bedroom Description:Bath Adjoins, Dressing Area, Wall-to-Wall Carpet
- Basement Description:Glass Block Window, Part Finished, Partial, Wall-to-Wall Carpet
- Living area:2,064 sq. ft.
Heating and cooling
- Cooling:Central Air
- Heating:Forced Air
Structure and exterior
- Roof:Shingle
- Year built:1993
- Building area:2,064 sq. ft.
- Lot area:0.29 Acres
- Architectural Style:Traditional
- Construction Materials:Brick, Vinyl Siding
- Exterior Features:Cul de sac, Patio, Wooded Lot
- Foundation Description:Poured
- Levels:3 Story
Utilities
- Water:At Street
- Sewer:Public Sewer
Finances and disclosures
- Price:$335,000
- Price per sq. ft.:$162.31
Features and amenities
- Appliances:Dishwasher, Dryer, Garbage Disposal, Microwave, Oven/Range, Refrigerator, Washer
- Laundry features:Dryer, Washer
Parking
- Parking description:On Street
- Garage:Yes
- Garage spaces:2
 Information deemed reliable but not guaranteed. The data relating to real estate for sale on this web site comes in part from the Broker Reciprocity program of the Multiple Listing Service of Greater Cincinnati. Real estate listings held by brokerage firms other than CENTURY 21 Premiere Properties are marked with the Broker Reciprocity™ logo (the small house as shown to the left) and detailed information about them includes the name of the listing brokers. 2026, MLS of Greater Cincinnati, Inc. All rights reserved.
New listings near 8738 Sarahs Bend Drive
- New
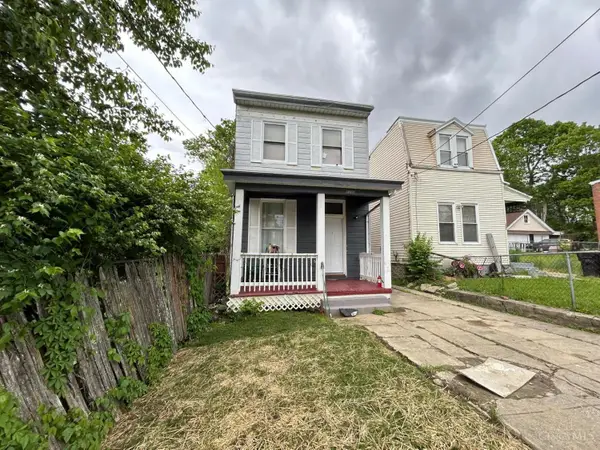 $125,000Active3 beds 1 baths1,664 sq. ft.
1242 Quebec Road, Cincinnati, OH 45205
MLS# 1894240Listed by: FORTUNE VINE REALTY - New
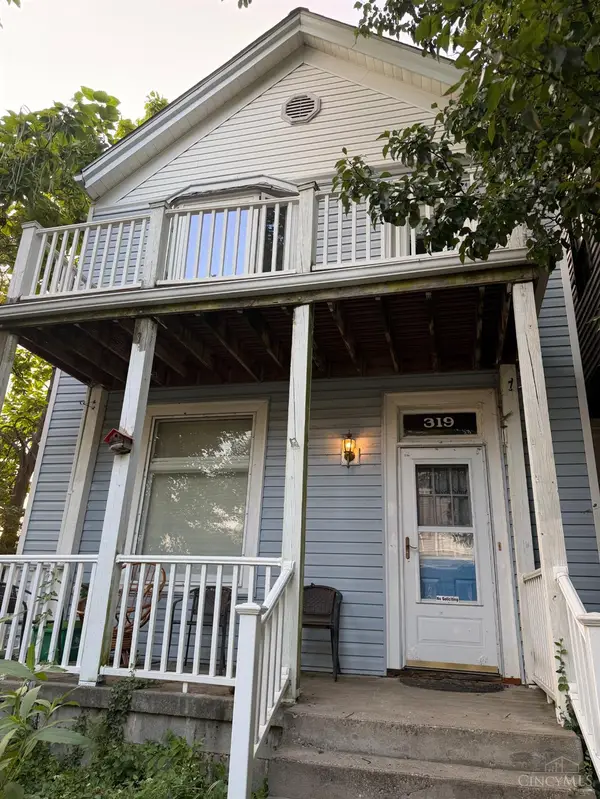 $250,000Active3 beds 2 baths1,552 sq. ft.
319 Stites Avenue, Cincinnati, OH 45226
MLS# 1894231Listed by: EXP REALTY - New
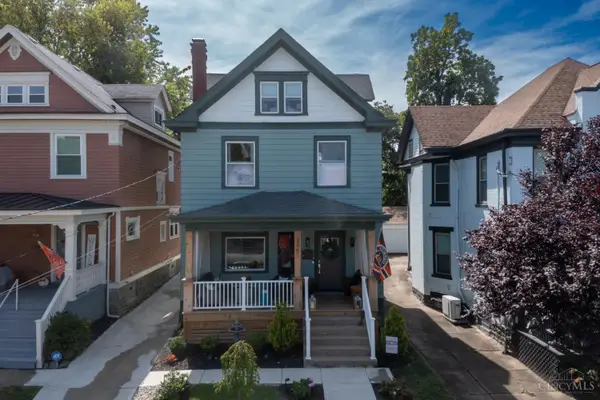 $519,000Active4 beds 3 baths1,846 sq. ft.
1361 Burdette Avenue, Cincinnati, OH 45206
MLS# 1894031Listed by: EXP REALTY - New
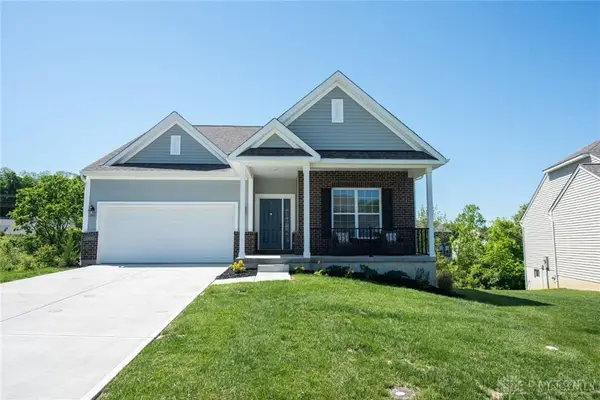 $425,000Active3 beds 3 baths2,155 sq. ft.
12013 Westland Court, Cincinnati, OH 45251
MLS# 969077Listed by: HUFF REALTY - New
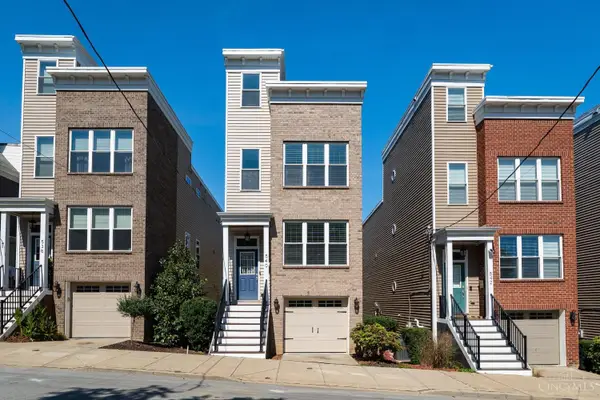 $599,000Active3 beds 4 baths2,056 sq. ft.
540 Slack Street, Cincinnati, OH 45202
MLS# 1893154Listed by: COLDWELL BANKER REALTY - New
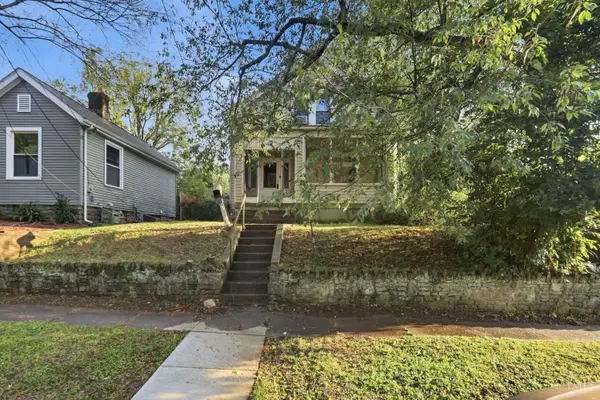 $289,900Active3 beds 2 baths1,784 sq. ft.
6605 Windward Street, Cincinnati, OH 45227
MLS# 1894097Listed by: MAINSTAY BROKERAGE LLC - New
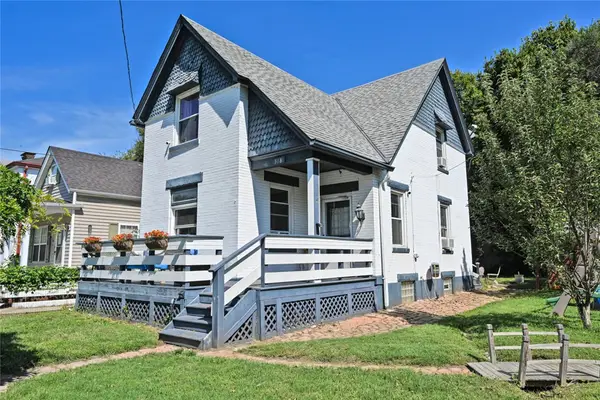 $176,000Active3 beds 2 baths1,320 sq. ft.
518 Linden Street, Cincinnati, OH 45216
MLS# 969045Listed by: COMEY & SHEPHERD REALTORS - New
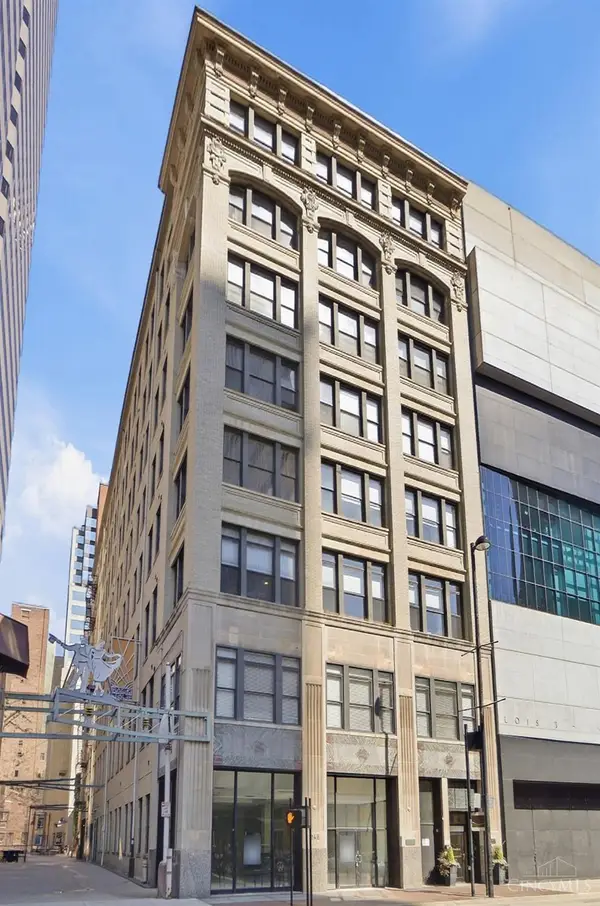 $415,000Active2 beds 2 baths1,520 sq. ft.
26 E Sixth Street #604, Cincinnati, OH 45202
MLS# 1894131Listed by: KELLER WILLIAMS ADVISORS - New
 $387,500Active3 beds 3 baths1,504 sq. ft.
6264 Bona Vista Place, Cincinnati, OH 45213
MLS# 1894155Listed by: THE BARAZI GROUP LLC


Protect your home and budget from life's surprises with an Assurant Home Warranty, backed by a partner that supports you through every step of homeownership. Explore Plans.
©2026 Century 21 Real Estate LLC. All rights reserved. CENTURY 21®, the CENTURY 21 Logo and C21® are service marks owned by Century 21 Real Estate LLC. Century 21 Real Estate LLC fully supports the principles of the Fair Housing Act and the Equal Opportunity Act. Each office is independently owned and operated. Listing information is deemed reliable but not guaranteed accurate.