
2656 S Taylor Road, Cleveland Heights, OH 44118
Local realty services provided by:CENTURY 21 Darfus Realty
Listed by: rose a leininger
Office: re/max crossroads properties
MLS#:5248404
Source:OH_NORMLS
Price summary
- Price:$185,000
- Price per sq. ft.:$120.76
About this home
This classic Cleveland Heights treasure filled with warmth, character, and the kind of charm you simply can’t recreate today. From colorful vintage kitchen details to efficient steam heat and glowing hardwood floors, this home blends personality with comfort in a way that feels instantly welcoming. Lovingly cared for by the same family for more than 30 years. Major updates bring peace of mind, including a newer boiler, complete roof tear-off, gutter guards, soffit and fascia improvements, and whole-house painting in 2019. The newer garage (2018) includes electricity and a handy pedestrian door. This move-in-ready home offers three bedrooms, two full baths, one half bath, and a flexible third-floor bonus space perfect for a teen suite, home office, studio, or quiet getaway. Step outside and enjoy the best of Heights living: a front yard blooming with perennials, a fully fenced backyard ideal for pets or gardening, and a charming covered side porch made for morning coffee or summer evenings with friends. The brick patio offers a private spot for grilling, relaxing, or hosting gatherings...And the location? Pure convenience. A neighborhood bakery is just a five-minute stroll away, and the restaurants and shops along Fairmount Boulevard make everyday errands feel like an outing. With its blend of classic Heights charm, practical improvements, and spaces that invite you to live, create, and enjoy, This home is ready for her next chapter....
Contact an agent
Home facts
- Year built:1925
- Subdivision & Development:Fairmount Heights
- Listing ID #:5248404
- Added:6 day(s) ago
- Updated:October 14, 2026 at 08:46 PM
Rooms and interior
- Bedrooms:3
- Total bathrooms:3
- Full bathrooms:2
- Half bathrooms:1
- Rooms Total:6
- Kitchen Description:Range, Refrigerator
- Basement:Yes
- Living area:1,532 sq. ft.
Heating and cooling
- Heating:Hot Water, Steam
Structure and exterior
- Year built:1925
- Building area:1,532 sq. ft.
- Lot area:0.15 Acres
- Architectural Style:Colonial
- Construction Materials:Wood Siding
- Levels:3 Stories
Utilities
- Water:Public
- Sewer:Public Sewer
Finances and disclosures
- Price:$185,000
- Price per sq. ft.:$120.76
- Tax amount:$5,874 (2025)
Features and amenities
- Appliances:Range, Refrigerator, Washer
- Laundry features:Dryer, Washer
- Amenities:Smoke Detectors
Parking
- Parking description:Garage
- Garage:Yes
- Garage spaces:2

New listings near 2656 S Taylor Road
- New
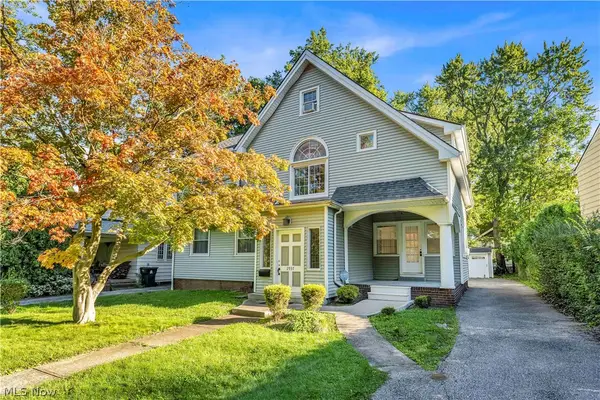 $325,000Active5 beds 4 baths2,637 sq. ft.
2937 Washington Boulevard, Cleveland Heights, OH 44118
MLS# 5252912Listed by: RE/MAX HAVEN REALTY - New
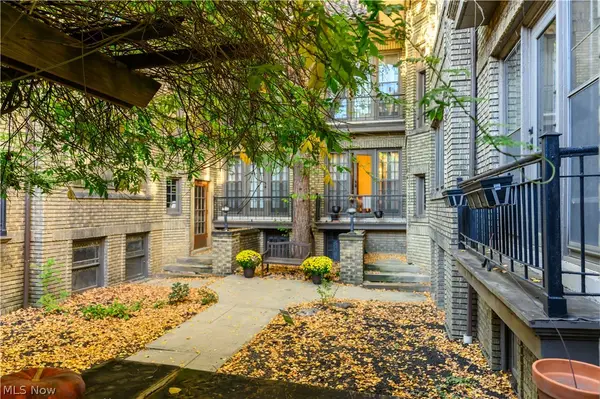 $125,000Active1 beds 1 baths820 sq. ft.
2473 Overlook Road #8, Cleveland Heights, OH 44106
MLS# 5252956Listed by: PROGRESSIVE URBAN REAL ESTATE CO - New
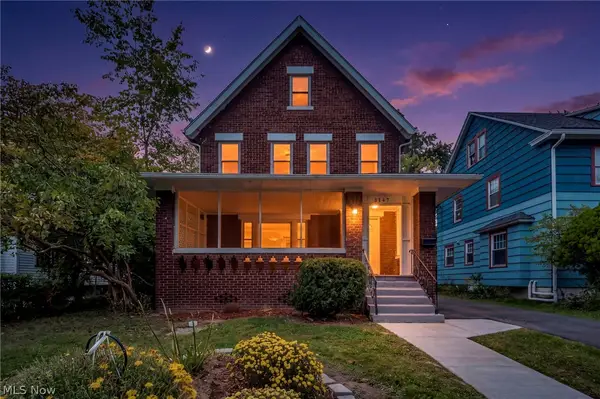 $299,900Active4 beds 3 baths2,909 sq. ft.
3147 Whitethorn Road, Cleveland Heights, OH 44118
MLS# 5253005Listed by: REAL OF OHIO - New
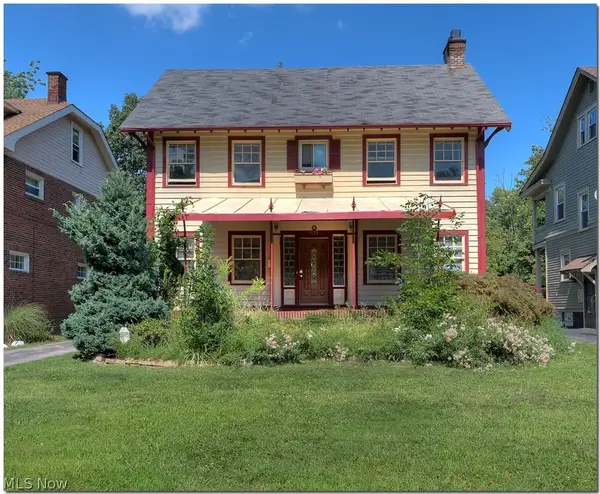 $155,000Active5 beds 3 baths2,167 sq. ft.
3335 Euclid Heights Boulevard, Cleveland Heights, OH 44118
MLS# 5252709Listed by: EQUITY STAR REALTY, LLC. - New
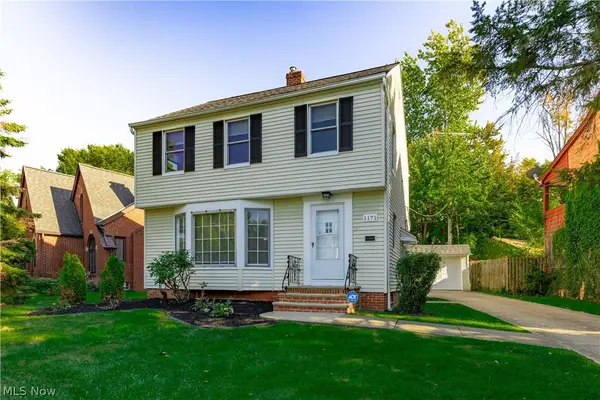 $199,900Active4 beds 2 baths2,013 sq. ft.
1171 Castleton Road, Cleveland Heights, OH 44121
MLS# 5251569Listed by: BERKSHIRE HATHAWAY HOMESERVICES PROFESSIONAL REALTY - New
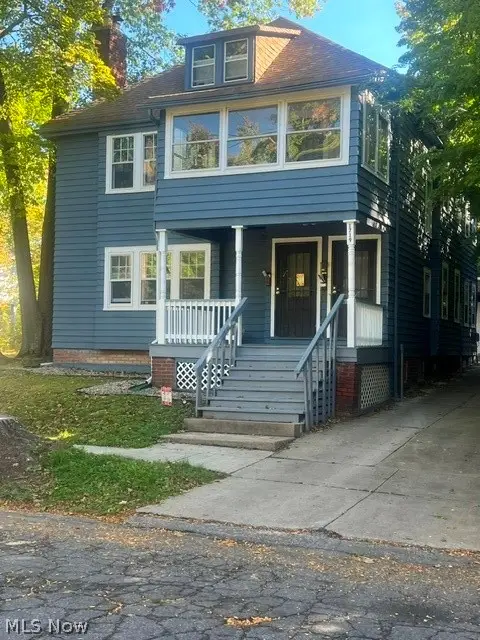 $289,900Active7 beds 3 baths
1717 Compton Road, Cleveland Heights, OH 44118
MLS# 5252247Listed by: KEY REALTY - New
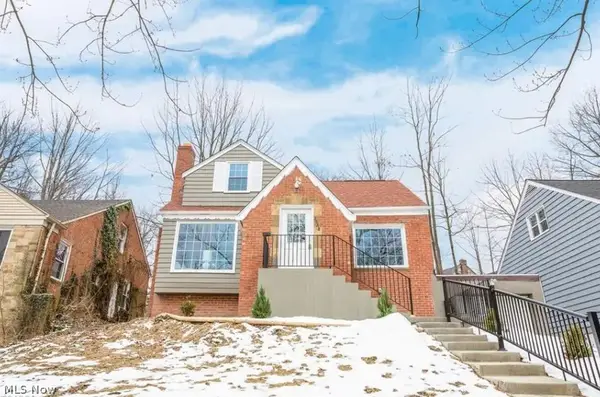 $179,000Active4 beds 2 baths1,762 sq. ft.
3528 Meadowbrook Boulevard, Cleveland Heights, OH 44118
MLS# 5252182Listed by: KELLER WILLIAMS GREATER METROPOLITAN - New
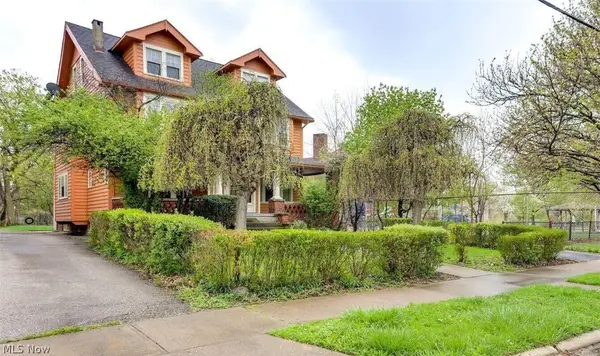 $386,000Active10 beds 6 baths3,459 sq. ft.
2580 Colchester Road, Cleveland Heights, OH 44106
MLS# 5252188Listed by: OHIO BROKER DIRECT - New
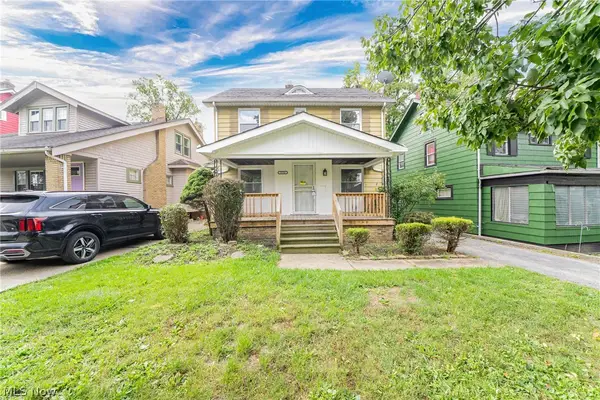 $229,900Active4 beds 2 baths2,155 sq. ft.
3258 Silsby Road, Cleveland Heights, OH 44118
MLS# 5245924Listed by: KELLER WILLIAMS GREATER METROPOLITAN - New
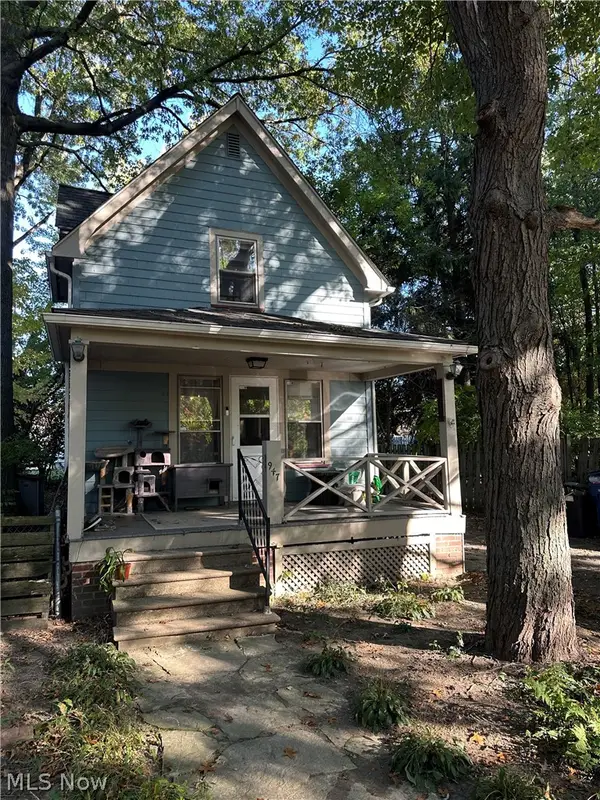 $150,000Active2 beds 2 baths
947 Woodview Road, Cleveland Heights, OH 44121
MLS# 5251095Listed by: PROGRESSIVE URBAN REAL ESTATE CO


Protect your home and budget from life's surprises with an Assurant Home Warranty, backed by a partner that supports you through every step of homeownership. Explore Plans.
©2026 Century 21 Real Estate LLC. All rights reserved. CENTURY 21®, the CENTURY 21 Logo and C21® are service marks owned by Century 21 Real Estate LLC. Century 21 Real Estate LLC fully supports the principles of the Fair Housing Act and the Equal Opportunity Act. Each office is independently owned and operated. Listing information is deemed reliable but not guaranteed accurate.