
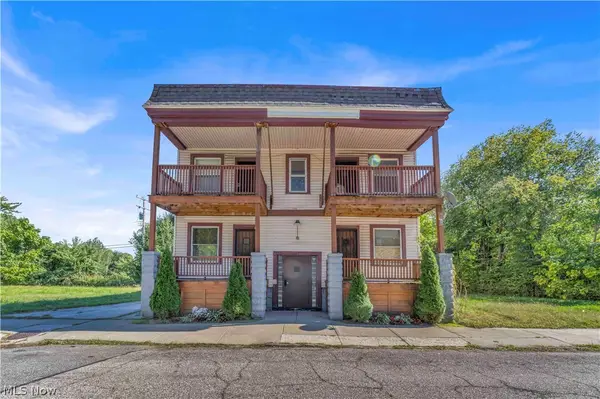
12709 Locke Avenue, Cleveland, OH 44108
Local realty services provided by:CENTURY 21 HomeStar
Listed by: david s sharkey, john d. watson
Office: progressive urban real estate co
MLS#:5247023
Source:OH_NORMLS
Price summary
- Price:$129,900
- Price per sq. ft.:$56.11
About this home
Investors, don't miss this spacious Cleveland duplex featuring two units with similar layouts, wood flooring in the living and dining rooms, carpeted bedrooms, LVT kitchen flooring, and ceiling fans throughout. Both kitchens offer cabinetry and appliances. The property features an unfinished attic, spacious basement, and mechanicals in good condition. Enjoy a fenced in backyard. Conveniently located off I-90 with easy access to Downtown Cleveland, University Circle and surrounding neighborhoods. Easy access to Lake Erie via Gordon Park or the Cleveland Lakefront Nature Preserve. A solid addition to any investment portfolio!
Contact an agent
Home facts
- Year built:1910
- Subdivision & Development:Glenville
- Listing ID #:5247023
- Added:1 day(s) ago
- Updated:October 13, 2026 at 10:34 AM
Rooms and interior
- Bedrooms:4
- Total bathrooms:2
- Full bathrooms:2
- Rooms Total:10
- Kitchen Description:Range, Refrigerator
- Basement:Yes
- Basement Description:Unfinished
- Living area:2,315 sq. ft.
Heating and cooling
- Heating:Forced Air
Structure and exterior
- Roof:Asphalt, Shingle
- Year built:1910
- Building area:2,315 sq. ft.
- Lot area:0.09 Acres
- Construction Materials:Wood Siding
- Levels:2 Stories, 2 Story
Utilities
- Water:Public
- Sewer:Public Sewer
Finances and disclosures
- Price:$129,900
- Price per sq. ft.:$56.11
- Tax amount:$972 (2025)
Features and amenities
- Appliances:Range, Refrigerator
- Amenities:Smoke Detectors
Parking
- Parking description:Driveway

New listings near 12709 Locke Avenue
- New
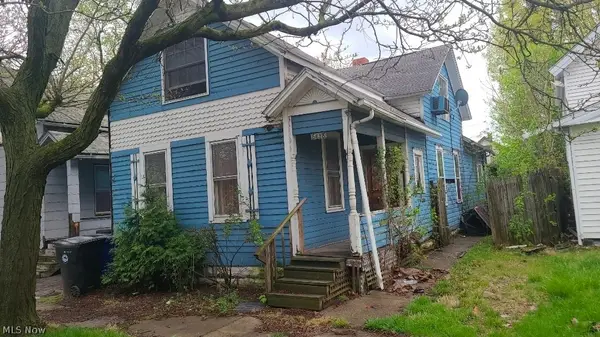 $59,000Active4 beds 2 baths2,713 sq. ft.
6628 Charter Avenue, Cleveland, OH 44127
MLS# 5252666Listed by: LAND & SHELTER REALTY - New
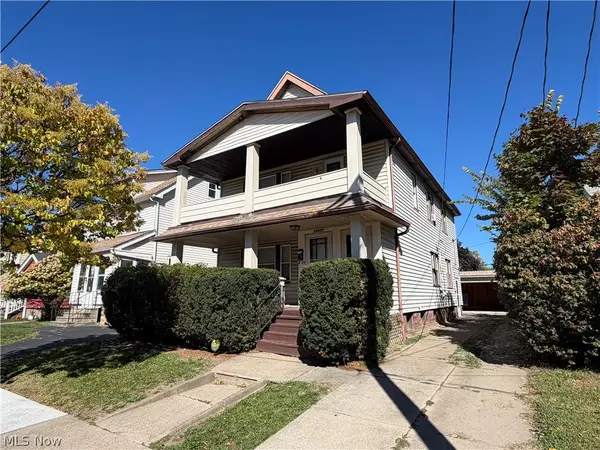 $159,900Active4 beds 2 baths1,954 sq. ft.
18007 Harland Avenue, Cleveland, OH 44119
MLS# 5252455Listed by: PROGRESSIVE URBAN REAL ESTATE CO - New
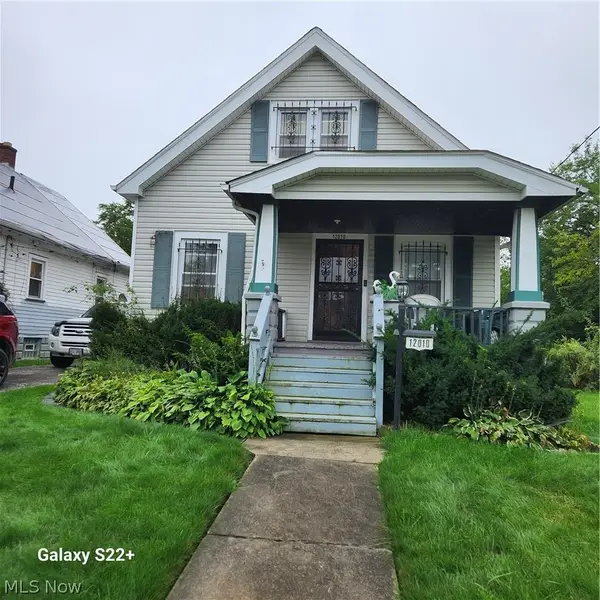 $95,000Active2 beds 1 baths900 sq. ft.
12010 Farringdon Avenue, Cleveland, OH 44105
MLS# 5252574Listed by: KELLER WILLIAMS GREATER METROPOLITAN - New
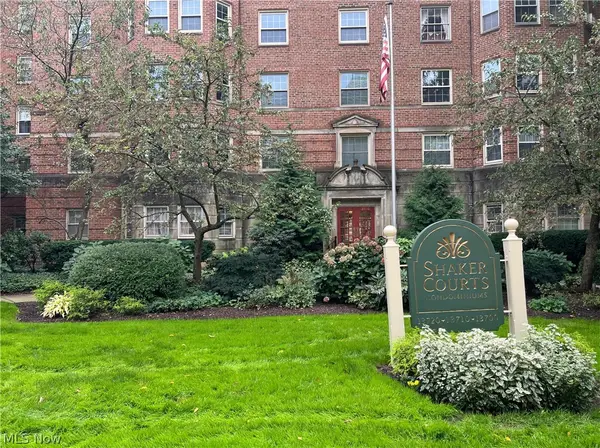 $63,500Active1 beds 1 baths1,068 sq. ft.
13710 Shaker Boulevard #706, Cleveland, OH 44120
MLS# 5252645Listed by: HOMESMART REAL ESTATE MOMENTUM LLC - New
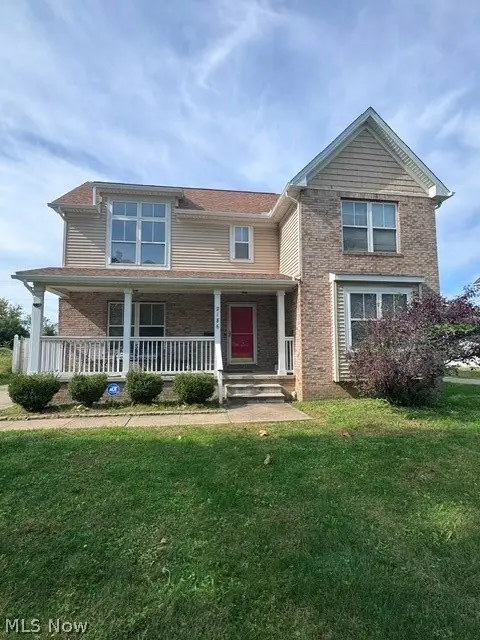 $230,000Active3 beds 4 baths2,579 sq. ft.
2186 E 40th Street, Cleveland, OH 44103
MLS# 5250554Listed by: KELLER WILLIAMS GREATER METROPOLITAN - New
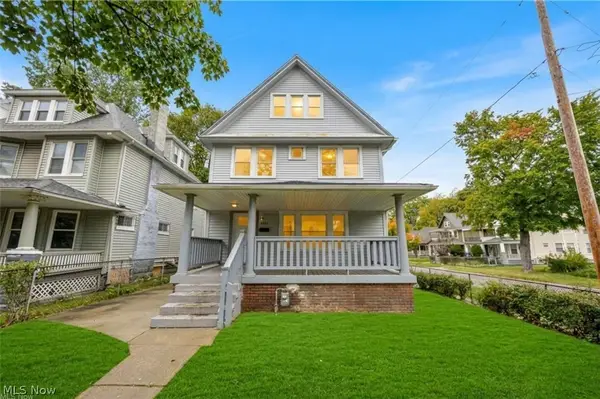 $320,000Active6 beds 3 baths
1390 E 109th Street, Cleveland, OH 44106
MLS# 5251579Listed by: PREMIER HEIGHTS REALTY LLC - New
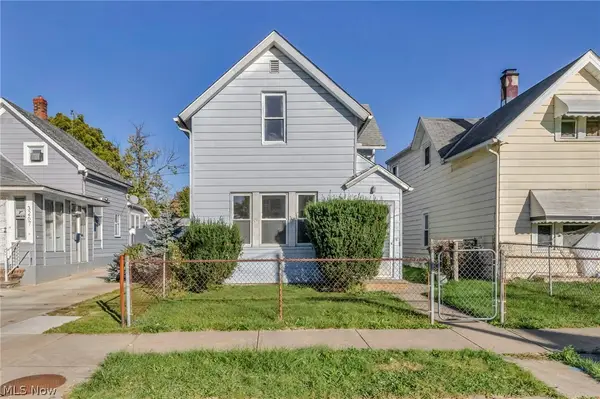 $124,900Active3 beds 1 baths1,230 sq. ft.
3271 W 50th Street, Cleveland, OH 44102
MLS# 5252063Listed by: WORTH CLARK - New
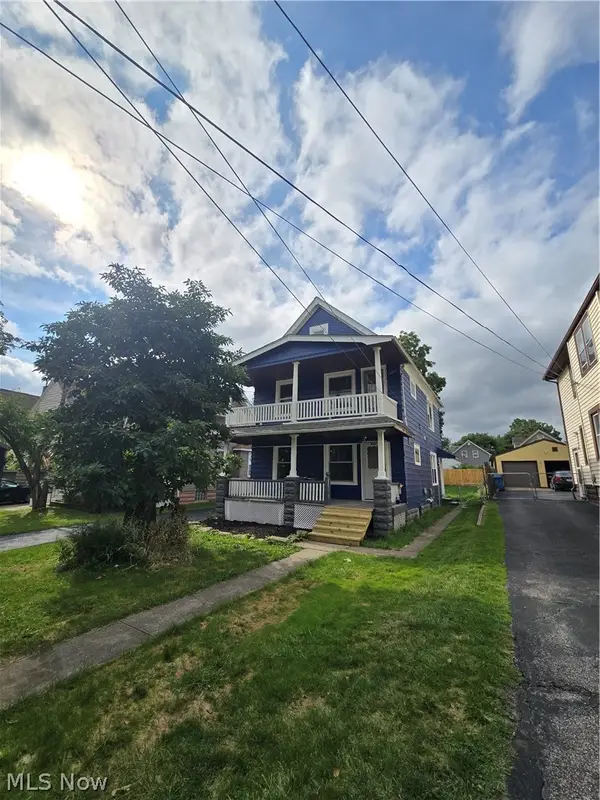 $220,000Active4 beds 2 baths
4427 Woburn Avenue, Old Brooklyn, OH 44109
MLS# 5252560Listed by: REAFCO - New
 $199,000Active12 beds 4 baths3,924 sq. ft.
1111 E 76th Street, Cleveland, OH 44103
MLS# 5252590Listed by: RE/MAX MARKET SOLUTIONS


Protect your home and budget from life's surprises with an Assurant Home Warranty, backed by a partner that supports you through every step of homeownership. Explore Plans.
©2026 Century 21 Real Estate LLC. All rights reserved. CENTURY 21®, the CENTURY 21 Logo and C21® are service marks owned by Century 21 Real Estate LLC. Century 21 Real Estate LLC fully supports the principles of the Fair Housing Act and the Equal Opportunity Act. Each office is independently owned and operated. Listing information is deemed reliable but not guaranteed accurate.