
2186 E 40th Street, Cleveland, OH 44103
Local realty services provided by:CENTURY 21 Darfus Realty
Listed by: crystal n hubbard, tanesha m speed
Office: keller williams greater metropolitan
MLS#:5250554
Source:OH_NORMLS
Price summary
- Price:$230,000
- Price per sq. ft.:$89.18
About this home
Welcome home to this lovely, fully renovated Colonial, where every detail has been thoughtfully refreshed and the hard work is already done. A brand-new roof and gutters were installed in September 2026, giving you true peace of mind from day one. Step inside to a soaring great room bathed in natural light, and a first floor freshly painted as of September 2026. New main floor carpet installed September 2026. The primary suite is conveniently located on the main floor for easy, everyday living. The kitchen is the heart of the home, made for morning coffee, weeknight dinners, and holiday gatherings alike.
Head downstairs to the huge finished lower level, fully carpeted and featuring a second fireplace and abundant storage. It’s ideal for a media room, playroom, home gym, or guest retreat. Outside, the large, fully fenced backyard and deck are ready for summer barbecues, birthday parties, and evenings under the stars. An attached 3-car garage rounds out this exceptional package.
Move-in ready and waiting for you, so schedule your showing today!...
Contact an agent
Home facts
- Year built:2006
- Subdivision & Development:William Williams
- Listing ID #:5250554
- Added:2 day(s) ago
- Updated:October 14, 2026 at 11:42 PM
Rooms and interior
- Bedrooms:3
- Total bathrooms:4
- Full bathrooms:3
- Half bathrooms:1
- Rooms Total:8
- Kitchen Description:Dishwasher, Range, Refrigerator
- Basement:Yes
- Basement Description:Finished
- Living area:2,579 sq. ft.
Heating and cooling
- Cooling:Central Air
- Heating:Forced Air, Gas
- Central air:Yes
Structure and exterior
- Roof:Asphalt, Fiberglass
- Year built:2006
- Building area:2,579 sq. ft.
- Lot area:0.27 Acres
- Architectural Style:Colonial
- Construction Materials:Aluminium Siding, Vinyl Siding
- Exterior Features:Deck
- Levels:2 Story
Utilities
- Water:Public
- Sewer:Public Sewer
Finances and disclosures
- Price:$230,000
- Price per sq. ft.:$89.18
- Tax amount:$5,534 (2025)
Features and amenities
- Appliances:Dishwasher, Range, Refrigerator, Washer
- Laundry features:Dryer, Washer
Parking
- Parking description:Attached, Garage, Paved
- Garage:Yes
- Garage spaces:3

New listings near 2186 E 40th Street
- Open Sat, 12 to 2pmNew
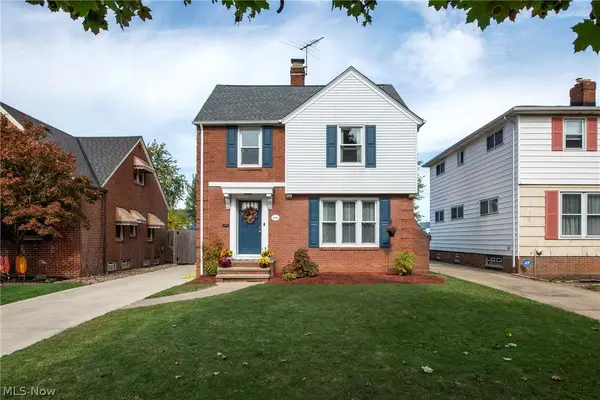 $284,900Active3 beds 3 baths1,702 sq. ft.
16908 Laverne Avenue, Cleveland, OH 44135
MLS# 5252593Listed by: MCDOWELL HOMES REAL ESTATE SERVICES - New
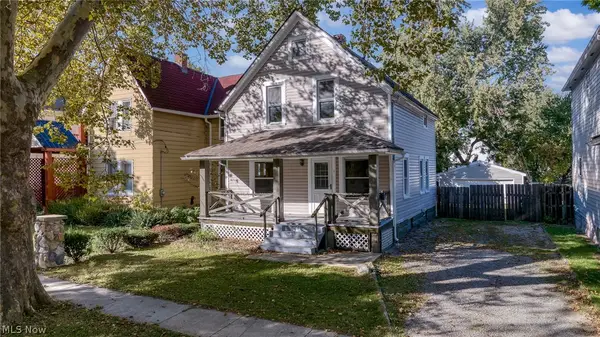 $119,900Active3 beds 1 baths1,078 sq. ft.
4012 Bucyrus Avenue, Cleveland, OH 44109
MLS# 5253144Listed by: ON TARGET REALTY, INC. - New
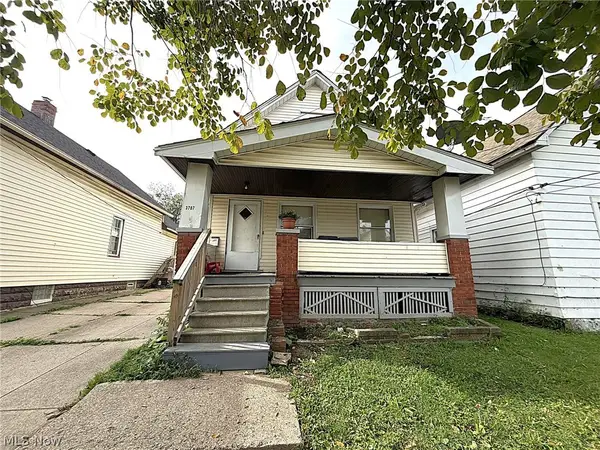 $99,000Active3 beds 2 baths1,180 sq. ft.
3707 Newark Avenue, Cleveland, OH 44109
MLS# 5253308Listed by: COLDWELL BANKER SCHMIDT REALTY - New
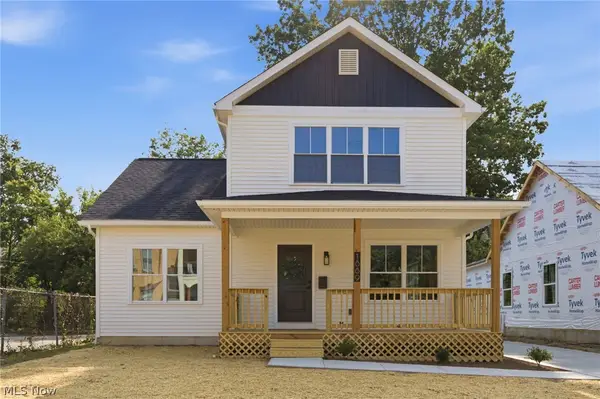 $374,999Active3 beds 3 baths2,508 sq. ft.
1889 E 84th Street, Cleveland, OH 44103
MLS# 5253310Listed by: LISTWITHFREEDOM.COM INC. - New
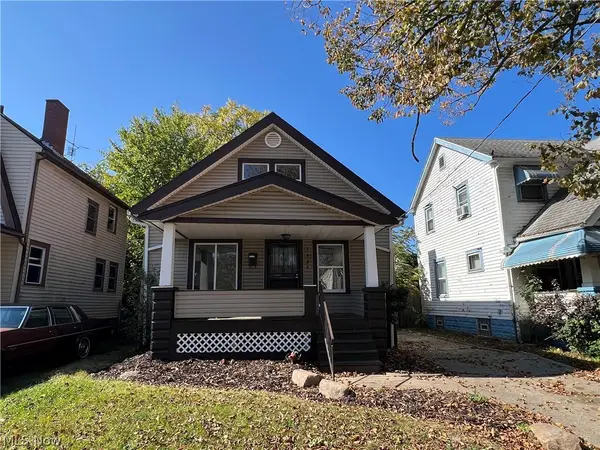 $109,000Active3 beds 1 baths1,936 sq. ft.
3684 E 105th Street, Cleveland, OH 44105
MLS# 5253256Listed by: KELLER WILLIAMS GREATER METROPOLITAN - New
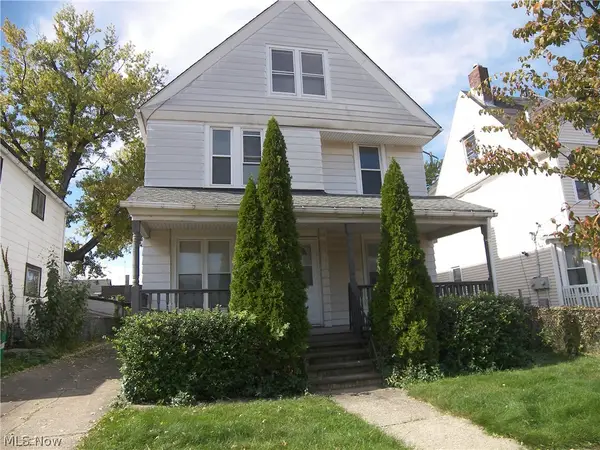 $129,900Active4 beds 2 baths1,784 sq. ft.
710 E 155th Street, Cleveland, OH 44110
MLS# 5240799Listed by: LENTZ ASSOCIATES, INC. - New
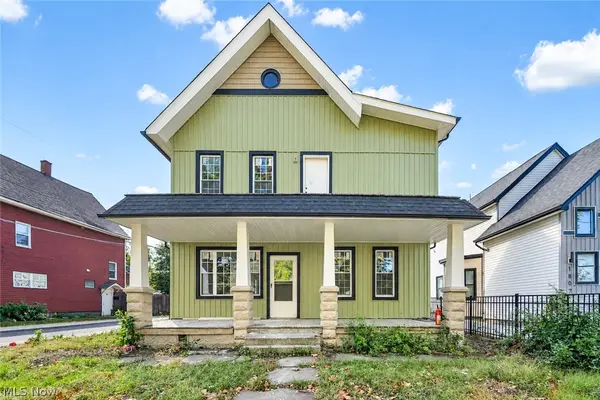 $500,000Active4 beds 4 baths2,948 sq. ft.
1803 Brevier Avenue, Cleveland, OH 44113
MLS# 5252426Listed by: EXP REALTY, LLC. - New
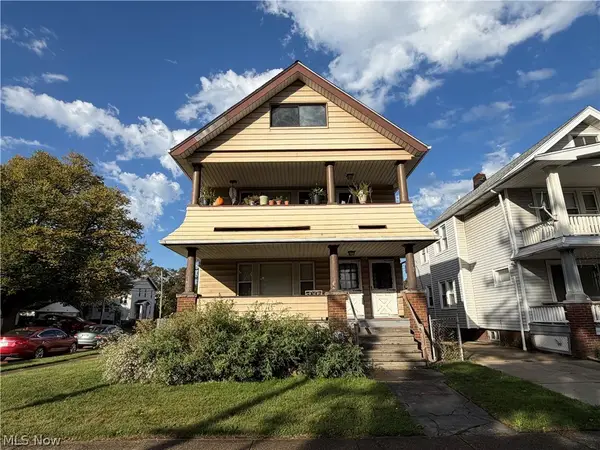 $169,900Active4 beds 2 baths2,152 sq. ft.
3210 W 112th Street, Cleveland, OH 44111
MLS# 5252886Listed by: PROGRESSIVE URBAN REAL ESTATE CO - New
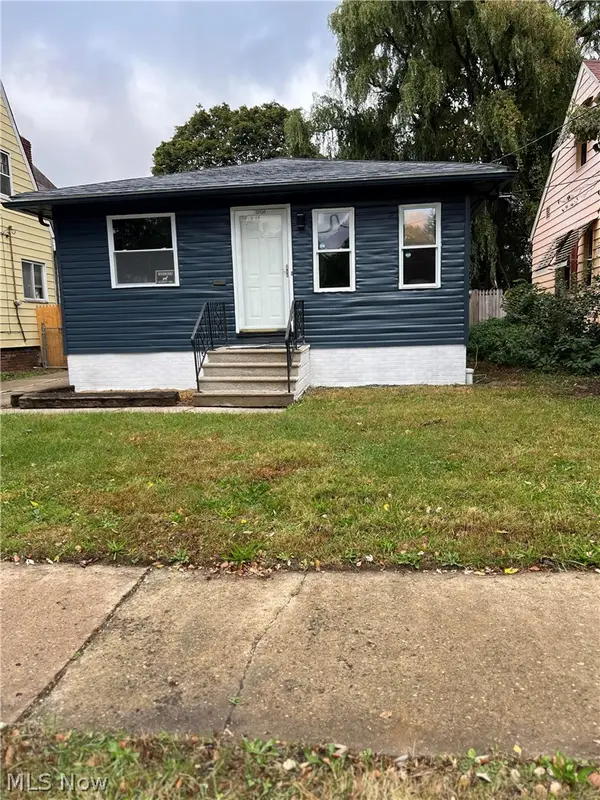 $226,000Active3 beds 1 baths1,008 sq. ft.
12530 North Road, Cleveland, OH 44111
MLS# 5253247Listed by: BEYCOME BROKERAGE REALTY LLC - New
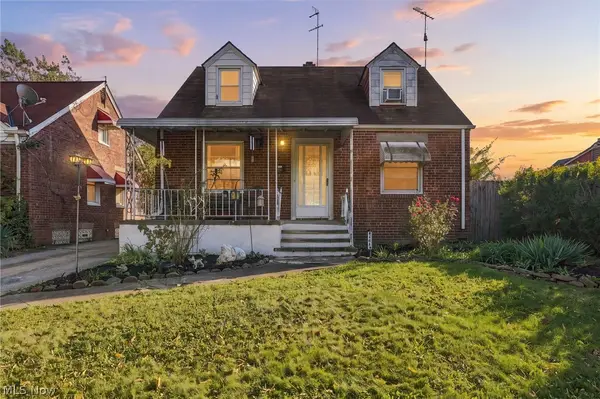 $155,000Active3 beds 2 baths1,131 sq. ft.
13613 Harold Avenue, Cleveland, OH 44135
MLS# 5251427Listed by: KELLER WILLIAMS LIVING


Protect your home and budget from life's surprises with an Assurant Home Warranty, backed by a partner that supports you through every step of homeownership. Explore Plans.
©2026 Century 21 Real Estate LLC. All rights reserved. CENTURY 21®, the CENTURY 21 Logo and C21® are service marks owned by Century 21 Real Estate LLC. Century 21 Real Estate LLC fully supports the principles of the Fair Housing Act and the Equal Opportunity Act. Each office is independently owned and operated. Listing information is deemed reliable but not guaranteed accurate.