
1726 W 31st Place, Cleveland, OH 44113
Local realty services provided by:CENTURY 21 Transcendent Realty
Listed by: kit custer
Office: re/max transitions
MLS#:5255100
Source:OH_NORMLS
Price summary
- Price:$399,900
- Price per sq. ft.:$229.7
About this home
Tucked away on a quiet, one-way street in the heart of Ohio City, this updated gem offers historic charm, modern conveniences, and incredible flexibility! The front residence features 2 bedrooms and 2 full bathrooms, PLUS a separate, fully furnished rear in-law suite offering 1 bedroom, 1 full bathroom, and its own kitchen. Live in one and potentially offset your mortgage with the other, accommodate extended family, or explore the income possibilities! The rear suite is currently rented mid-term to traveling nurses, while the front residence has established long-term tenants with flexible lease terms. Each living space features its own washer and dryer, furnace, water heater, electric meter, and central air! Inside, enjoy updated kitchens and baths, newer flooring, and beautiful original wood trim and character throughout. The front residence offers a private porch, while the rear suite enjoys its own charming, peaceful patio. An adorable brick driveway with off-street parking and a full basement for additional storage complete the package. Minutes from Lutheran Hospital and the medical corridor, with the West Side Market, Hingetown, coffee shops, breweries, and restaurants nearby. Easy access to downtown, the Shoreway, and I-90. Whether you’re looking for flexible living, multigenerational space, or investment potential, this Ohio City gem is worth exploring! Rental use subject to applicable city requirements. Schedule your showing today!...
Contact an agent
Home facts
- Year built:1870
- Subdivision & Development:Wright & Coffinberrys
- Listing ID #:5255100
- Added:1 day(s) ago
- Updated:October 22, 2026 at 03:39 AM
Rooms and interior
- Bedrooms:3
- Total bathrooms:3
- Full bathrooms:3
- Rooms Total:7
- Kitchen Description:Dishwasher, Microwave, Range, Refrigerator
- Basement:Yes
- Living area:1,741 sq. ft.
Heating and cooling
- Cooling:Central Air
- Heating:Forced Air, Gas
- Central air:Yes
Structure and exterior
- Year built:1870
- Building area:1,741 sq. ft.
- Lot area:0.07 Acres
- Architectural Style:Colonial
- Construction Materials:Vinyl Siding
- Exterior Features:Patio
- Levels:2 Stories, 2 Story
Utilities
- Water:Public
- Sewer:Public Sewer
Finances and disclosures
- Price:$399,900
- Price per sq. ft.:$229.7
- Tax amount:$8,638 (2025)
Features and amenities
- Appliances:Dishwasher, Microwave, Range, Refrigerator, Washer
- Laundry features:Dryer, Washer
Parking
- Parking description:Driveway

New listings near 1726 W 31st Place
- New
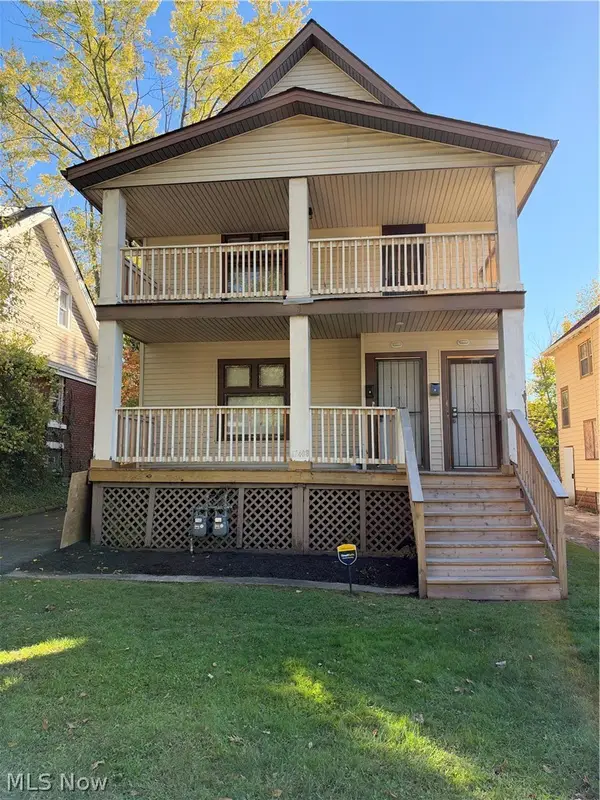 $179,990Active4 beds 2 baths3,353 sq. ft.
12408 Harvard Avenue, Cleveland, OH 44105
MLS# 5255172Listed by: AYS REALTY - New
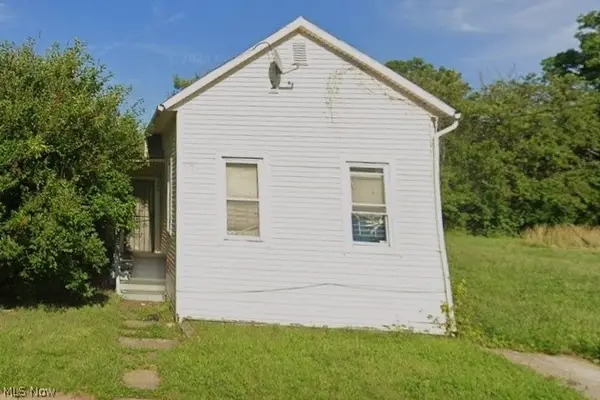 $65,000Active3 beds 1 baths
3325 E 49th Street, Cleveland, OH 44127
MLS# 5254736Listed by: KELLER WILLIAMS LIVING - New
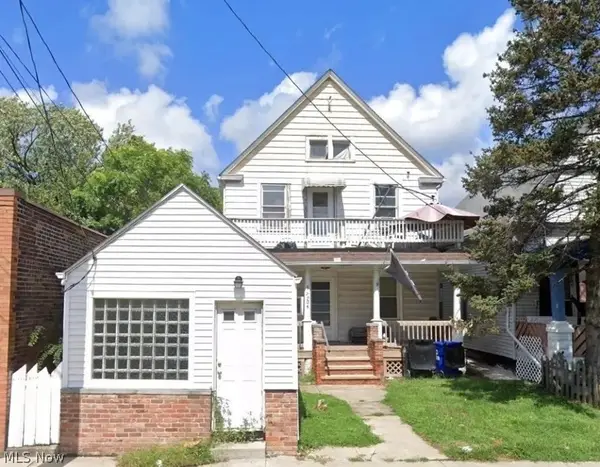 $125,000Active4 beds 2 baths2,244 sq. ft.
7204 Clark Avenue, Cleveland, OH 44102
MLS# 5255130Listed by: KELLER WILLIAMS CITYWIDE - New
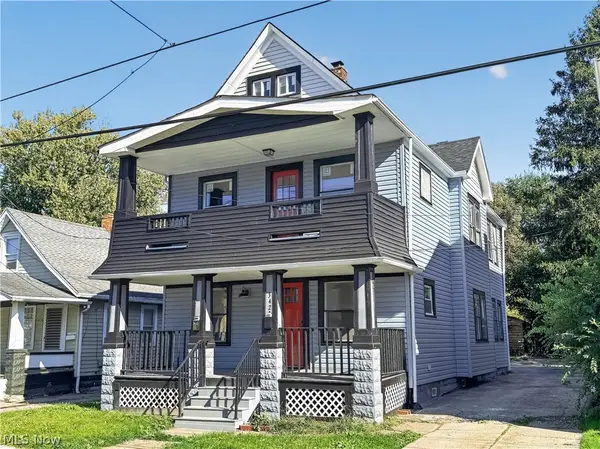 $184,900Active4 beds 2 baths
3423 W 49th Street, Cleveland, OH 44102
MLS# 5255136Listed by: PROGRESSIVE URBAN REAL ESTATE CO - New
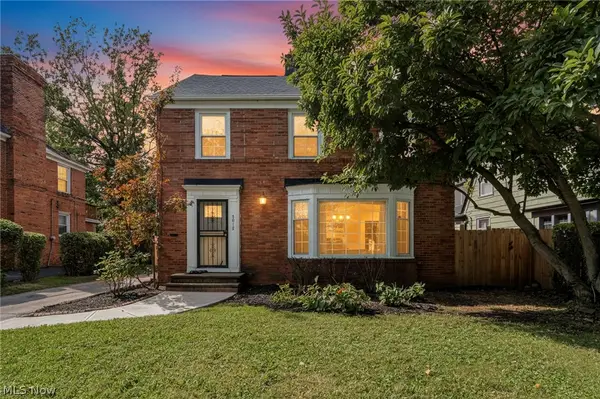 $299,000Active4 beds 3 baths2,023 sq. ft.
3012 Keswick Road, Cleveland, OH 44120
MLS# 5248600Listed by: EXP REALTY, LLC. - New
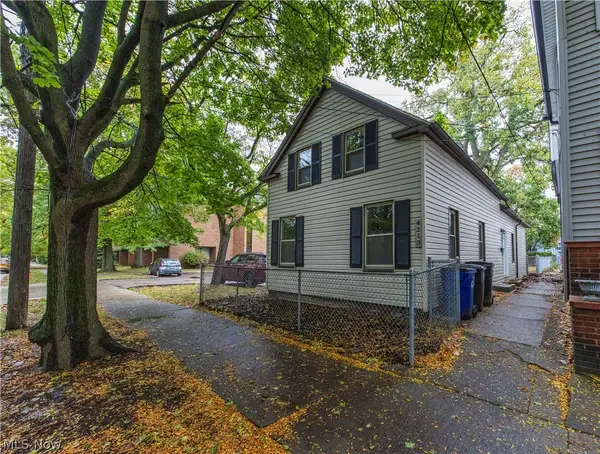 $250,000Active2 beds 2 baths1,325 sq. ft.
4213 Bridge Avenue, Cleveland, OH 44113
MLS# 5254074Listed by: EXP REALTY, LLC. - New
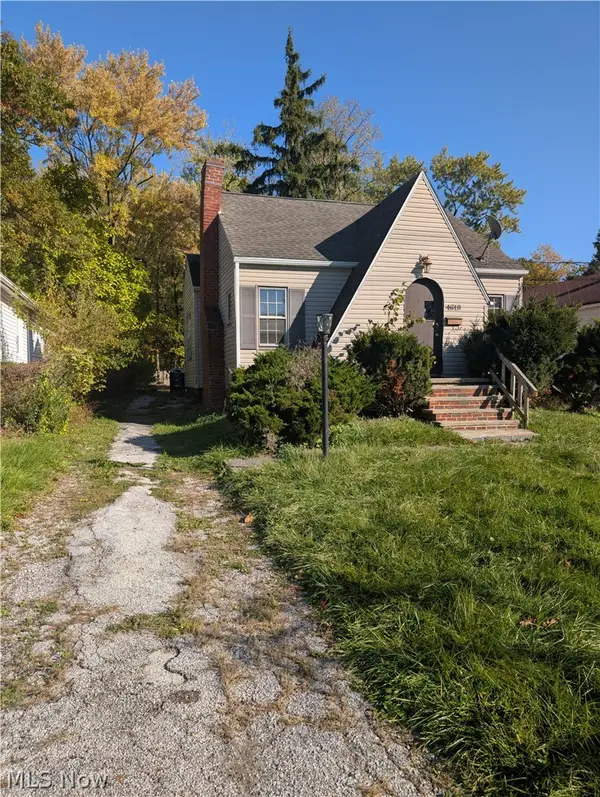 $80,000Active5 beds 1 baths
4619 E 175th Street, Cleveland, OH 44128
MLS# 5255115Listed by: REALTY NOW, INC. - New
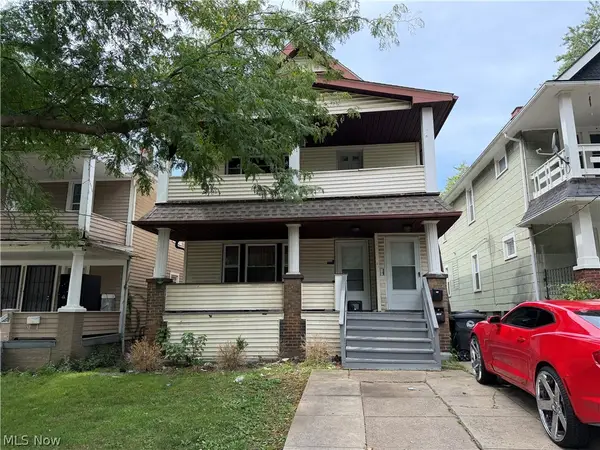 $169,900Active5 beds 2 baths2,113 sq. ft.
3342 W 82nd Street, Cleveland, OH 44102
MLS# 5254795Listed by: PROGRESSIVE URBAN REAL ESTATE CO - New
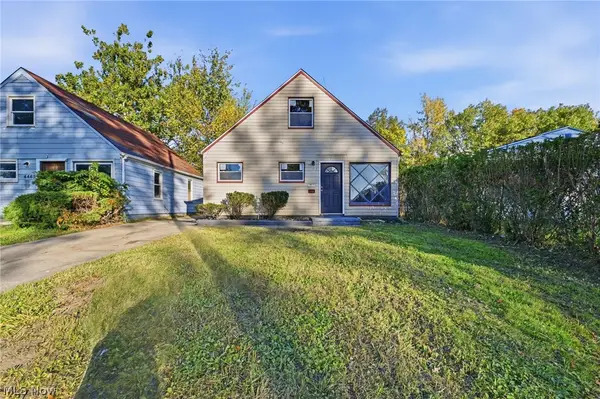 $120,000Active4 beds 1 baths1,087 sq. ft.
4469 E 154th Street, Cleveland, OH 44128
MLS# 5255096Listed by: EXP REALTY, LLC.


Protect your home and budget from life's surprises with an Assurant Home Warranty, backed by a partner that supports you through every step of homeownership. Explore Plans.
©2026 Century 21 Real Estate LLC. All rights reserved. CENTURY 21®, the CENTURY 21 Logo and C21® are service marks owned by Century 21 Real Estate LLC. Century 21 Real Estate LLC fully supports the principles of the Fair Housing Act and the Equal Opportunity Act. Each office is independently owned and operated. Listing information is deemed reliable but not guaranteed accurate.