
5935 Noreast Drive, Clinton, OH 44216
Local realty services provided by:CENTURY 21 DeAnna Realty
Listed by: jacob j coker
Office: keller williams chervenic rlty
MLS#:5258056
Source:OH_NORMLS
Price summary
- Price:$449,900
- Price per sq. ft.:$215.57
- Monthly HOA dues:$41.67
About this home
Gorgeous lake living at it's finest with this 3 bedroom, 2 full bath home directly on Comet Lake. With amazing views of the lake, this wonderful bungalow features direct dock access to the water, with a boat lift, kayak launch, and kayak rack with solar lighting. Enjoy the scenery from the rear deck, walk out lower level, or from the salt water hot tub. This updated home features an open kitchen with both granite counters, and butcher's block. Both bathrooms have been updated, and flooring throughout has been redone. The walk out lower level features a rec room with radiant heated floors, a sauna, and ample storage. Comet Lake Club is a private community with the land being leased. Comet Lake is an electric motor only lake that is stocked regularly. Get out on the water with a pontoon boat, multiple kayaks, a paddle board, or a rowing skull that are also for sale. This home comes equipped with a whole house generator, has a 2 car garage with new doors and openers, a relaxing front porch, and so much more....
Contact an agent
Home facts
- Year built:1917
- Subdivision & Development:Comet Lake Club Inc
- Listing ID #:5258056
- Added:2 day(s) ago
- Updated:November 06, 2026 at 11:40 AM
Rooms and interior
- Bedrooms:3
- Total bathrooms:2
- Full bathrooms:2
- Rooms Total:8
- Kitchen Description:Dishwasher, Range, Refrigerator
- Basement:Yes
- Basement Description:Finished, Full, Walk Out Access
- Living area:2,087 sq. ft.
Heating and cooling
- Cooling:Central Air
- Heating:Forced Air, Gas
- Central air:Yes
Structure and exterior
- Roof:Asphalt, Fiberglass
- Year built:1917
- Building area:2,087 sq. ft.
- Construction Materials:Vinyl Siding
- Exterior Features:Deck, Dock
- Levels:2 Story
Utilities
- Water:Well
- Sewer:Septic Tank
Finances and disclosures
- Price:$449,900
- Price per sq. ft.:$215.57
- Tax amount:$4,755 (2025)
Features and amenities
- Appliances:Dishwasher, Range, Refrigerator, Washer
- Laundry features:Dryer, Washer
- Amenities:Dock, Smoke Detectors
Parking
- Parking description:Detached, Garage, Paved
- Garage:Yes
- Garage spaces:2

New listings near 5935 Noreast Drive
- New
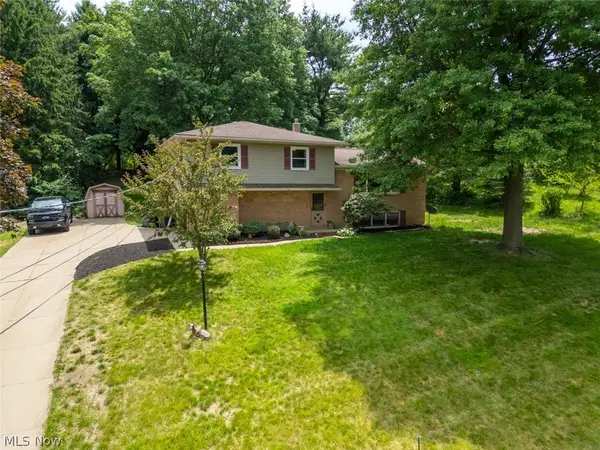 $264,900Active3 beds 2 baths2,025 sq. ft.
8560 Glenridge Nw Avenue, Clinton, OH 44216
MLS# 5256403Listed by: EXP REALTY, LLC. 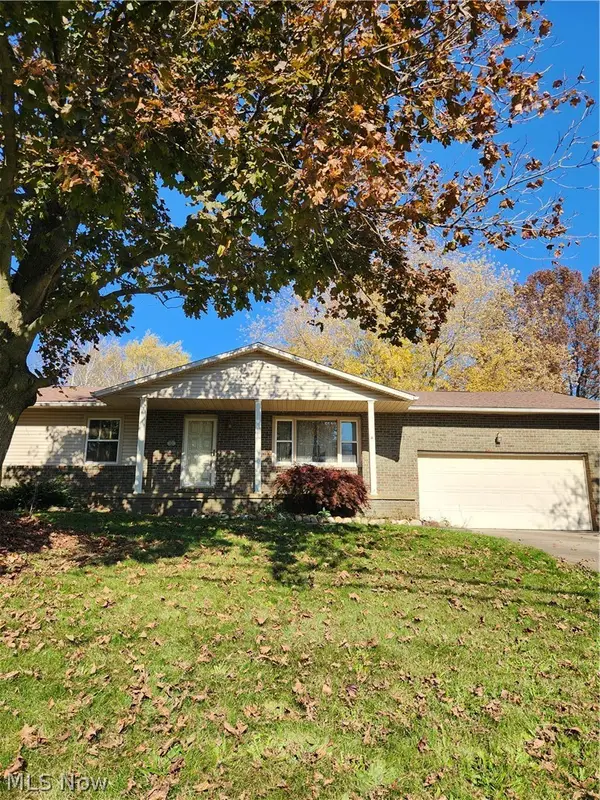 $225,000Pending3 beds 1 baths
991 Karla Drive, Clinton, OH 44216
MLS# 5256904Listed by: KELLER WILLIAMS CHERVENIC RLTY- New
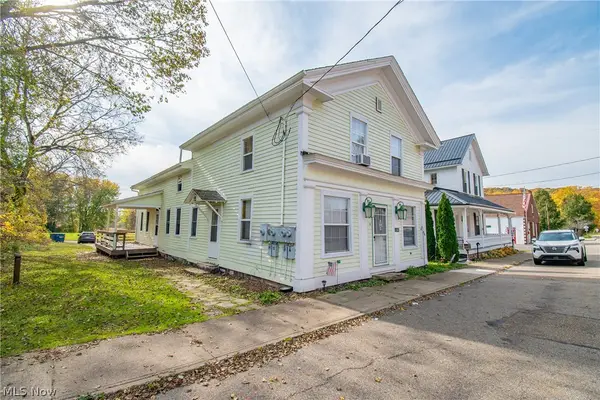 $279,900Active5 beds 3 baths2,880 sq. ft.
7846 Main Street, Clinton, OH 44216
MLS# 5255178Listed by: REAL OF OHIO - New
 $125,000Active4 beds 1 baths2,008 sq. ft.
7583 N 4th Avenue, Clinton, OH 44216
MLS# 5257048Listed by: RE/MAX INFINITY - New
 $190,000Active2 beds 2 baths912 sq. ft.
930 W Comet Road, Clinton, OH 44216
MLS# 5256917Listed by: EXP REALTY, LLC.  $254,900Active3 beds 3 baths1,738 sq. ft.
8470 Shadyview Nw Avenue, Clinton, OH 44216
MLS# 5254704Listed by: RE/MAX TRENDS REALTY- Open Sun, 12:30 to 2pm
 $255,500Active3 beds 2 baths1,362 sq. ft.
3245 Lullaby Lane, Clinton, OH 44216
MLS# 5253523Listed by: REMAX DIVERSITY REAL ESTATE GROUP LLC 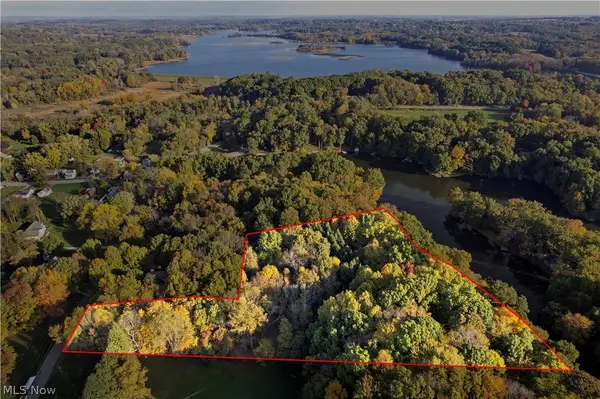 $375,000Pending4.02 Acres
V/l Stoner Road, Clinton, OH 44216
MLS# 5254191Listed by: EXP REALTY, LLC.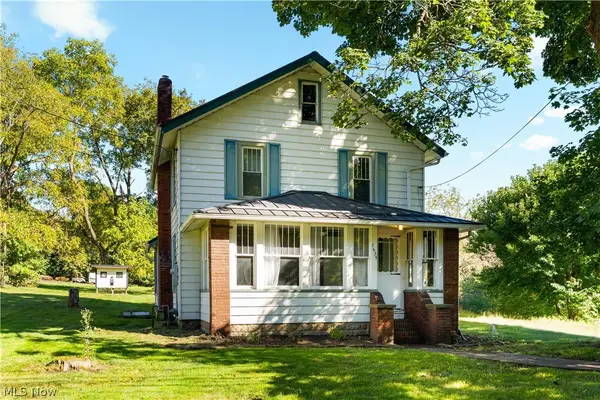 $189,900Pending3 beds 1 baths1,152 sq. ft.
7635 N 2nd Avenue, Clinton, OH 44216
MLS# 5252099Listed by: RE/MAX EDGE REALTY


Protect your home and budget from life's surprises with an Assurant Home Warranty, backed by a partner that supports you through every step of homeownership. Explore Plans.
©2026 Century 21 Real Estate LLC. All rights reserved. CENTURY 21®, the CENTURY 21 Logo and C21® are service marks owned by Century 21 Real Estate LLC. Century 21 Real Estate LLC fully supports the principles of the Fair Housing Act and the Equal Opportunity Act. Each office is independently owned and operated. Listing information is deemed reliable but not guaranteed accurate.