
8560 Glenridge Nw Avenue, Clinton, OH 44216
Local realty services provided by:CENTURY 21 Transcendent Realty
Listed by: alexis woodruff
Office: exp realty, llc.
MLS#:5256403
Source:OH_NORMLS
Price summary
- Price:$264,900
- Price per sq. ft.:$130.81
About this home
BIG NEWS IN JACKSON LOCAL: A BRAND-NEW SEPTIC SYSTEM IS ON THE WAY!
Welcome to 8560 Glennridge Avenue NW, where extensive recent improvements, a beautifully updated interior, and another major upgrade in progress create an exceptional opportunity!
This 3-bedroom, 2-full-bath home offers 2,025 total finished square feet and nearly $70,000 in recent improvements! The sellers are now completing a full replacement of the property's original septic system with a modern, county-approved system. Installation is being handled by a professional contractor, with completion anticipated within the next 30 days, subject to final inspection and approval.
Step inside to discover the stunning 2026 kitchen renovation featuring gorgeous quartz countertops, new cabinetry, and updated flooring! The impressive list of improvements continues with a new hot water tank (2026), HVAC system (2023), updated 200-amp electrical service (2022), roof (2018), Stove (2026), and additional upgrades throughout.
The distinctive multi-level floor plan provides comfortable, flexible living spaces, while the spacious deck and wooded 0.57-acre property offer a wonderful sense of privacy. Additional features include a hot tub, sauna, and attached two-car garage. Kitchen appliances, washer, and dryer remain!
With so many big-ticket improvements already completed and a brand-new septic system on the way, this home offers the opportunity to enjoy an extensively updated property without taking on many of the major projects yourself.
An outstanding opportunity in Jackson Local Schools. Schedule your private showing today!...
Contact an agent
Home facts
- Year built:1970
- Subdivision & Development:Scenic Wonderland Hills
- Listing ID #:5256403
- Added:1 day(s) ago
- Updated:November 07, 2026 at 02:46 AM
Rooms and interior
- Bedrooms:3
- Total bathrooms:2
- Full bathrooms:2
- Rooms Total:10
- Living area:2,025 sq. ft.
Heating and cooling
- Cooling:Central Air
- Heating:Gas
- Central air:Yes
Structure and exterior
- Roof:Asphalt, Fiberglass
- Year built:1970
- Building area:2,025 sq. ft.
- Lot area:0.57 Acres
- Construction Materials:Vinyl Siding
- Exterior Features:Deck, Patio, Porch
Utilities
- Water:Well
- Sewer:Septic Tank
Finances and disclosures
- Price:$264,900
- Price per sq. ft.:$130.81
- Tax amount:$3,874 (2025)
Parking
- Parking description:Attached, Garage
- Garage:Yes
- Garage spaces:2

New listings near 8560 Glenridge Nw Avenue
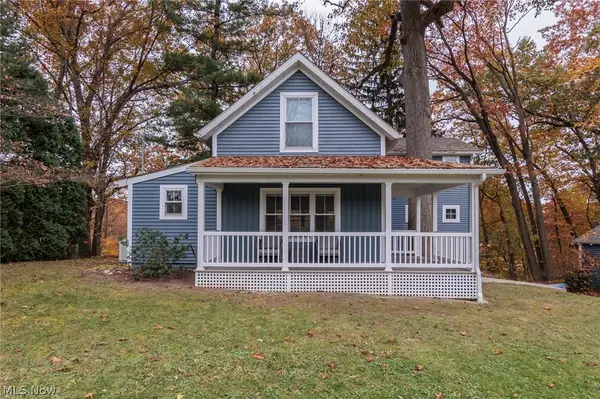 $449,900Pending3 beds 2 baths2,087 sq. ft.
5935 Noreast Drive, Clinton, OH 44216
MLS# 5258056Listed by: KELLER WILLIAMS CHERVENIC RLTY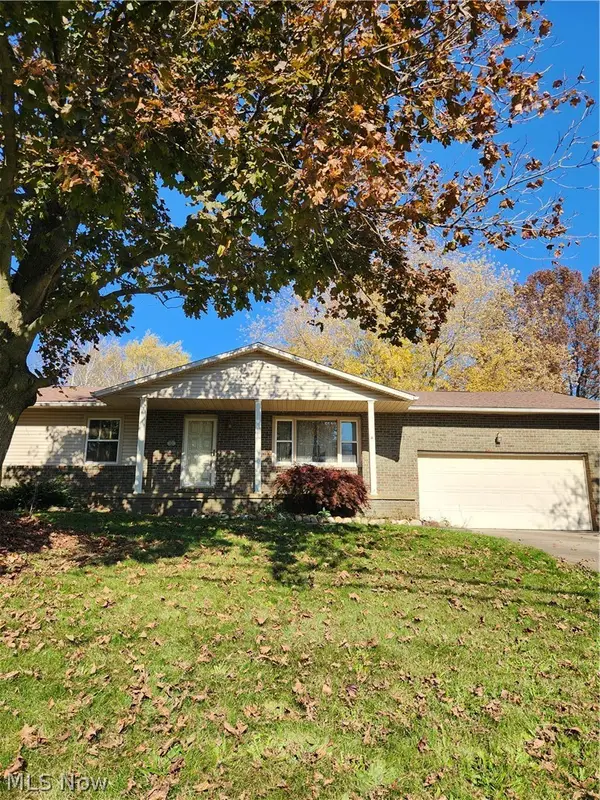 $225,000Pending3 beds 1 baths
991 Karla Drive, Clinton, OH 44216
MLS# 5256904Listed by: KELLER WILLIAMS CHERVENIC RLTY- New
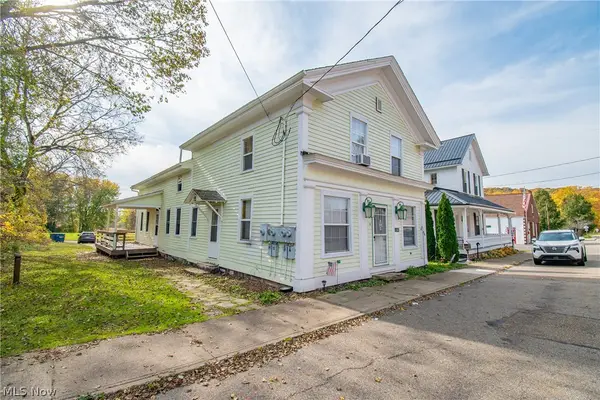 $279,900Active5 beds 3 baths2,880 sq. ft.
7846 Main Street, Clinton, OH 44216
MLS# 5255178Listed by: REAL OF OHIO - New
 $125,000Active4 beds 1 baths2,008 sq. ft.
7583 N 4th Avenue, Clinton, OH 44216
MLS# 5257048Listed by: RE/MAX INFINITY - New
 $190,000Active2 beds 2 baths912 sq. ft.
930 W Comet Road, Clinton, OH 44216
MLS# 5256917Listed by: EXP REALTY, LLC.  $254,900Active3 beds 3 baths1,738 sq. ft.
8470 Shadyview Nw Avenue, Clinton, OH 44216
MLS# 5254704Listed by: RE/MAX TRENDS REALTY- Open Sun, 12:30 to 2pm
 $255,500Active3 beds 2 baths1,362 sq. ft.
3245 Lullaby Lane, Clinton, OH 44216
MLS# 5253523Listed by: REMAX DIVERSITY REAL ESTATE GROUP LLC 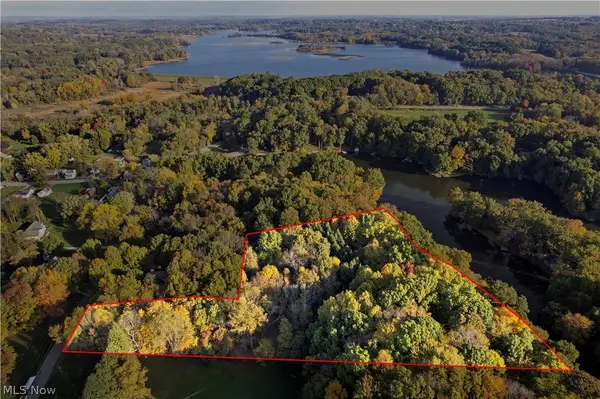 $375,000Pending4.02 Acres
V/l Stoner Road, Clinton, OH 44216
MLS# 5254191Listed by: EXP REALTY, LLC.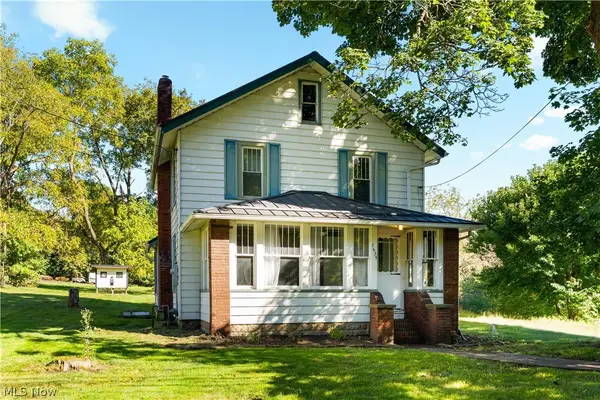 $189,900Pending3 beds 1 baths1,152 sq. ft.
7635 N 2nd Avenue, Clinton, OH 44216
MLS# 5252099Listed by: RE/MAX EDGE REALTY


Protect your home and budget from life's surprises with an Assurant Home Warranty, backed by a partner that supports you through every step of homeownership. Explore Plans.
©2026 Century 21 Real Estate LLC. All rights reserved. CENTURY 21®, the CENTURY 21 Logo and C21® are service marks owned by Century 21 Real Estate LLC. Century 21 Real Estate LLC fully supports the principles of the Fair Housing Act and the Equal Opportunity Act. Each office is independently owned and operated. Listing information is deemed reliable but not guaranteed accurate.